
545 Oakley Boulevard, Pearl River, LA 70452
Local realty services provided by:ERA TOP AGENT REALTY
545 Oakley Boulevard,Pearl River, LA 70452
$280,000
- 3 Beds
- 2 Baths
- 1,721 sq. ft.
- Single family
- Active
Listed by: kendra carrone
Office: compass slidell
MLS#:2568218
Source:LA_GSREIN
Price summary
- Price:$280,000
- Price per sq. ft.:$122.06
- Monthly HOA dues:$29.17
About this home
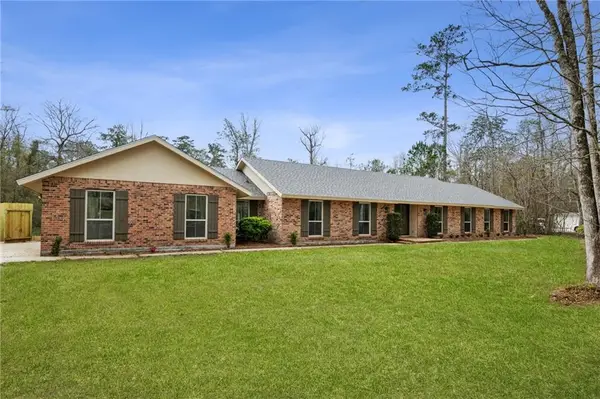
Unique home specifically designed for the owners and the only one in Berkshire. Sits on a corner lot with woods behind the house and across the side street. This house is a MUST SEE! It has been meticulously kept, and looks new. Open floor plan as foyer flows to living room, to dining room to the kitchen. The kitchen boasts a beautiful granite island measuring approximately 8'10" x 3.5', with a large single bowl sink. There is a mud room between the kitchen and the garage, and a connecting laundry room with shelving and a clothes hanging area. The primary suite includes a walk-in closet, and a bathroom with a garden tub, separate shower, and a double vanity. In addition, this house has a back porch and fenced yard. Energy efficient features include radiant barrier roof decking, high efficiency HVAC system and a tankless gas water heater.
Contact an agent
Home facts
- Year built:2018
- Subdivision & Development:Berkshire
- Listing ID #:2568218
- Added:47 day(s) ago
- Updated:September 05, 2026 at 03:54 PM
Rooms and interior
- Bedrooms:3
- Total bathrooms:2
- Full bathrooms:2
- Rooms Total:8
- Kitchen Description:Dishwasher, Disposal, Granite Counters, Microwave, Oven, Range
- Living area:1,721 sq. ft.
Heating and cooling
- Cooling:1 Unit, Central Air
- Heating:Central, Gas, Heating
Structure and exterior
- Roof:Shingle
- Year built:2018
- Building area:1,721 sq. ft.
- Lot area:0.23 Acres
- Lot Features:Corner Lot, Outside City Limits
- Architectural Style:Traditional
- Construction Materials:Brick, Stucco, Vinyl Siding
- Exterior Features:Fence, Porch
- Foundation Description:Slab
- Levels:1 Story
Utilities
- Water:Public
- Sewer:Public Sewer
Finances and disclosures
- Price:$280,000
- Price per sq. ft.:$122.06
Features and amenities
- Appliances:Dishwasher, Microwave, Oven, Range
- Laundry features:Washer Hookup
- Amenities:Attic, Carbon Monoxide Detector, Ceiling Fan(s), Closed Circuit Camera(s), Pull Down Attic Stairs, Security System, Stainless Steel Appliances
Parking
- Parking description:Garage, Two Spaces
New listings near 545 Oakley Boulevard
- New
 $34,900Active0.27 Acres
70 Creekside Place, Pearl River, LA 70452
MLS# 2575844Listed by: KELLER WILLIAMS REALTY SERVICES - New
 $110,000Active3 beds 2 baths1,160 sq. ft.
108 E Cherrywood Lane, Pearl River, LA 70452
MLS# 2575670Listed by: DISTINCTIVE REAL ESTATE - New
 $327,268Active4 beds 2 baths1,986 sq. ft.
64266 Taylor Farms Road, Pearl River, LA 70452
MLS# NO2026016274Listed by: CICERO REALTY, LLC  $314,127Pending3 beds 2 baths1,825 sq. ft.
39713 Farming Lane, Pearl River, LA 70452
MLS# NO2026016064Listed by: CICERO REALTY, LLC- New
 $399,000Active4 beds 3 baths2,505 sq. ft.
542 Oak Alley Alley, Pearl River, LA 70452
MLS# 2572418Listed by: ATLAS REAL ESTATE COMPANY, LLC - New
 $318,969Active4 beds 3 baths1,881 sq. ft.
39743 Farming Lane, Pearl River, LA 70452
MLS# NO2026015910Listed by: CICERO REALTY, LLC - New
 $316,110Active3 beds 2 baths1,887 sq. ft.
39724 Farming Lane, Pearl River, LA 70452
MLS# NO2026015721Listed by: CICERO REALTY, LLC - New
 $210,000Active3 beds 2 baths1,334 sq. ft.
172 S Cherrywood Lane, Pearl River, LA 70452
MLS# 2573896Listed by: FIORELLA AVENUE REALTY  $185,000Active3 beds 2 baths1,450 sq. ft.
143 S Cherrywood Lane, Pearl River, LA 70452
MLS# 2573722Listed by: NEXTHOME INNOVATIVE REALTY $99,900Active3 beds 2 baths1,152 sq. ft.
39025 Oak Street, Pearl River, LA 70452
MLS# 2573876Listed by: SR REALTY GROUP LLC


Protect your home and budget from life's surprises with an Assurant Home Warranty, backed by a partner that supports you through every step of homeownership. Explore Plans.
© 2023 - 2026 ERA Franchise Systems LLC. All rights reserved. ERA Franchise Systems LLC fully supports the principles of the Fair Housing Act and the Equal Opportunity Act. ERA, ERA Real Estate powered, and their respective logos are registered service marks of ERA Franchise Systems LLC. Each office is independently owned and operated.