
894 Dewitt Smith Road, Pineville, NC 27312
Local realty services provided by:ERA Parrish Realty Legacy Group
894 Dewitt Smith Road,Pittsboro, NC 27312
$315,000
- 3 Beds
- 2 Baths
- - sq. ft.
- Single family
- Sold
Listed by: steven coble
Office: coble real estate group
MLS#:2515628
Source:RD
Sorry, we are unable to map this address
Price summary
- Price:$315,000
About this home
Very nice 3 bedroom and 2 bath home on over 7 acres. Large family room and master bath. Many recent upgrades including HVAC, counter tops, kitchen flooring, appliances, ceiling fans, walkways, master bath and more. Sits off the road with lots of privacy and space on this property. Workshop with plenty of storage. Garden areas too!
Contact an agent
Home facts
- Year built:2001
- Subdivision & Development:Not in a Subdivision
- Listing ID #:2515628
- Added:1176 day(s) ago
- Updated:April 19, 2026 at 06:09 PM
Rooms and interior
- Bedrooms:3
- Total bathrooms:2
- Full bathrooms:2
- Rooms Total:6
- Flooring:Carpet, Laminate
- Dining Description:Eat-in Kitchen, Living/Dining Room Combination
- Bathrooms Description:Bathtub Only, Walk-In Shower
- Kitchen Description:Electric Range, Electric Water Heater, Refrigerator
- Bedroom Description:Master Downstairs
- Basement Description:Crawl Space
Heating and cooling
- Cooling:Central Air, Heat Pump
- Heating:Electric, Forced Air, Heat Pump
- Central air:Yes
Structure and exterior
- Year built:2001
- Lot Features:Garden, Hardwood Trees, Landscaped, Partially Cleared
- Architectural Style:Ranch
- Construction Materials:Vinyl Siding
- Exterior Features:Rain Gutters
- Levels:One
Schools
- High school:Chatham - Chatham Central
- Middle school:Chatham - J S Waters
- Elementary school:Chatham - JS Waters
Utilities
- Water:Well
- Sewer:Septic Tank
Finances and disclosures
- Price:$315,000
- Tax amount:$781
Features and amenities
- Appliances:Electric Range, Electric Water Heater, Refrigerator
- Laundry features:Main Level
- Amenities:Ceiling Fan(s), Electric Water Heater, Walk-In Closet(s)
Parking
- Parking description:Driveway, Gravel
 Listings marked with a Doorify MLS icon are provided courtesy of the Doorify MLS, of North Carolina, Internet Data Exchange Database. Brokers make an effort to deliver accurate information, but buyers should independently verify any information on which they will rely in a transaction. The listing broker shall not be responsible for any typographical errors, misinformation, or misprints, and they shall be held totally harmless from any damages arising from reliance upon this data. This data is provided exclusively for consumers’ personal, non-commercial use. Copyright 2026 Doorify MLS of North Carolina. All rights reserved.
New listings near 894 Dewitt Smith Road
- New
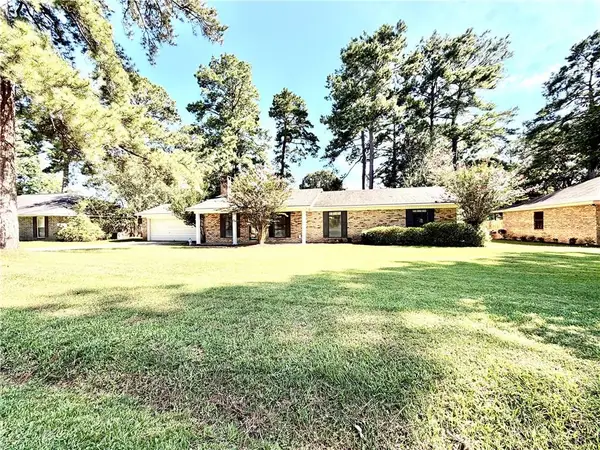 $255,000Active3 beds 2 baths1,860 sq. ft.
115 Westridge Road, Pineville, LA 71360
MLS# 2574609Listed by: RED DOG REAL ESTATE TEAM - New
 $265,000Active4 beds 2 baths1,702 sq. ft.
132 Carl Circle, Pineville, LA 71360
MLS# 2571456Listed by: KELLER WILLIAMS REALTY CENLA PARTNERS - New
 $71,000Active1.2 Acres
816 Cedarhill Lp Loop, Pineville, LA 71360
MLS# 2574222Listed by: BERKSHIRE HATHAWAY HOME SERVICES-ALLY REAL ESTATE - New
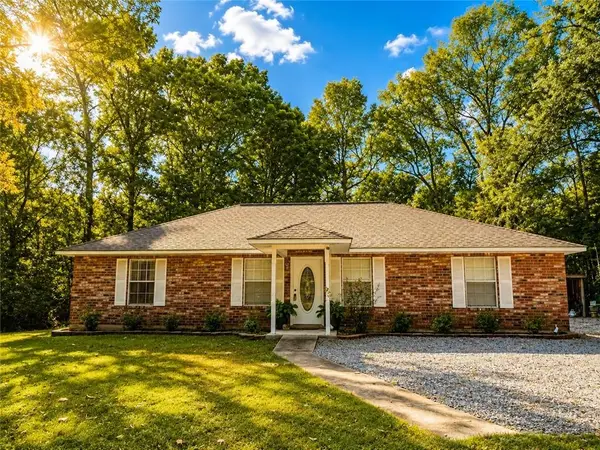 $259,000Active3 beds 2 baths1,505 sq. ft.
171 Dunn Drive, Pineville, LA 71360
MLS# 2574024Listed by: SOUTHERN HOMES AND LAND REAL ESTATE - New
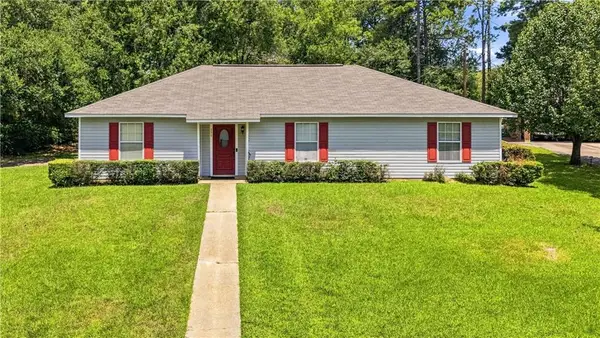 $195,000Active3 beds 2 baths1,519 sq. ft.
356 E Twin Oaks Drive E, Pineville, LA 71360
MLS# 2573802Listed by: KELLER WILLIAMS REALTY CENLA PARTNERS - New
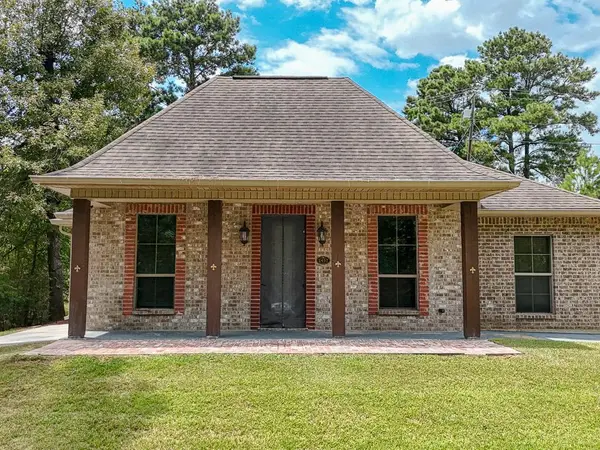 $275,000Active3 beds 2 baths1,572 sq. ft.
2457 Myland Drive, Pineville, LA 71360
MLS# 2573794Listed by: CALL THE KELONES REALTY - New
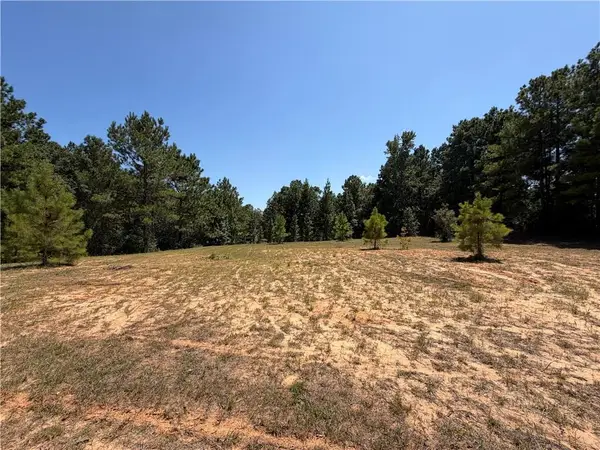 $164,900Active2.29 Acres
0 Adams Path, Pineville, LA 71360
MLS# 2573432Listed by: RITCHIE REAL ESTATE  $240,000Pending3 beds 2 baths1,364 sq. ft.
328 Nickel Loop, Pineville, LA 71360
MLS# 2573193Listed by: THE SIGNATURE BROKERAGE- New
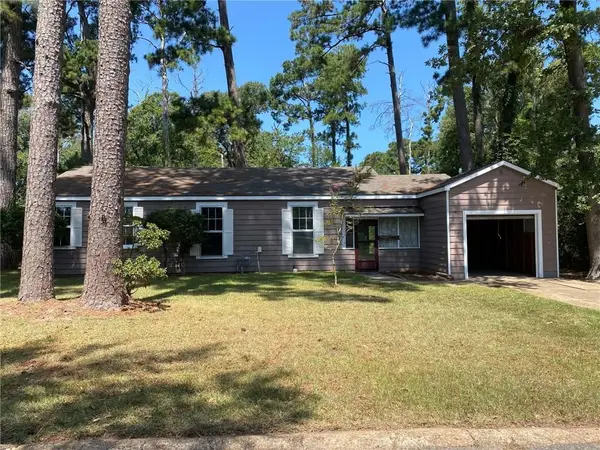 $192,000Active3 beds 2 baths1,471 sq. ft.
128 Jefferson Court, Pineville, LA 71360
MLS# 2572889Listed by: CENTURY 21 BUELOW-MILLER REALTY - New
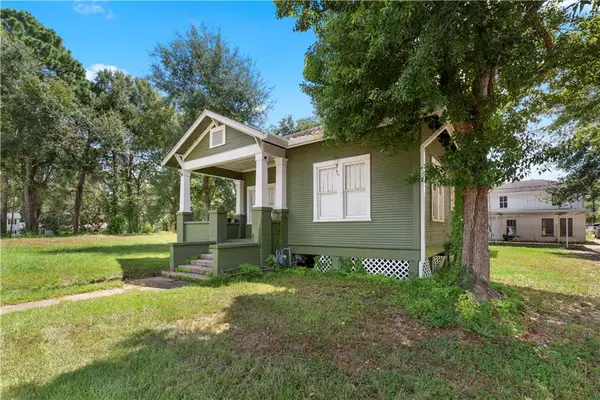 $200,000Active3 beds 2 baths1,599 sq. ft.
1304 Donahue Ferry Road, Pineville, LA 71360
MLS# 2572786Listed by: KELLER WILLIAMS REALTY CENLA PARTNERS


Protect your home and budget from life's surprises with an Assurant Home Warranty, backed by a partner that supports you through every step of homeownership. Explore Plans.
© 2023 - 2026 ERA Franchise Systems LLC. All rights reserved. ERA Franchise Systems LLC fully supports the principles of the Fair Housing Act and the Equal Opportunity Act. ERA, ERA Real Estate powered, and their respective logos are registered service marks of ERA Franchise Systems LLC. Each office is independently owned and operated.