
118 Cedar Point Lane, Pineville, LA 71360
Local realty services provided by:ERA TOP AGENT REALTY
118 Cedar Point Lane,Pineville, LA 71360
$260,000
- 3 Beds
- 3 Baths
- 1,878 sq. ft.
- Single family
- Active
Listed by: justin gaspard
Office: better homes & gardens real estate rhodes realty
MLS#:2559882
Source:LA_GSREIN
Price summary
- Price:$260,000
- Price per sq. ft.:$110.64
About this home
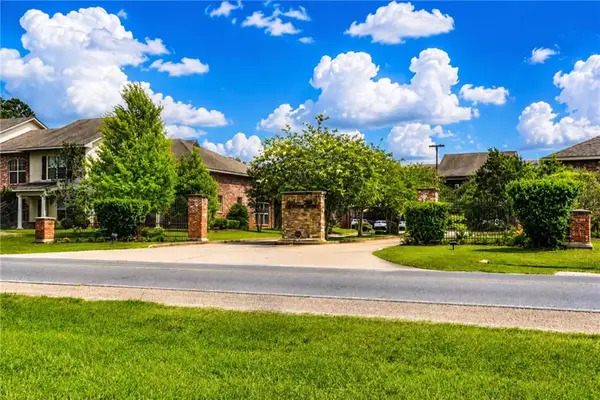
Welcome to this beautifully maintained home in the desirable Huntington Ridge Subdivision, conveniently located off Susek Drive in Pineville, LA. This charming 3-bedroom, 2.5-bath home offers comfort, style, and a peaceful setting perfect for families or anyone looking for a quiet retreat.
Step inside to find granite countertops, vaulted ceilings in both the living area and master bedroom, and a spacious layout designed for everyday living and entertaining. The double covered garage provides plenty of parking and storage space.
Enjoy relaxing evenings in the picturesque backyard setting, complete with a fully fenced backyard that’s ideal for pets, children, and outdoor gatherings.
This move-in ready home combines comfort, functionality, and curb appeal in one of Pineville’s sought-after neighborhoods. Don’t miss your chance to make 118 Cedar Point Drive your new home!
Contact an agent
Home facts
- Year built:1984
- Listing ID #:2559882
- Added:1 day(s) ago
- Updated:May 28, 2026 at 04:57 AM
Rooms and interior
- Bedrooms:3
- Total bathrooms:3
- Full bathrooms:2
- Half bathrooms:1
- Rooms Total:10
- Kitchen Description:Disposal, Ice Maker, Microwave, Range, Refrigerator
- Living area:1,878 sq. ft.
Heating and cooling
- Cooling:1 Unit, Central Air
- Heating:Central, Heating
Structure and exterior
- Roof:Asphalt, Shingle
- Year built:1984
- Building area:1,878 sq. ft.
- Lot area:0.31 Acres
- Lot Features:City Lot, Rectangular Lot
- Architectural Style:Ranch
- Construction Materials:Brick Veneer
- Exterior Features:Concrete
- Foundation Description:Slab
- Levels:1 Story
Utilities
- Water:Public
- Sewer:Public Sewer
Finances and disclosures
- Price:$260,000
- Price per sq. ft.:$110.64
Features and amenities
- Appliances:Microwave, Range, Refrigerator
Parking
- Parking description:Covered, Garage, Two Spaces
New listings near 118 Cedar Point Lane
- New
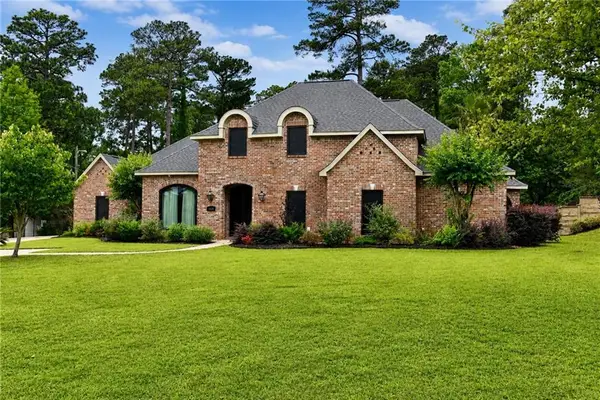 $699,000Active4 beds 5 baths3,546 sq. ft.
105 Winthrop Place Drive, Pineville, LA 71360
MLS# 2559291Listed by: REALTY EXPERTS, INC. - New
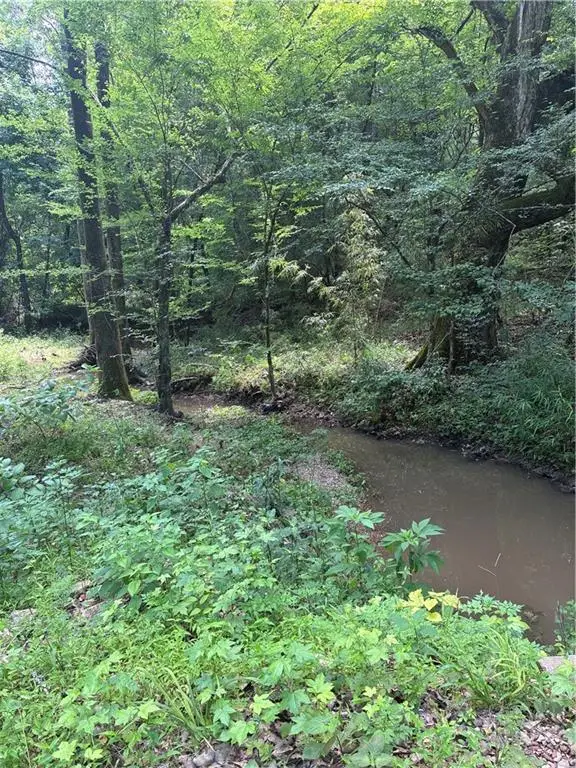 $150,000Active40 Acres
0 Gin Road, Pineville, LA 71360
MLS# 2560128Listed by: CALL THE KELONES REALTY - New
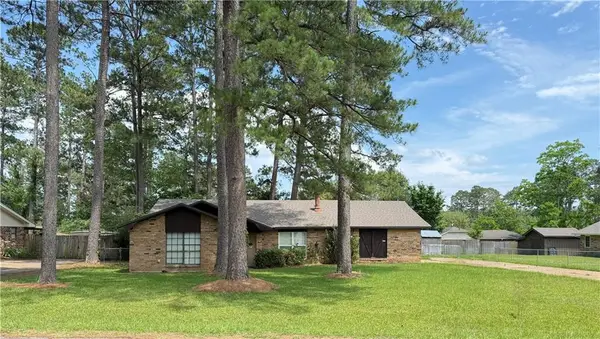 $199,000Active3 beds 2 baths1,680 sq. ft.
6531 Misty Lane, Pineville, LA 71360
MLS# 2560115Listed by: RITCHIE REAL ESTATE - New
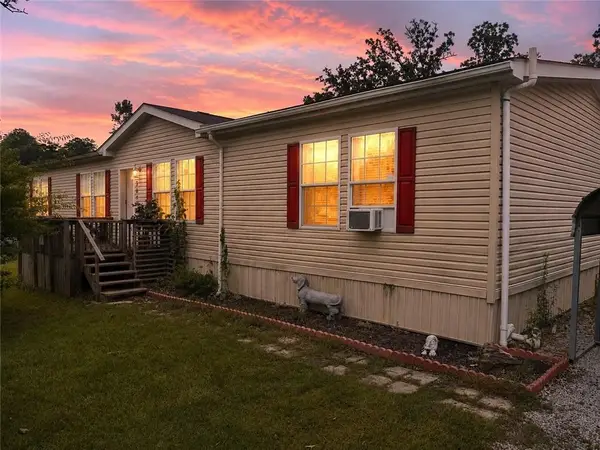 $175,000Active4 beds 3 baths2,112 sq. ft.
267 Rushs Lane, Pineville, LA 71360
MLS# 2559787Listed by: SERVICE FIRST REALTY - New
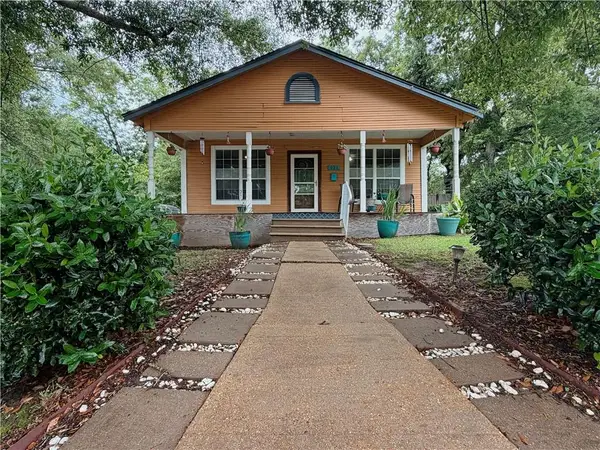 $135,000Active2 beds 1 baths1,214 sq. ft.
521 Main Street Street, Pineville, LA 71360
MLS# 2559636Listed by: THE WILDER GROUP - New
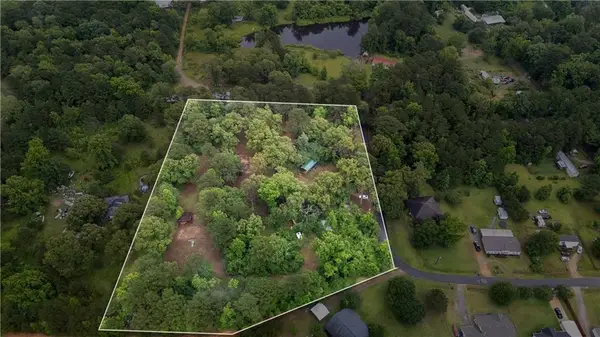 $49,500Active4 Acres
27 Stokes Road, Pineville, LA 71360
MLS# 2559413Listed by: KELLER WILLIAMS REALTY CENLA PARTNERS - New
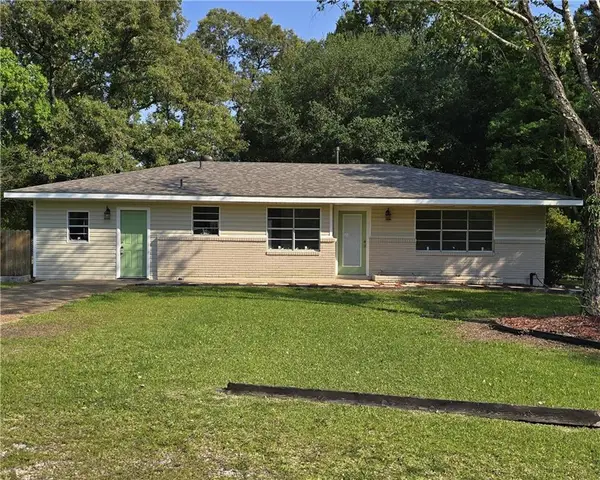 $214,900Active4 beds 2 baths1,715 sq. ft.
1607 Hwy 1204, Pineville, LA 71360
MLS# 2559120Listed by: THE REALTY COMPANY OF LOUISIANA, LLC - New
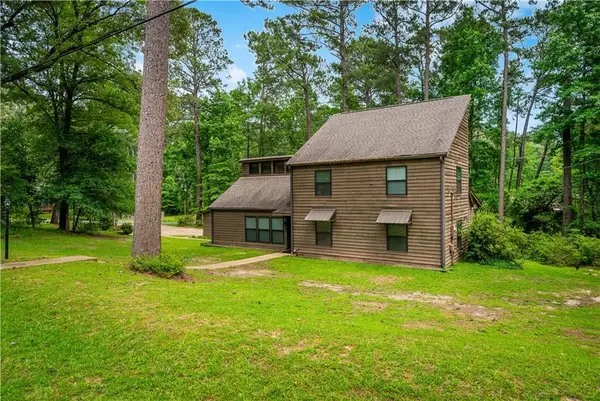 $315,000Active4 beds 3 baths2,418 sq. ft.
4200 Aspen Court, Pineville, LA 71360
MLS# 2559016Listed by: CENTURY 21 BUELOW-MILLER REALTY - New
 $169,950Active2 beds 2 baths1,373 sq. ft.
3202 Military Highway #E, Pineville, LA 71360
MLS# 2558975Listed by: EXP REALTY, LLC


Protect your home and budget from life's surprises with an Assurant Home Warranty, backed by a partner that supports you through every step of homeownership. Explore Plans.
© 2023 - 2026 ERA Franchise Systems LLC. All rights reserved. ERA Franchise Systems LLC fully supports the principles of the Fair Housing Act and the Equal Opportunity Act. ERA, ERA Real Estate powered, and their respective logos are registered service marks of ERA Franchise Systems LLC. Each office is independently owned and operated.