
1824 West Medalist Drive, Pineville, LA 71360
Local realty services provided by:ERA TOP AGENT REALTY
1824 West Medalist Drive,Pineville, LA 71360
$379,000
- 4 Beds
- 3 Baths
- 2,425 sq. ft.
- Single family
- Active
Listed by: buck holt
Office: latter and blum central realty llc.
MLS#:2572492
Source:LA_GSREIN
Price summary
- Price:$379,000
- Price per sq. ft.:$105.19
About this home
Welcome to this beautiful 4-bedroom, 2.5-bath brick home nestled on 1.5 private acres in Fairway East Subdivision. Located at the end of a quiet cul-de-sac on West Medalist, this property offers a peaceful setting with convenient access to the nearby walking trail and golf course community amenities.
The thoughtfully designed split floor plan features abundant natural light, high ceilings, and an open kitchen and great room with a vaulted ceiling. The kitchen offers granite countertops, a double oven, a breakfast bar, an eat-in area, and a large pantry, while the breakfast area includes an entire wall of built-in storage. A formal dining room, currently used as an office, provides additional flexibility.
The oversized main suite features a trey ceiling, vaulted feel, and spacious walk-in closets. Additional highlights include new paint throughout, insulated windows, a huge laundry room, and a 2-car garage with extra storage and an attic lift for convenient access to stored items.
Step outside to enjoy the screened-in porch overlooking the in-ground pool, all surrounded by a beautifully private setting. With its spacious layout, exceptional outdoor living, and desirable cul-de-sac location, this home offers the perfect combination of comfort, privacy, and convenience....
Contact an agent
Home facts
- Year built:1999
- Subdivision & Development:FAIRWAY EAST EXTENSION
- Listing ID #:2572492
- Added:46 day(s) ago
- Updated:September 14, 2026 at 03:59 PM
Rooms and interior
- Bedrooms:4
- Total bathrooms:3
- Full bathrooms:2
- Half bathrooms:1
- Rooms Total:6
- Kitchen Description:Cooktop, Dishwasher, Disposal, Double Oven, Granite Counters, Refrigerator
- Living area:2,425 sq. ft.
Heating and cooling
- Cooling:3+ Units, Central Air
- Heating:Central, Heating
Structure and exterior
- Roof:Asbestos Shingle
- Year built:1999
- Building area:2,425 sq. ft.
- Lot area:1.55 Acres
- Lot Features:Outside City Limits, Rectangular Lot
- Architectural Style:Traditional
- Construction Materials:Brick
- Exterior Features:Concrete, Covered, Enclosed Porch, Porch
- Foundation Description:Slab
- Levels:1 Story
Schools
- High school:Tioga High
- Middle school:Tioga Junior
- Elementary school:Mary Goff
Utilities
- Water:Public
- Sewer:Septic Tank
Finances and disclosures
- Price:$379,000
- Price per sq. ft.:$105.19
Features and amenities
- Appliances:Cooktop, Dishwasher, Refrigerator
- Amenities:Attic, Ceiling Fan(s), Stainless Steel Appliances, Tray Ceiling(s), Vaulted Ceiling(S)
- Pool features:In Ground
Parking
- Parking description:Garage
New listings near 1824 West Medalist Drive
- New
 $60,000Active0.8 Acres
0 Greer Road, Pineville, LA 71360
MLS# 2579481Listed by: AHRENS REALTY COMPANY, LLC - New
 $219,900Active3 beds 2 baths1,890 sq. ft.
580 Rubin Drive, Pineville, LA 71360
MLS# 2579022Listed by: THE SIGNATURE BROKERAGE  $259,900Active3 beds 2 baths1,888 sq. ft.
110 Anna Lane, Pineville, LA 71360
MLS# 2577772Listed by: UNITED REAL ESTATE PARTNERS LLC- New
 $305,000Active3 beds 2 baths2,131 sq. ft.
451 Azalea Avenue, Pineville, LA 71360
MLS# 2578359Listed by: CALL THE KELONES REALTY - New
 $539,900Active4 beds 3 baths2,763 sq. ft.
1029 Hidden Hills Drive, Pineville, LA 71360
MLS# 2578690Listed by: REALTY EXPERTS, INC. - New
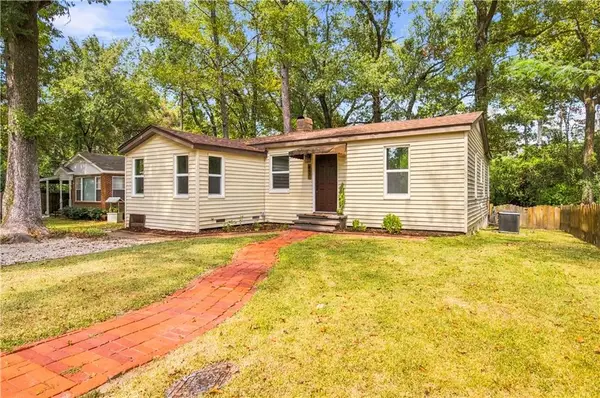 $145,000Active3 beds 1 baths1,048 sq. ft.
203 Moriarity Street, Pineville, LA 71360
MLS# 2578778Listed by: CENTURY 21 BUELOW-MILLER REALTY - New
 $249,900Active3 beds 2 baths1,535 sq. ft.
3221 Skyline Drive, Pineville, LA 71360
MLS# 2578741Listed by: KELLER WILLIAMS REALTY CENLA PARTNERS  $213,000Active3 beds 3 baths1,776 sq. ft.
136 Nalley Drive, Pineville, LA 71360
MLS# 2524737Listed by: CREST REALTY- New
 $90,000Active2 beds 2 baths1,333 sq. ft.
505 Riverside Drive, Pineville, LA 71360
MLS# 2578405Listed by: SOUTHERN HOMES AND LAND REAL ESTATE - New
 $5,000Active0.1 Acres
0 Baker Street, Pineville, LA 71360
MLS# 2577132Listed by: KELLER WILLIAMS REALTY CENLA PARTNERS


Protect your home and budget from life's surprises with an Assurant Home Warranty, backed by a partner that supports you through every step of homeownership. Explore Plans.
© 2023 - 2026 ERA Franchise Systems LLC. All rights reserved. ERA Franchise Systems LLC fully supports the principles of the Fair Housing Act and the Equal Opportunity Act. ERA, ERA Real Estate powered, and their respective logos are registered service marks of ERA Franchise Systems LLC. Each office is independently owned and operated.