
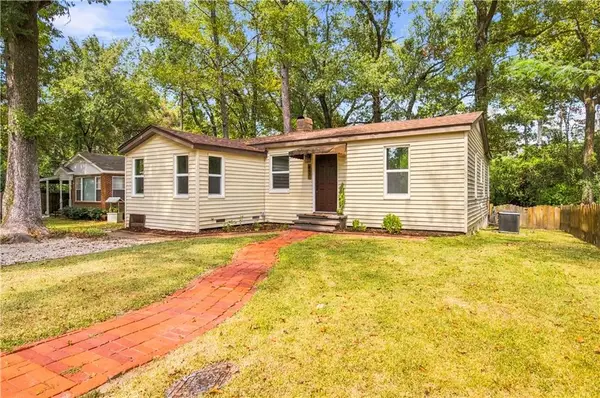
2330 Linda Drive, Pineville, LA 71360
Local realty services provided by:ERA Sarver Real Estate, Inc.
2330 Linda Drive,Pineville, LA 71360
$177,500
- 2 Beds
- 2 Baths
- 1,483 sq. ft.
- Single family
- Active
Listed by: john walker
Office: keller williams realty cenla partners
MLS#:2569033
Source:LA_GSREIN
Price summary
- Price:$177,500
- Price per sq. ft.:$100.17
About this home
Check out this cute home! It's move in ready and can be bought with 100% financing for those who qualify. This home is a 2 Bedroom / 2 Bathroom with a small office area. It also includes two living areas. The kitchen has been remodeled with granite counters, backsplash, and all new stainless steel appliances. The sunken den area offers a fireplace area and door to the spacious backyard. The backyard has a storage shed and separate workshop building with a plumbed sink. If you love outdoor spaces and a rural setting, this backyard has a creek through it with two different backyard areas. It's essentially in the middle of Pineville and yet you still feel like it's country living. Schedule your showing today!
Contact an agent
Home facts
- Year built:1959
- Listing ID #:2569033
- Added:65 day(s) ago
- Updated:September 14, 2026 at 03:59 PM
Rooms and interior
- Bedrooms:2
- Total bathrooms:2
- Full bathrooms:2
- Rooms Total:4
- Kitchen Description:Dishwasher, Granite Counters, Oven, Range, Refrigerator
- Living area:1,483 sq. ft.
Heating and cooling
- Cooling:1 Unit, Central Air
- Heating:Central, Heating
Structure and exterior
- Roof:Shingle
- Year built:1959
- Building area:1,483 sq. ft.
- Lot area:0.69 Acres
- Lot Features:City Lot, Rectangular Lot
- Architectural Style:Ranch
- Construction Materials:Brick Veneer
- Exterior Features:Concrete, Covered, Fence
- Foundation Description:Slab
- Levels:1 Story
Utilities
- Water:Public
- Sewer:Public Sewer
Finances and disclosures
- Price:$177,500
- Price per sq. ft.:$100.17
Features and amenities
- Appliances:Dishwasher, Oven, Range, Refrigerator
- Laundry features:Washer Hookup
- Amenities:Cable TV, Carbon Monoxide Detector, Ceiling Fan(s), Smoke Detector(s), Stainless Steel Appliances
Parking
- Parking description:Carport
New listings near 2330 Linda Drive
- New
 $60,000Active0.8 Acres
0 Greer Road, Pineville, LA 71360
MLS# 2579481Listed by: AHRENS REALTY COMPANY, LLC - New
 $219,900Active3 beds 2 baths1,890 sq. ft.
580 Rubin Drive, Pineville, LA 71360
MLS# 2579022Listed by: THE SIGNATURE BROKERAGE  $259,900Active3 beds 2 baths1,888 sq. ft.
110 Anna Lane, Pineville, LA 71360
MLS# 2577772Listed by: UNITED REAL ESTATE PARTNERS LLC- New
 $305,000Active3 beds 2 baths2,131 sq. ft.
451 Azalea Avenue, Pineville, LA 71360
MLS# 2578359Listed by: CALL THE KELONES REALTY - New
 $539,900Active4 beds 3 baths2,763 sq. ft.
1029 Hidden Hills Drive, Pineville, LA 71360
MLS# 2578690Listed by: REALTY EXPERTS, INC. - New
 $145,000Active3 beds 1 baths1,048 sq. ft.
203 Moriarity Street, Pineville, LA 71360
MLS# 2578778Listed by: CENTURY 21 BUELOW-MILLER REALTY - New
 $249,900Active3 beds 2 baths1,535 sq. ft.
3221 Skyline Drive, Pineville, LA 71360
MLS# 2578741Listed by: KELLER WILLIAMS REALTY CENLA PARTNERS  $213,000Active3 beds 3 baths1,776 sq. ft.
136 Nalley Drive, Pineville, LA 71360
MLS# 2524737Listed by: CREST REALTY- New
 $90,000Active2 beds 2 baths1,333 sq. ft.
505 Riverside Drive, Pineville, LA 71360
MLS# 2578405Listed by: SOUTHERN HOMES AND LAND REAL ESTATE - New
 $5,000Active0.1 Acres
0 Baker Street, Pineville, LA 71360
MLS# 2577132Listed by: KELLER WILLIAMS REALTY CENLA PARTNERS


Protect your home and budget from life's surprises with an Assurant Home Warranty, backed by a partner that supports you through every step of homeownership. Explore Plans.
© 2023 - 2026 ERA Franchise Systems LLC. All rights reserved. ERA Franchise Systems LLC fully supports the principles of the Fair Housing Act and the Equal Opportunity Act. ERA, ERA Real Estate powered, and their respective logos are registered service marks of ERA Franchise Systems LLC. Each office is independently owned and operated.