
317 Pearce Road, Pineville, LA 71360
Local realty services provided by:ERA Sarver Real Estate, Inc.
317 Pearce Road,Pineville, LA 71360
$294,000Last list price
- 4 Beds
- 3 Baths
- - sq. ft.
- Single family
- Sold
Listed by: randy browning
Office: realty experts, inc.
MLS#:2567946
Source:LA_GSREIN
Sorry, we are unable to map this address
Price summary
- Price:$294,000
About this home
Welcome home to this spacious 4-bedroom, 2.5-bath home situated in a desirable Pineville location! This versatile Split floor plan also includes a dedicated office that could easily serve as a 5th bedroom, playroom, or hobby room.
Enjoy relaxing on the covered front porch that spans the front of the home or entertain family and friends on the rear patio and deck, which connects to the oversized covered carport for added convenience.
Inside, you'll find a well-designed kitchen and dining area featuring granite countertops, a large breakfast bar, and an oversized walk-in pantry offering abundant storage. The spacious living room is the heart of the home and showcases a cozy wood-burning fireplace, perfect for gathering on cool evenings.
With generous living space, flexible room options, and excellent outdoor entertaining areas, this home offers the perfect combination of comfort, functionality, and Southern charm. Schedule your private showing today!
Contact an agent
Home facts
- Year built:2005
- Subdivision & Development:OAKLYN HILLS
- Listing ID #:2567946
- Added:67 day(s) ago
- Updated:October 01, 2026 at 02:52 AM
Rooms and interior
- Bedrooms:4
- Total bathrooms:3
- Full bathrooms:2
- Half bathrooms:1
- Rooms Total:8
- Kitchen Description:Granite Counters
Heating and cooling
- Cooling:Central Air
- Heating:Central, Heating
Structure and exterior
- Roof:Shingle
- Year built:2005
- Lot Features:Outside City Limits, Rectangular Lot
- Architectural Style:Acadian
- Construction Materials:Brick Veneer, Vinyl Siding
- Exterior Features:Concrete, Porch
- Foundation Description:Slab
- Levels:1 Story
Utilities
- Water:Public
- Sewer:Treatment Plant
Finances and disclosures
- Price:$294,000
Features and amenities
- Amenities:Attic, Pull Down Attic Stairs, Tray Ceiling(s)
Parking
- Parking description:Attached, Two Spaces
New listings near 317 Pearce Road
- New
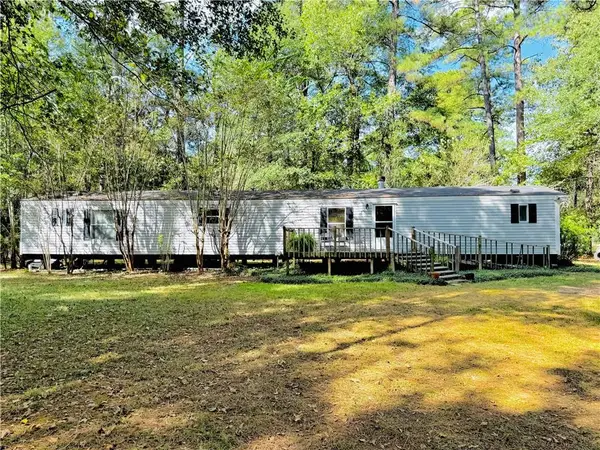 $110,000Active3 beds 2 baths1,216 sq. ft.
274 Credeur Road, Pineville, LA 71360
MLS# 2579534Listed by: CALL THE KELONES REALTY - New
 $60,000Active0.8 Acres
0 Greer Road, Pineville, LA 71360
MLS# 2579481Listed by: AHRENS REALTY COMPANY, LLC - New
 $219,900Active3 beds 2 baths1,890 sq. ft.
580 Rubin Drive, Pineville, LA 71360
MLS# 2579022Listed by: THE SIGNATURE BROKERAGE  $259,900Active3 beds 2 baths1,888 sq. ft.
110 Anna Lane, Pineville, LA 71360
MLS# 2577772Listed by: UNITED REAL ESTATE PARTNERS LLC- New
 $305,000Active3 beds 2 baths2,131 sq. ft.
451 Azalea Avenue, Pineville, LA 71360
MLS# 2578359Listed by: CALL THE KELONES REALTY - New
 $539,900Active4 beds 3 baths2,763 sq. ft.
1029 Hidden Hills Drive, Pineville, LA 71360
MLS# 2578690Listed by: REALTY EXPERTS, INC. - New
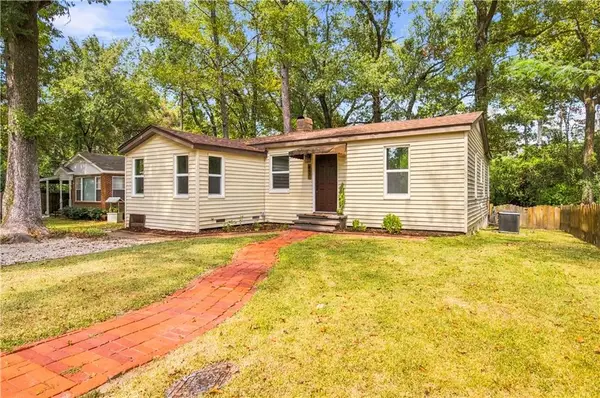 $145,000Active3 beds 1 baths1,048 sq. ft.
203 Moriarity Street, Pineville, LA 71360
MLS# 2578778Listed by: CENTURY 21 BUELOW-MILLER REALTY - New
 $249,900Active3 beds 2 baths1,535 sq. ft.
3221 Skyline Drive, Pineville, LA 71360
MLS# 2578741Listed by: KELLER WILLIAMS REALTY CENLA PARTNERS  $213,000Active3 beds 3 baths1,776 sq. ft.
136 Nalley Drive, Pineville, LA 71360
MLS# 2524737Listed by: CREST REALTY- New
 $90,000Active2 beds 2 baths1,333 sq. ft.
505 Riverside Drive, Pineville, LA 71360
MLS# 2578405Listed by: SOUTHERN HOMES AND LAND REAL ESTATE


Protect your home and budget from life's surprises with an Assurant Home Warranty, backed by a partner that supports you through every step of homeownership. Explore Plans.
© 2023 - 2026 ERA Franchise Systems LLC. All rights reserved. ERA Franchise Systems LLC fully supports the principles of the Fair Housing Act and the Equal Opportunity Act. ERA, ERA Real Estate powered, and their respective logos are registered service marks of ERA Franchise Systems LLC. Each office is independently owned and operated.