
6501 Barber Drive, Pineville, LA 71360
Local realty services provided by:ERA TOP AGENT REALTY
6501 Barber Drive,Pineville, LA 71360
$214,250
- 3 Beds
- 2 Baths
- 1,650 sq. ft.
- Single family
- Active
Listed by: jennifer byrd
Office: ritchie real estate
MLS#:2565689
Source:LA_GSREIN
Price summary
- Price:$214,250
- Price per sq. ft.:$104.51
- Monthly HOA dues:$16.67
About this home
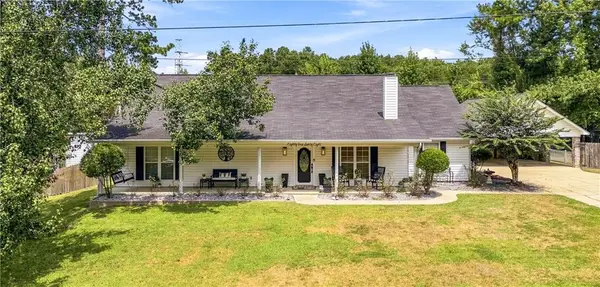
Beautifully renovated 3-bedroom, 2-bath home in the desirable Harmony Hills subdivision! Situated on a spacious corner lot in the Buckeye School District, this move-in-ready home offers an open floor plan, a welcoming living room with a wood-burning fireplace, an updated kitchen with new cabinetry and countertops, renovated bathrooms, and fresh neutral finishes throughout.
Outside, you'll find a large attached carport plus a separate workshop, providing plenty of space for vehicles, hobbies, storage, or projects. Enjoy the peaceful country feel while remaining just minutes from Alexandria.
This home qualifies for 100% Rural Development financing for eligible buyers. As an added bonus, approximately 2 additional acres directly behind the property are available for purchase from a separate seller, offering a unique opportunity to expand your property.
Move-in ready and packed with value—schedule your private showing today!
Contact an agent
Home facts
- Year built:1986
- Subdivision & Development:HARMONY HILLS
- Listing ID #:2565689
- Added:61 day(s) ago
- Updated:September 05, 2026 at 03:54 PM
Rooms and interior
- Bedrooms:3
- Total bathrooms:2
- Full bathrooms:2
- Rooms Total:5
- Kitchen Description:Dishwasher, Oven, Range
- Living area:1,650 sq. ft.
Heating and cooling
- Cooling:Central Air
- Heating:Central, Heating
Structure and exterior
- Roof:Shingle
- Year built:1986
- Building area:1,650 sq. ft.
- Lot area:0.61 Acres
- Lot Features:Corner Lot, Outside City Limits
- Architectural Style:Ranch
- Exterior Features:Patio
- Foundation Description:Slab
- Levels:1 Story
Schools
- High school:Buckeye
- Middle school:HR Lawrence
- Elementary school:Buckeye
Utilities
- Water:Public
- Sewer:Public Sewer
Finances and disclosures
- Price:$214,250
- Price per sq. ft.:$104.51
Features and amenities
- Appliances:Dishwasher, Oven, Range
- Laundry features:Washer Hookup
- Amenities:Carbon Monoxide Detector, Stainless Steel Appliances
Parking
- Parking description:Carport
New listings near 6501 Barber Drive
- New
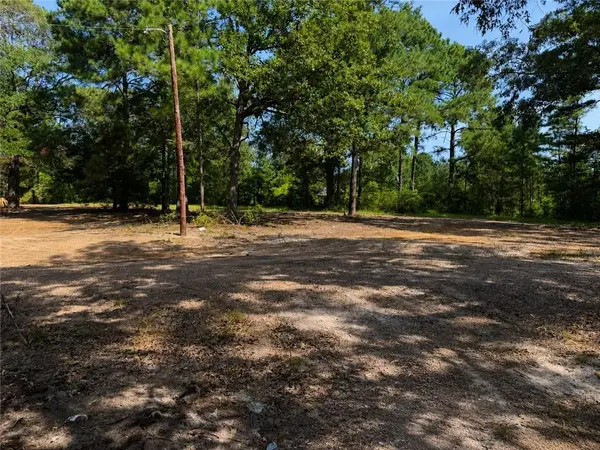 $35,000Active1.79 Acres
Tract 3 Stokes Road, Pineville, LA 71360
MLS# 2575073Listed by: RITCHIE REAL ESTATE - New
 $265,900Active4 beds 3 baths2,461 sq. ft.
1515 College Drive, Pineville, LA 71360
MLS# 2575598Listed by: STEVEN SEALE PROPERTIES, LLC - New
 $49,900Active1.68 Acres
27 Stokes Road, Pineville, LA 71360
MLS# 2575627Listed by: RITCHIE REAL ESTATE 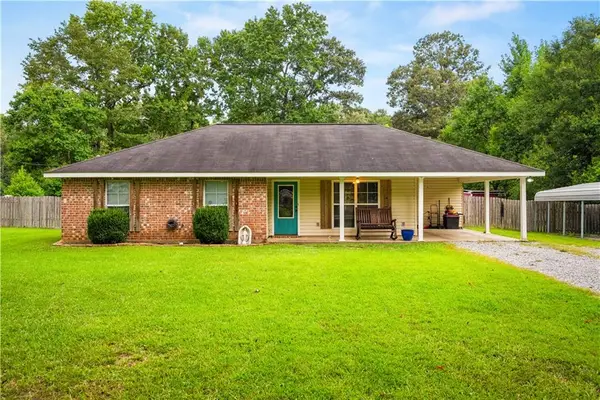 $234,900Pending3 beds 2 baths1,906 sq. ft.
29 Yohanna Lane, Pineville, LA 71360
MLS# 2574955Listed by: SPRIG REAL ESTATE, LLC- New
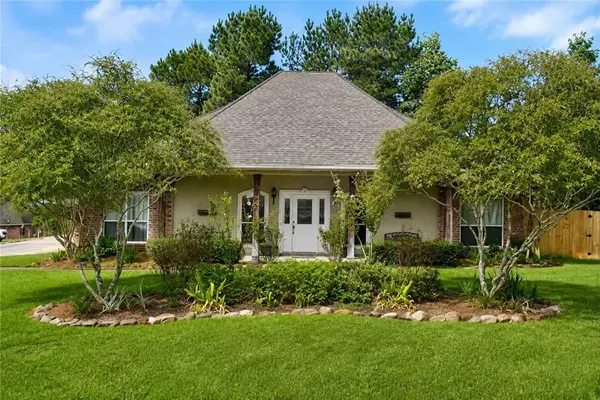 $245,000Active4 beds 2 baths2,075 sq. ft.
207 Stilley Road, Pineville, LA 71360
MLS# 2574742Listed by: LATTER AND BLUM CENTRAL REALTY LLC - New
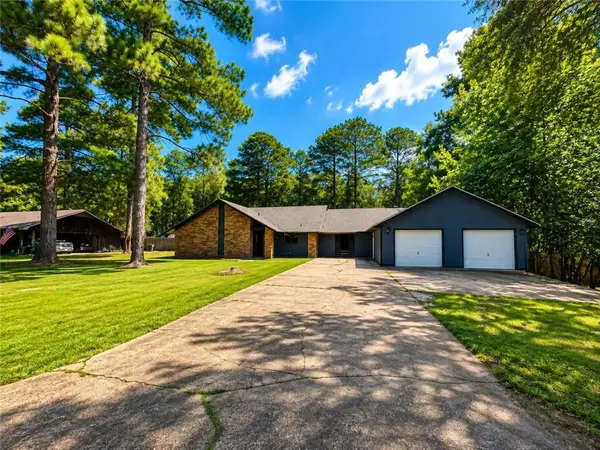 $294,900Active4 beds 2 baths2,317 sq. ft.
4410 Walden Drive, Pineville, LA 71360
MLS# 2574819Listed by: REALTY EXPERTS, INC. - New
 $185,000Active4 beds 3 baths3,677 sq. ft.
825 Palmer Chapel Road, Pineville, LA 71360
MLS# 2575174Listed by: KELLER WILLIAMS REALTY CENLA PARTNERS - New
 $29,900Active0.59 Acres
Tract 1 Stokes Road, Pineville, LA 71360
MLS# 2575028Listed by: RITCHIE REAL ESTATE - New
 $595,000Active10.02 Acres
0 Trinity Church Road, Pineville, LA 71360
MLS# 2574287Listed by: RITCHIE REAL ESTATE - New
 $330,000Active3 beds 2 baths2,352 sq. ft.
8168 Titleist Drive, Pineville, LA 71360
MLS# 2574888Listed by: CALL THE KELONES REALTY


Protect your home and budget from life's surprises with an Assurant Home Warranty, backed by a partner that supports you through every step of homeownership. Explore Plans.
© 2023 - 2026 ERA Franchise Systems LLC. All rights reserved. ERA Franchise Systems LLC fully supports the principles of the Fair Housing Act and the Equal Opportunity Act. ERA, ERA Real Estate powered, and their respective logos are registered service marks of ERA Franchise Systems LLC. Each office is independently owned and operated.