
319 Walker Ferry Road, Pollock, LA 71467
Local realty services provided by:ERA Sarver Real Estate, Inc.
319 Walker Ferry Road,Pollock, LA 71467
$228,500
- 3 Beds
- 3 Baths
- 1,920 sq. ft.
- Single family
- Active
Listed by: virginia rachal
Office: keller williams realty cenla partners
MLS#:2575805
Source:LA_GSREIN
Price summary
- Price:$228,500
- Price per sq. ft.:$102.01
About this home
This Southern farmhouse-style home sits on 0.93 acres in a wooded setting. The covered front porch runs the full length of the home and includes ceiling fans. Twin dormers sit above the porch on the front roofline. The living area has a tongue-and-groove wood ceiling with an exposed beam and a fireplace. The dining area is adjoining. The kitchen has a tile countertop, a double sink, and a window overlooking the backyard, and is located next to the laundry room.
The primary suite is on the main floor and includes a soaker tub, a tiled stall shower, and a walk-in closet. A half bath is located off the living room. The main level also has a dedicated laundry room with a door leading out to the back deck. Upstairs, two bedrooms share a full bathroom with a stall shower positioned between them.
The back deck overlooks the backyard, which has some natural slope and is partially enclosed with a wooden fence. The lot includes a large front yard and back yard, plus a detached steel carport with attached storage.
The roof and HVAC system were both replaced in 2024. This is a pier and beam home....
Contact an agent
Home facts
- Year built:2006
- Listing ID #:2575805
- Added:1 day(s) ago
- Updated:September 05, 2026 at 03:54 PM
Rooms and interior
- Bedrooms:3
- Total bathrooms:3
- Full bathrooms:2
- Half bathrooms:1
- Rooms Total:5
- Kitchen Description:Dishwasher, Microwave, Range
- Living area:1,920 sq. ft.
Heating and cooling
- Cooling:1 Unit, Central Air
- Heating:Central, Heating
Structure and exterior
- Roof:Shingle
- Year built:2006
- Building area:1,920 sq. ft.
- Lot area:0.93 Acres
- Lot Features:Outside City Limits, Rectangular Lot
- Architectural Style:Traditional
- Construction Materials:Vinyl Siding
- Exterior Features:Fence, Porch
- Foundation Description:Raised
- Levels:2 Story
Utilities
- Water:Public
- Sewer:Septic Tank
Finances and disclosures
- Price:$228,500
- Price per sq. ft.:$102.01
Features and amenities
- Appliances:Dishwasher, Microwave, Range
- Amenities:Carbon Monoxide Detector, Smoke Detector(s)
Parking
- Parking description:Detached, Two Spaces
New listings near 319 Walker Ferry Road
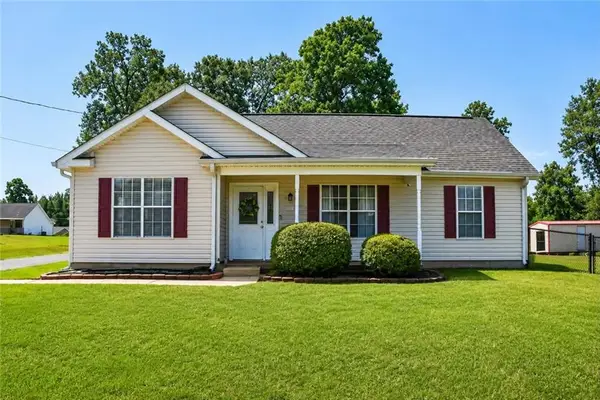 $199,999Active3 beds 2 baths1,200 sq. ft.
105 Monroe Lane, Pollock, LA 71467
MLS# 2572553Listed by: EXP REALTY, LLC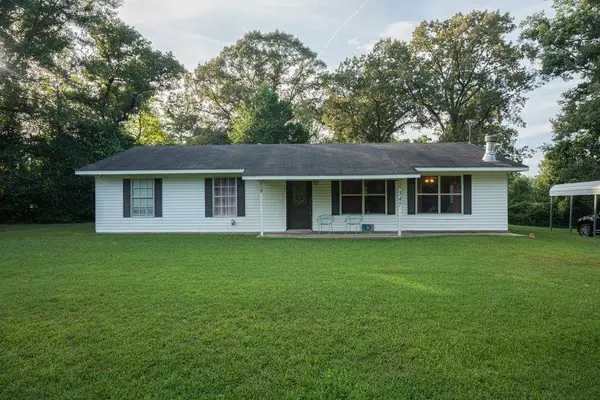 $225,000Active3 beds 2 baths1,500 sq. ft.
347 Barron Road, Pollock, LA 71467
MLS# 2571562Listed by: BETTER HOMES & GARDENS REAL ESTATE RHODES REALTY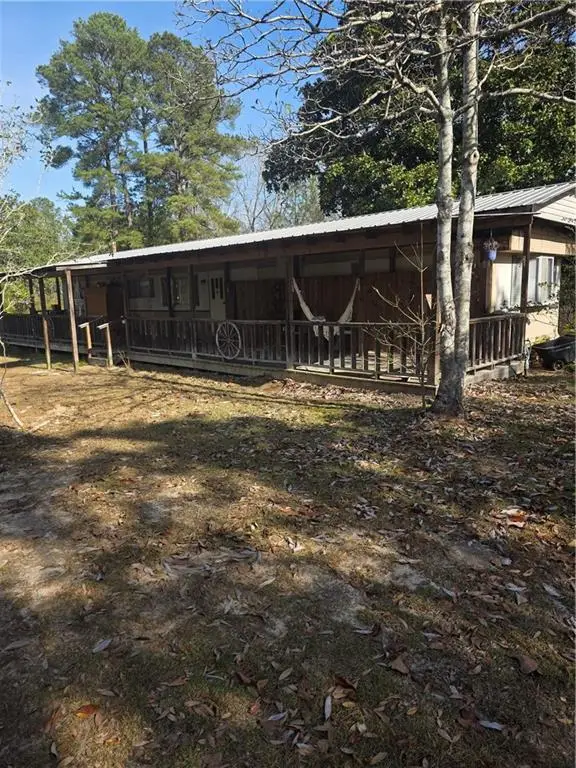 $86,000Active3 beds 2 baths1,400 sq. ft.
141 Wainwright Road, Pollock, LA 71467
MLS# 2536412Listed by: CALL THE KELONES REALTY $600,000Active5 beds 6 baths6,000 sq. ft.
260 Joiner Loop, Pollock, LA 71467
MLS# 2568352Listed by: RED DOG REAL ESTATE TEAM $120,000Pending9.11 Acres
9018 Highway 165, Pollock, LA 71467
MLS# 2566434Listed by: EXP REALTY, LLC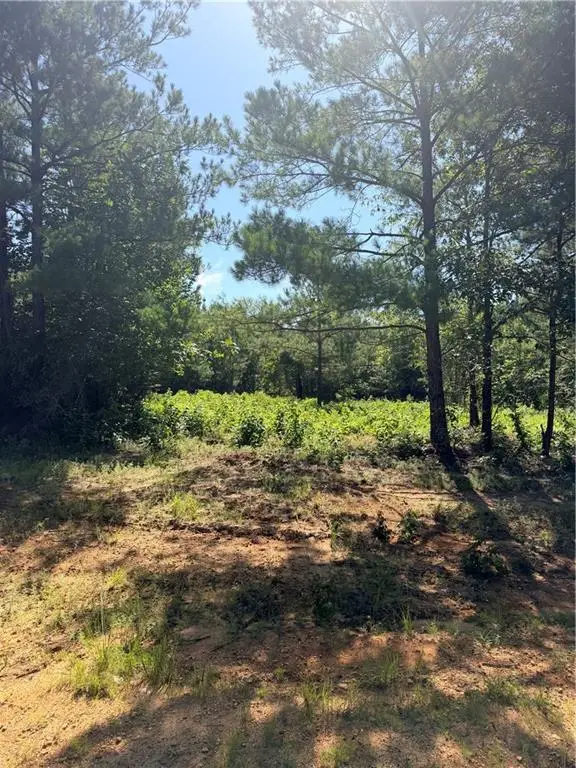 $32,900Active1.01 Acres
224 Hughart Road, Pollock, LA 71467
MLS# 2566950Listed by: REALTY EXPERTS, INC. $28,900Active1.11 Acres
216 Hughart Road, Pollock, LA 71467
MLS# 2566955Listed by: REALTY EXPERTS, INC. $35,900Active1.01 Acres
230 Hughart Road, Pollock, LA 71467
MLS# 2566943Listed by: REALTY EXPERTS, INC. $199,000Active3 beds 2 baths1,377 sq. ft.
4106 Highway 8 Highway, Pollock, LA 71467
MLS# 2566057Listed by: BERKSHIRE HATHAWAY HOME SERVICES-ALLY REAL ESTATE


Protect your home and budget from life's surprises with an Assurant Home Warranty, backed by a partner that supports you through every step of homeownership. Explore Plans.
© 2023 - 2026 ERA Franchise Systems LLC. All rights reserved. ERA Franchise Systems LLC fully supports the principles of the Fair Housing Act and the Equal Opportunity Act. ERA, ERA Real Estate powered, and their respective logos are registered service marks of ERA Franchise Systems LLC. Each office is independently owned and operated.