
20079 Pecan Trace Drive, Ponchatoula, LA 70454
Local realty services provided by:ERA Sarver Real Estate, Inc.
20079 Pecan Trace Drive,Ponchatoula, LA 70454
$212,000
- 3 Beds
- 2 Baths
- 1,245 sq. ft.
- Single family
- Active
Listed by: joseph hollis
Office: homesmart realty south
MLS#:2572383
Source:LA_GSREIN
Price summary
- Price:$212,000
- Price per sq. ft.:$128.25
About this home
NEW PRICE !!! Great location in Ponchatoula !!! 3 bedroom, 2 bath home with new carpet, and new roof replaced a few months ago. Kitchen and baths have ceramic tile floors. Inside laundry room. Kitchen has wood stained cabinets, electric range and SS refrigerator (recently purchased) that remains. This home is on a nice size lot with an additional storage shed in the back yard.
Contact an agent
Home facts
- Year built:2010
- Subdivision & Development:Pecan Trace
- Listing ID #:2572383
- Added:47 day(s) ago
- Updated:September 14, 2026 at 03:59 PM
Rooms and interior
- Bedrooms:3
- Total bathrooms:2
- Full bathrooms:2
- Rooms Total:7
- Kitchen Description:Dishwasher, Disposal, Microwave, Oven, Range, Refrigerator
- Living area:1,245 sq. ft.
Heating and cooling
- Cooling:1 Unit, Central Air
- Heating:Central, Heating
Structure and exterior
- Roof:Shingle
- Year built:2010
- Building area:1,245 sq. ft.
- Lot Features:Outside City Limits, Rectangular Lot
- Architectural Style:Traditional
- Construction Materials:Brick, Vinyl Siding
- Foundation Description:Slab
- Levels:1 Story
Utilities
- Water:Public
- Sewer:Public Sewer
Finances and disclosures
- Price:$212,000
- Price per sq. ft.:$128.25
Features and amenities
- Appliances:Dishwasher, Microwave, Oven, Range, Refrigerator
- Laundry features:Washer Hookup
- Amenities:Ceiling Fan(s), Smoke Detector(s)
Parking
- Parking description:Carport
New listings near 20079 Pecan Trace Drive
- New
 $375,000Active4 beds 2 baths2,171 sq. ft.
41040 Duvic Lane, Ponchatoula, LA 70454
MLS# 2579097Listed by: DAVIS REALTY GROUP, LLC - New
 $215,000Active3 beds 2 baths1,438 sq. ft.
28436 Holiday Drive, Ponchatoula, LA 70454
MLS# 2579452Listed by: DOWNTOWN REALTY  $270,464Pending3 beds 2 baths1,782 sq. ft.
39976 Axis Avenue, Ponchatoula, LA 70454
MLS# NO2026017758Listed by: CICERO REALTY, LLC- New
 $219,000Active3 beds 2 baths1,609 sq. ft.
39565 Saint Louis Court, Ponchatoula, LA 70454
MLS# 2579242Listed by: COMMUNITY REALESTATE LLC - New
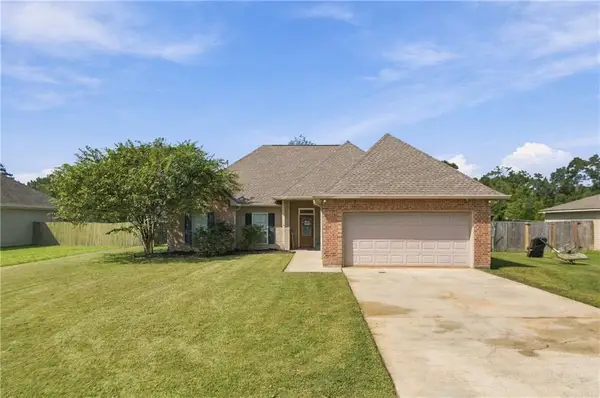 $235,000Active3 beds 2 baths1,724 sq. ft.
40071 Bur Street, Ponchatoula, LA 70454
MLS# 2579213Listed by: KELLER WILLIAMS REALTY 455-0100  $348,520Pending5 beds 3 baths2,690 sq. ft.
39458 Fairhope Drive, Ponchatoula, LA 70454
MLS# NO2026017718Listed by: CICERO REALTY, LLC $456,000Pending6 beds 3 baths3,144 sq. ft.
39462 Lees Landing Road, Ponchatoula, LA 70454
MLS# NO2026017723Listed by: CICERO REALTY, LLC- New
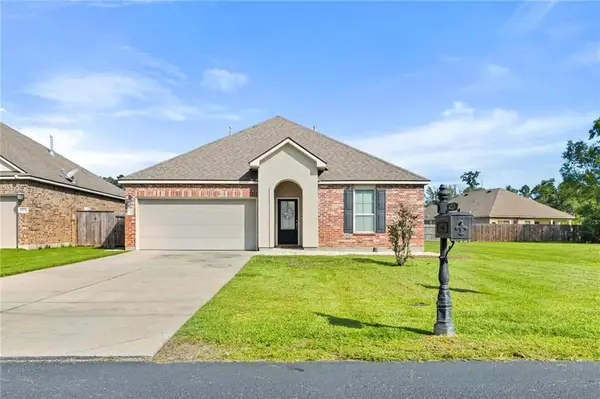 $250,000Active3 beds 2 baths1,521 sq. ft.
40229 Sedgwick Lane, Ponchatoula, LA 70454
MLS# 2579003Listed by: ABEK REAL ESTATE - New
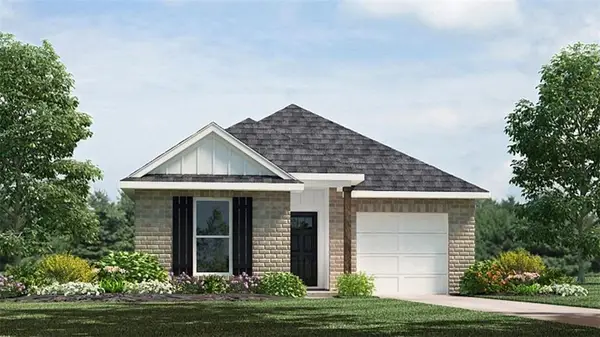 $224,900Active3 beds 2 baths1,276 sq. ft.
24322 June Lynn Drive, Ponchatoula, LA 70454
MLS# 2579070Listed by: D.R.HORTON REALTY OF LOUISIANA - New
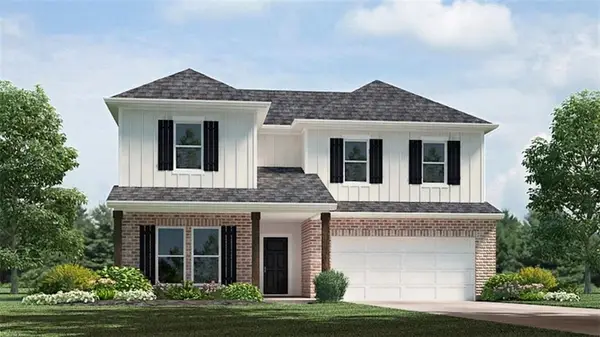 $334,900Active4 beds 3 baths2,443 sq. ft.
40140 Hastings Court, Ponchatoula, LA 70454
MLS# 2579079Listed by: D.R.HORTON REALTY OF LOUISIANA


Protect your home and budget from life's surprises with an Assurant Home Warranty, backed by a partner that supports you through every step of homeownership. Explore Plans.
© 2023 - 2026 ERA Franchise Systems LLC. All rights reserved. ERA Franchise Systems LLC fully supports the principles of the Fair Housing Act and the Equal Opportunity Act. ERA, ERA Real Estate powered, and their respective logos are registered service marks of ERA Franchise Systems LLC. Each office is independently owned and operated.