
39205 Shingle Mill Road, Ponchatoula, LA 70454
Local realty services provided by:ERA TOP AGENT REALTY
39205 Shingle Mill Road,Ponchatoula, LA 70454
$189,000
- 3 Beds
- 2 Baths
- 1,308 sq. ft.
- Single family
- Active
Listed by: joshua davis
Office: branch real estate, l.l.c.
MLS#:2569524
Source:LA_GSREIN
Price summary
- Price:$189,000
- Price per sq. ft.:$136.96
About this home
Renovated and move-in ready! Situated on 1.38 acres in Ponchatoula, this beautifully updated 3-bedroom, 2-bath home offers the perfect combination of modern updates and peaceful country living. Recent renovations include new flooring, fresh interior and exterior paint, and a new A/C system, providing comfort and peace of mind for years to come. The spacious lot offers plenty of room to enjoy the outdoors, entertain, garden, or simply relax in a private setting. Conveniently located just minutes from downtown Ponchatoula, I-12, shopping, dining, and schools, this property delivers the best of both worlds—quiet country living with easy access to everyday amenities. Don't miss your opportunity to make this beautifully updated home yours!
Contact an agent
Home facts
- Year built:1985
- Listing ID #:2569524
- Added:1 day(s) ago
- Updated:July 28, 2026 at 03:54 AM
Rooms and interior
- Bedrooms:3
- Total bathrooms:2
- Full bathrooms:2
- Rooms Total:9
- Kitchen Description:Microwave, Oven, Range, Refrigerator
- Living area:1,308 sq. ft.
Heating and cooling
- Cooling:1 Unit, Central Air
- Heating:Central, Heating
Structure and exterior
- Roof:Asphalt
- Year built:1985
- Building area:1,308 sq. ft.
- Lot area:1.38 Acres
- Lot Features:Outside City Limits, Oversized Lot
- Architectural Style:Acadian
- Exterior Features:Permeable Paving, Porch
- Foundation Description:Raised
- Levels:1 Story
Schools
- High school:BOARD
- Middle school:CALL
- Elementary school:PLEASE
Utilities
- Water:Well
- Sewer:Treatment Plant
Finances and disclosures
- Price:$189,000
- Price per sq. ft.:$136.96
Features and amenities
- Appliances:Microwave, Oven, Range, Refrigerator, Washer
- Laundry features:Dryer, Washer, Washer Hookup
- Amenities:Carbon Monoxide Detector, Smoke Detector(s)
Parking
- Parking description:Driveway
New listings near 39205 Shingle Mill Road
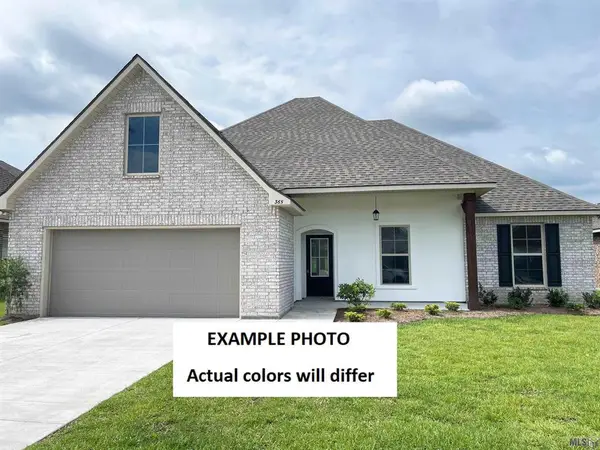 $285,245Pending4 beds 2 baths1,935 sq. ft.
25336 Goldfinch Lane, Ponchatoula, LA 70454
MLS# NO2026013720Listed by: CICERO REALTY, LLC- New
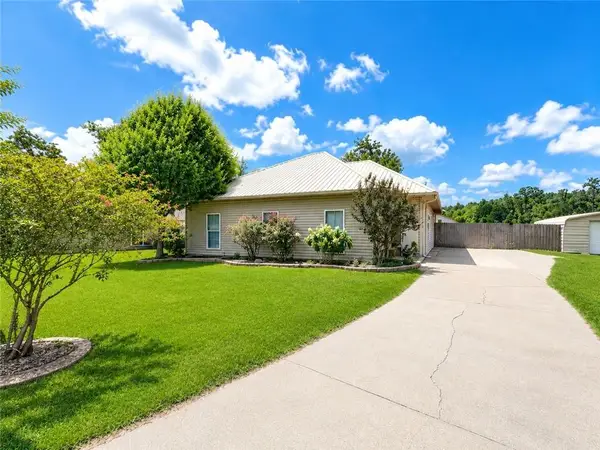 $240,000Active3 beds 2 baths1,420 sq. ft.
10 Cypress Drive, Ponchatoula, LA 70454
MLS# 2569013Listed by: COMPASS COVINGTON (COMP27) - New
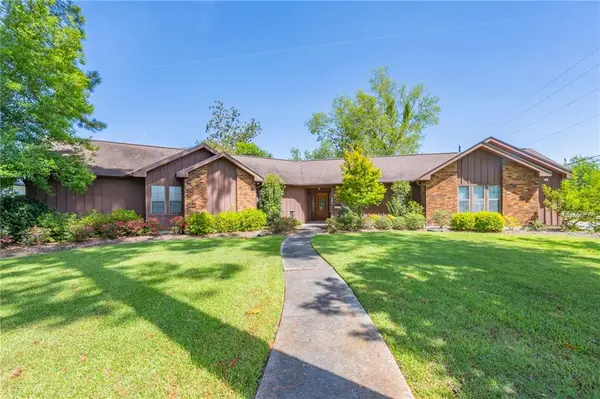 $379,000Active3 beds 3 baths2,137 sq. ft.
220 W Magnolia Street, Ponchatoula, LA 70454
MLS# 2568491Listed by: DOWNTOWN REALTY - New
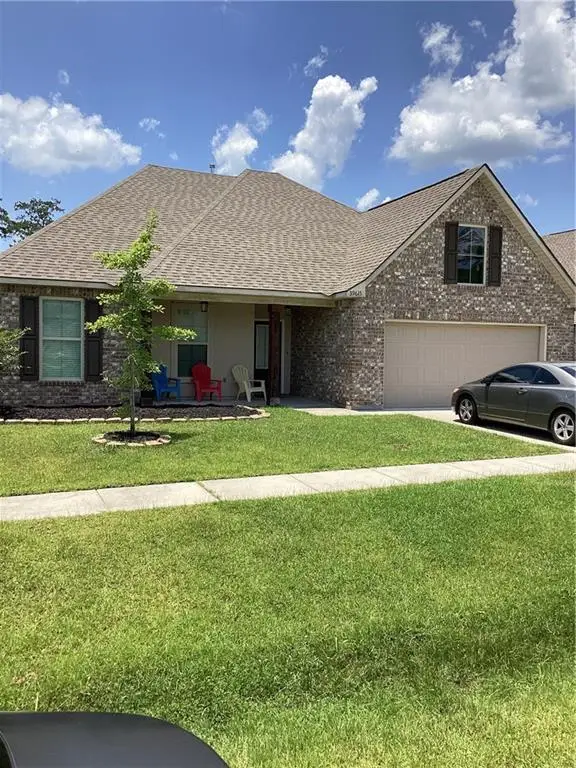 $295,000Active4 beds 2 baths1,858 sq. ft.
39615 Fairhope Drive, Ponchatoula, LA 70454
MLS# 2569366Listed by: CRESCENT SOTHEBY'S INTERNATIONAL REALTY - New
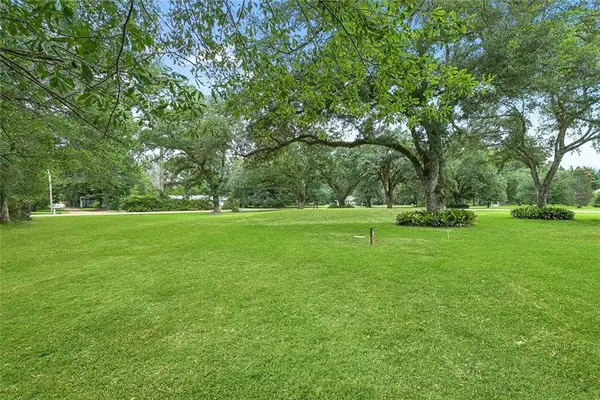 $140,000Active0.92 Acres
22010 Dickens Lane, Ponchatoula, LA 70454
MLS# 2567547Listed by: UNITED REAL ESTATE PARTNERS - New
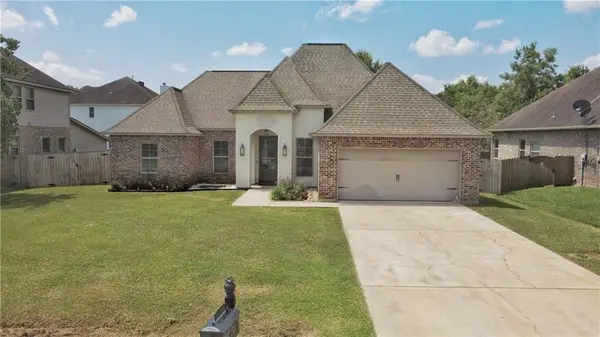 $315,000Active5 beds 2 baths2,018 sq. ft.
28599 Water Oak Loop, Ponchatoula, LA 70454
MLS# 2568562Listed by: KELLER WILLIAMS REALTY SERVICES - New
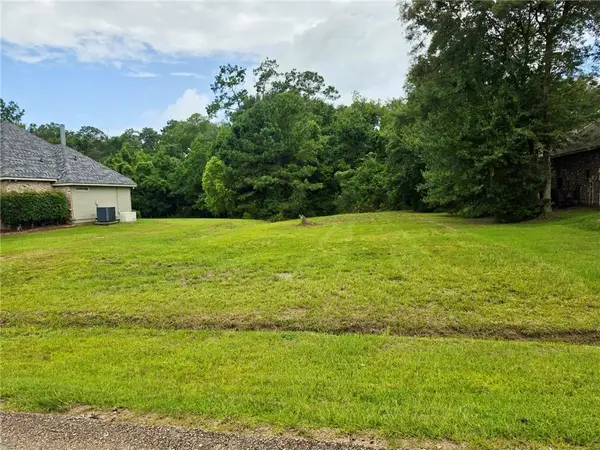 $22,500Active0.3 Acres
Lot 25 Mark Court, Ponchatoula, LA 70454
MLS# 2569245Listed by: KELLER WILLIAMS REALTY SERVICES - New
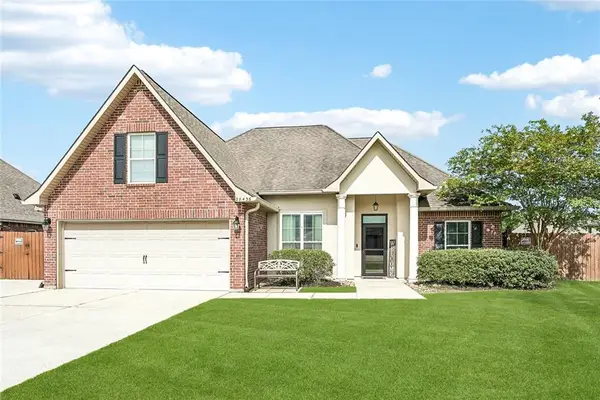 $270,000Active3 beds 2 baths1,887 sq. ft.
28436 Loiret Court, Ponchatoula, LA 70454
MLS# 2569142Listed by: HOMESMART REALTY SOUTH  $280,153Pending3 beds 2 baths1,887 sq. ft.
25328 Goldfinch Lane, Ponchatoula, LA 70454
MLS# NO2026013489Listed by: CICERO REALTY, LLC


Protect your home and budget from life's surprises with an Assurant Home Warranty, backed by a partner that supports you through every step of homeownership. Explore Plans.
© 2023 - 2026 ERA Franchise Systems LLC. All rights reserved. ERA Franchise Systems LLC fully supports the principles of the Fair Housing Act and the Equal Opportunity Act. ERA, ERA Real Estate powered, and their respective logos are registered service marks of ERA Franchise Systems LLC. Each office is independently owned and operated.