
39670 White Sand Lane, Ponchatoula, LA 70454
Local realty services provided by:ERA Sarver Real Estate, Inc.
39670 White Sand Lane,Ponchatoula, LA 70454
$297,925
- 3 Beds
- 2 Baths
- 1,825 sq. ft.
- Single family
- Active
Listed by: stacia lamulle
Office: 1 percent lists premier
MLS#:2581715
Source:LA_GSREIN
Price summary
- Price:$297,925
- Price per sq. ft.:$122.05
- Monthly HOA dues:$21.25
About this home
Spotless and move in ready 3 bedroom, 2 bath home in Fairhope Subdivision, backing to peaceful wooded greenspace! The desirable Townsend IV A floor plan offers a spacious, open layout designed for comfortable everyday living and entertaining. Luxury vinyl plank flooring throughout the main living areas adds both style and durability. The beautifully appointed kitchen features granite countertops, upgraded stainless steel appliances including a gas range, undermount sink, and under cabinet lighting. Designer light fixtures, LED lighting, and window treatments add style and convenience throughout. The spacious primary suite offers a relaxing retreat with an ensuite bath featuring a double vanity, soaking tub, separate shower, and generous walk in closet with direct access to the laundry room. A convenient mudroom located off the 2 car garage provides additional functionality and organization. Other desirable features include a tankless gas water heater, smart WiFi thermostat, TechShield radiant barrier in the attic for improved energy efficiency, and wiring for a portable generator. Step outside to enjoy the covered patio and extended rear patio overlooking the wooded greenspace, providing a peaceful and private setting for relaxing or entertaining. Meticulously maintained and loaded with desirable upgrades, this home is truly move in ready!...
Contact an agent
Home facts
- Year built:2024
- Subdivision & Development:Fairhope
- Listing ID #:2581715
- Added:1 day(s) ago
- Updated:October 17, 2026 at 04:06 PM
Rooms and interior
- Bedrooms:3
- Total bathrooms:2
- Full bathrooms:2
- Rooms Total:6
- Kitchen Description:Dishwasher, Disposal, Granite Counters, Microwave, Oven, Range
- Living area:1,825 sq. ft.
Heating and cooling
- Cooling:Central Air
- Heating:Central, Heating
Structure and exterior
- Roof:Shingle
- Year built:2024
- Building area:1,825 sq. ft.
- Lot Features:Outside City Limits, Rectangular Lot
- Architectural Style:French Provincial
- Construction Materials:Brick, Stucco, Vinyl Siding
- Exterior Features:Fence, Oversized, Patio
- Foundation Description:Slab
- Levels:1 Story
Utilities
- Water:Public
- Sewer:Public Sewer
Finances and disclosures
- Price:$297,925
- Price per sq. ft.:$122.05
Features and amenities
- Appliances:Dishwasher, Microwave, Oven, Range
- Amenities:Stainless Steel Appliances, Tray Ceiling(s)
Parking
- Parking description:Attached, Garage, Garage Door Opener, Two Spaces
New listings near 39670 White Sand Lane
- New
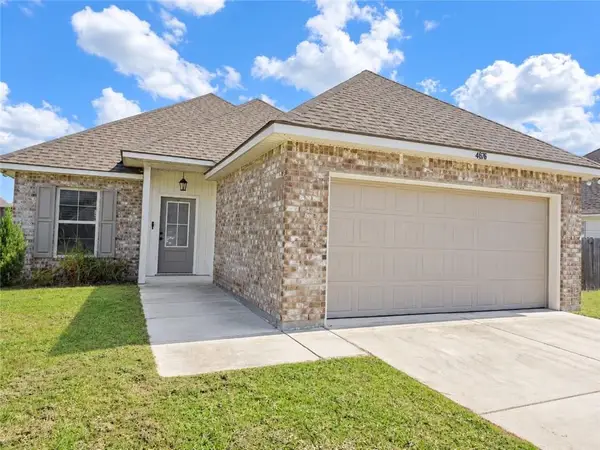 $235,000Active3 beds 2 baths1,321 sq. ft.
41676 Whisper Woods Road, Ponchatoula, LA 70454
MLS# 2582072Listed by: WEICHERT REALTORS, LOESCHER PR - New
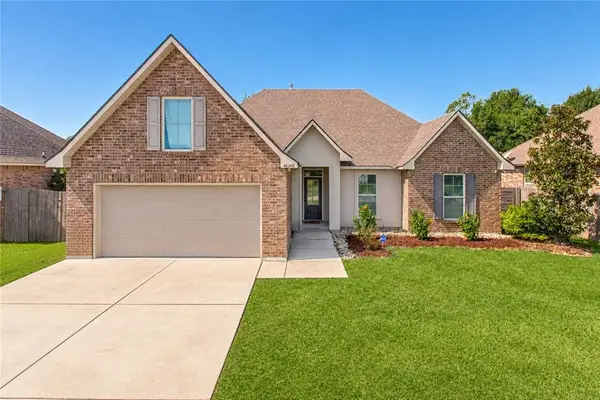 $274,900Active3 beds 2 baths1,728 sq. ft.
40340 Crestwood Lane, Ponchatoula, LA 70454
MLS# 2581536Listed by: LPT REALTY, LLC. - New
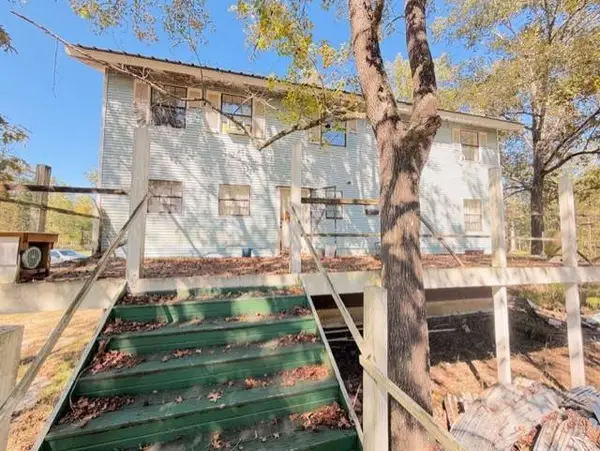 $90,000Active3 beds 3 baths3,182 sq. ft.
39286 Arnold Road, Ponchatoula, LA 70454
MLS# 2581676Listed by: REALTY EXECUTIVES FLORIDA PARISHES - New
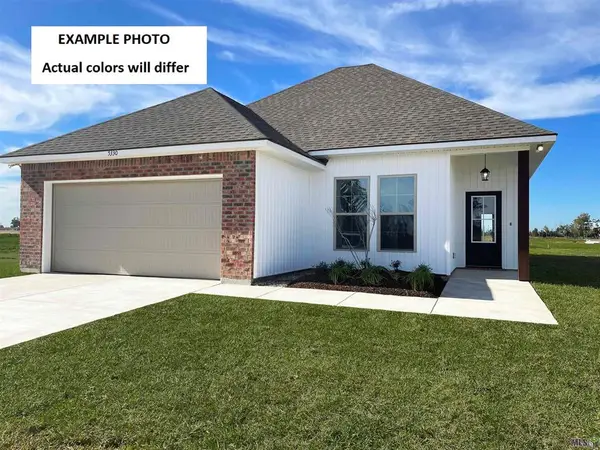 $252,460Active3 beds 2 baths1,621 sq. ft.
39898 Axis Avenue, Ponchatoula, LA 70454
MLS# NO2026018645Listed by: CICERO REALTY, LLC - New
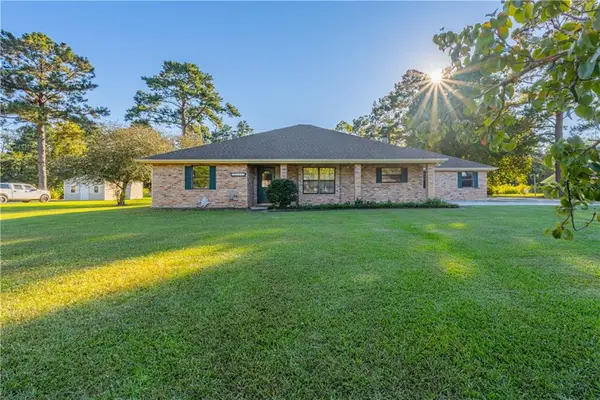 $299,900Active3 beds 3 baths1,965 sq. ft.
15346 Carlou Drive, Ponchatoula, LA 70454
MLS# 2581415Listed by: MONUMENT REAL ESTATE, LLC - New
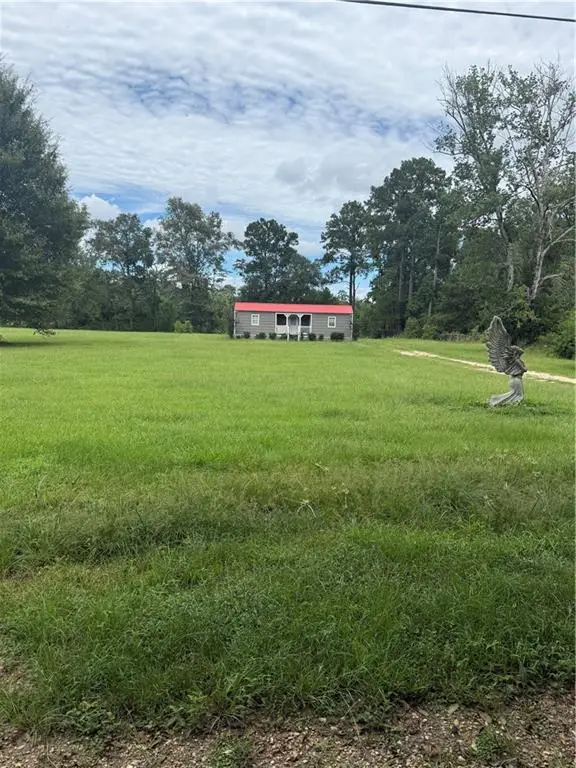 $124,900Active1.41 Acres
28287 Stanga Lane, Ponchatoula, LA 70454
MLS# 2581351Listed by: CANNON REALTY GROUP LLC - New
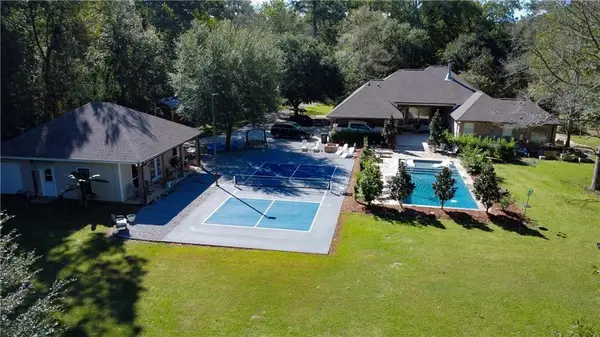 $535,000Active4 beds 3 baths2,426 sq. ft.
26257 Richoux Road, Ponchatoula, LA 70454
MLS# 2581080Listed by: BERKSHIRE HATHAWAY HOMESERVICES PREFERRED, REALTOR - New
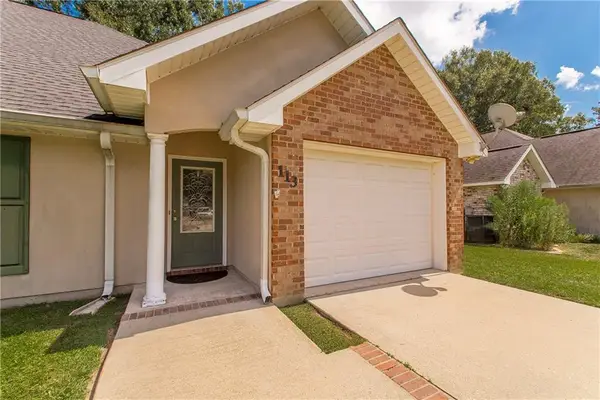 $175,000Active2 beds 2 baths1,275 sq. ft.
113 South Gate Drive, Ponchatoula, LA 70454
MLS# 2580912Listed by: NEXTHOME REAL ESTATE PROFESSIONALS - New
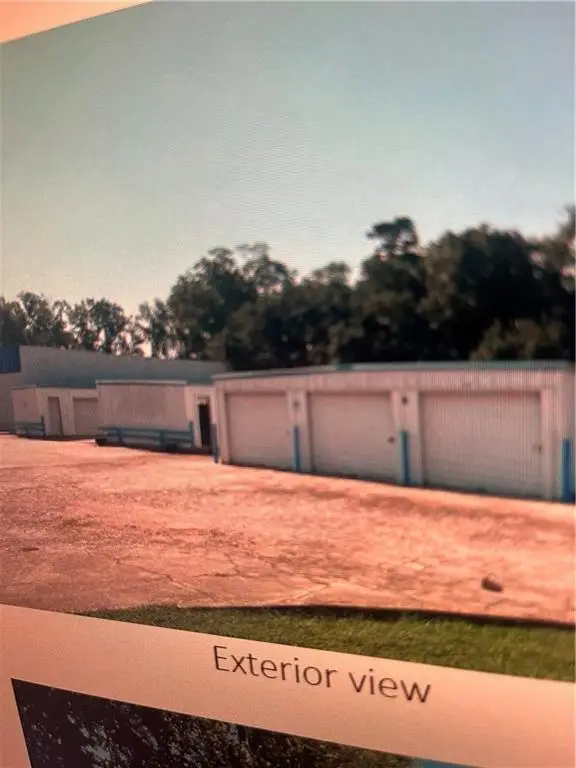 $489,000Active0.47 Acres
W. Pine Street Street, Ponchatoula, LA 70454
MLS# 2581313Listed by: CRESCENT COMMERCIAL REAL ESTATE, LLC


Protect your home and budget from life's surprises with an Assurant Home Warranty, backed by a partner that supports you through every step of homeownership. Explore Plans.
© 2023 - 2026 ERA Franchise Systems LLC. All rights reserved. ERA Franchise Systems LLC fully supports the principles of the Fair Housing Act and the Equal Opportunity Act. ERA, ERA Real Estate powered, and their respective logos are registered service marks of ERA Franchise Systems LLC. Each office is independently owned and operated.