
40095 Ryan Street, Ponchatoula, LA 70454
Local realty services provided by:ERA Sarver Real Estate, Inc.
40095 Ryan Street,Ponchatoula, LA 70454
$239,900
- 4 Beds
- 2 Baths
- 1,576 sq. ft.
- Single family
- Active
Listed by: melissa duncan
Office: d.r.horton realty of louisiana
MLS#:2570086
Source:LA_GSREIN
Price summary
- Price:$239,900
- Price per sq. ft.:$143.4
- Monthly HOA dues:$52.92
About this home
Welcome to The Bay Leaf, a beautifully designed single-story new construction home offering 4 bedrooms, 2 bathrooms, and a 1-car garage across 1,576 square feet of comfortable, thoughtfully planned living space. Designed for modern living, this open-concept floor plan is perfect for families, entertainers, first-time buyers, and anyone searching for a functional and stylish home in Cypress Reserve.
Step inside from the covered front porch into a welcoming foyer with convenient access to the laundry room. The Bay Leaf opens into a bright, flowing layout where the kitchen, dining, and living room come together seamlessly,creating the ideal space for everyday living and gathering with friends and family. The modern kitchen features a spacious island overlooking the living area, a walk-in pantry, and easy access to the dining room. Homebuyers will love the stainless steel appliances, including a stove, microwave hood, and dishwasher, paired with beautiful 3 cm granite countertops throughout, adding durability, style, and value.
The primary bedroom suite, located privately toward the rear of the home, offers a relaxing retreat complete with a large walk-in closet and a well-appointed bathroom with dual-sink vanity and linen storage. Three additional secondary bedrooms are thoughtfully positioned throughout the home, providing flexibility for children’s rooms, guest space, home office needs, or hobby areas, all supported by a conveniently located second full bathroom.
A covered back patio extends your living space outdoors, perfect for enjoying quiet mornings, weekend grilling, or evening relaxation. With its smart layout, efficient design, and well-balanced living areas, The Bay Leaf delivers comfort and convenience in every square foot.
Whether you’re growing, downsizing, or simply looking for a beautifully designed new home, The Bay Leaf is a top choice for buyers searching for quality, value, and modern living in Cypress Reserve.
Explore The Bay Leaf today and discover why this versatile, family-friendly floor plan continues to be a favorite among new homebuyers....
Contact an agent
Home facts
- Year built:2026
- Subdivision & Development:Cypress Reserve
- Listing ID #:2570086
- Added:62 day(s) ago
- Updated:September 14, 2026 at 03:59 PM
Rooms and interior
- Bedrooms:4
- Total bathrooms:2
- Full bathrooms:2
- Rooms Total:7
- Kitchen Description:Dishwasher, Disposal, Granite Counters, Microwave, Oven, Range
- Living area:1,576 sq. ft.
Heating and cooling
- Cooling:1 Unit, Central Air
- Heating:Central, Heating
Structure and exterior
- Roof:Shingle
- Year built:2026
- Building area:1,576 sq. ft.
- Lot area:0.17 Acres
- Lot Features:Outside City Limits, Rectangular Lot
- Architectural Style:Cottage
- Construction Materials:HardiPlank Type
- Exterior Features:Concrete, Covered, Porch
- Foundation Description:Slab
- Levels:1 Story
Utilities
- Water:Public
- Sewer:Public Sewer
Finances and disclosures
- Price:$239,900
- Price per sq. ft.:$143.4
Features and amenities
- Appliances:Dishwasher, ENERGY STAR Qualified Appliances, Microwave, Oven, Range
- Laundry features:Washer Hookup
- Amenities:Security System, Smart Home, Stainless Steel Appliances
- Pool features:Community
Parking
- Parking description:Garage, Two Spaces
New listings near 40095 Ryan Street
- New
 $375,000Active4 beds 2 baths2,171 sq. ft.
41040 Duvic Lane, Ponchatoula, LA 70454
MLS# 2579097Listed by: DAVIS REALTY GROUP, LLC - New
 $215,000Active3 beds 2 baths1,438 sq. ft.
28436 Holiday Drive, Ponchatoula, LA 70454
MLS# 2579452Listed by: DOWNTOWN REALTY  $270,464Pending3 beds 2 baths1,782 sq. ft.
39976 Axis Avenue, Ponchatoula, LA 70454
MLS# NO2026017758Listed by: CICERO REALTY, LLC- New
 $219,000Active3 beds 2 baths1,609 sq. ft.
39565 Saint Louis Court, Ponchatoula, LA 70454
MLS# 2579242Listed by: COMMUNITY REALESTATE LLC - New
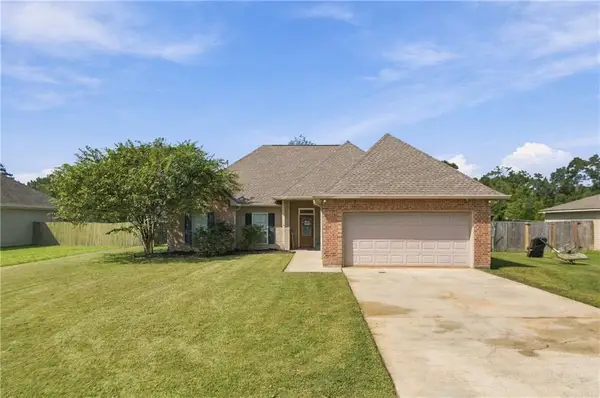 $235,000Active3 beds 2 baths1,724 sq. ft.
40071 Bur Street, Ponchatoula, LA 70454
MLS# 2579213Listed by: KELLER WILLIAMS REALTY 455-0100  $348,520Pending5 beds 3 baths2,690 sq. ft.
39458 Fairhope Drive, Ponchatoula, LA 70454
MLS# NO2026017718Listed by: CICERO REALTY, LLC $456,000Pending6 beds 3 baths3,144 sq. ft.
39462 Lees Landing Road, Ponchatoula, LA 70454
MLS# NO2026017723Listed by: CICERO REALTY, LLC- New
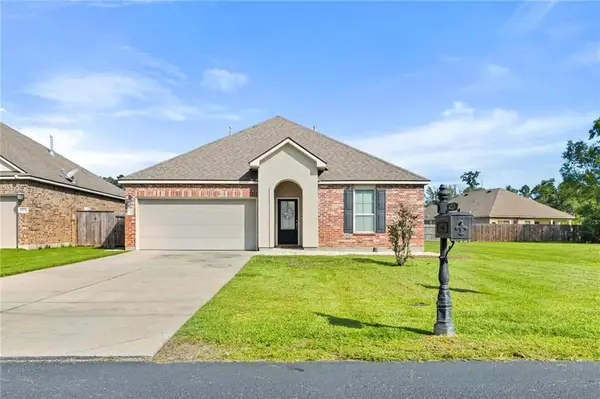 $250,000Active3 beds 2 baths1,521 sq. ft.
40229 Sedgwick Lane, Ponchatoula, LA 70454
MLS# 2579003Listed by: ABEK REAL ESTATE - New
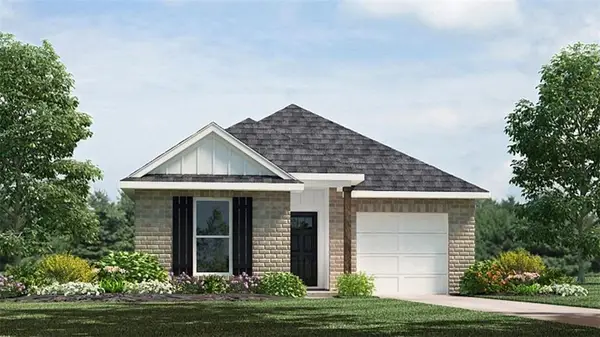 $224,900Active3 beds 2 baths1,276 sq. ft.
24322 June Lynn Drive, Ponchatoula, LA 70454
MLS# 2579070Listed by: D.R.HORTON REALTY OF LOUISIANA - New
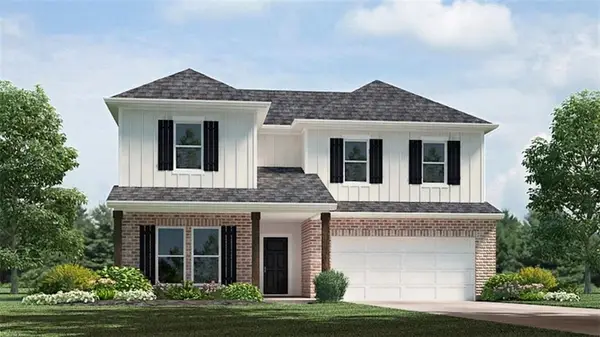 $334,900Active4 beds 3 baths2,443 sq. ft.
40140 Hastings Court, Ponchatoula, LA 70454
MLS# 2579079Listed by: D.R.HORTON REALTY OF LOUISIANA


Protect your home and budget from life's surprises with an Assurant Home Warranty, backed by a partner that supports you through every step of homeownership. Explore Plans.
© 2023 - 2026 ERA Franchise Systems LLC. All rights reserved. ERA Franchise Systems LLC fully supports the principles of the Fair Housing Act and the Equal Opportunity Act. ERA, ERA Real Estate powered, and their respective logos are registered service marks of ERA Franchise Systems LLC. Each office is independently owned and operated.