
42180 Broderick Avenue, Ponchatoula, LA 70454
Local realty services provided by:ERA Sarver Real Estate, Inc.
42180 Broderick Avenue,Ponchatoula, LA 70454
$339,900
- 4 Beds
- 2 Baths
- 2,239 sq. ft.
- Single family
- Active
Listed by: ty anne guidry
Office: rodi realty, inc
MLS#:2578746
Source:LA_GSREIN
Price summary
- Price:$339,900
- Price per sq. ft.:$113.07
- Monthly HOA dues:$22
About this home
Welcome Home! Enjoy Your Beautiful Pool and Private, Peaceful Pond View!
This inviting 4-bedroom home offers an open floor plan and a wonderful backyard setting with a beautiful pool, peaceful pond view, and no neighbors directly behind you! You’ll love the kitchen featuring beautiful birch cabinetry, granite countertops, and a gas stove. The spacious den offers a cozy corner gas fireplace, while crown molding throughout adds a touch of elegance.
Enjoy the convenience of a tankless water heater and plenty of outdoor living space with an oversized patio and large yard—perfect for entertaining, relaxing, and making lasting memories!
Additional features include enhanced security with permanent, hard-wired surveillance cameras. Enjoy the convenience of seasonal holiday lighting or customizable lighting that can be used year-round.
Agent is related to the Seller.
Contact an agent
Home facts
- Year built:2016
- Subdivision & Development:Blythwood Sub
- Listing ID #:2578746
- Added:1 day(s) ago
- Updated:September 28, 2026 at 05:10 PM
Rooms and interior
- Bedrooms:4
- Total bathrooms:2
- Full bathrooms:2
- Rooms Total:7
- Kitchen Description:Dishwasher, Disposal, Granite Counters, Microwave, Oven, Range
- Living area:2,239 sq. ft.
Heating and cooling
- Cooling:Central Air
- Heating:Central, Heating
Structure and exterior
- Roof:Shingle
- Year built:2016
- Building area:2,239 sq. ft.
- Lot Features:Outside City Limits, Rectangular Lot
- Architectural Style:Traditional
- Construction Materials:Brick, Stucco, Vinyl Siding
- Exterior Features:Concrete, Oversized
- Foundation Description:Slab
- Levels:1 Story
Utilities
- Water:Public
- Sewer:Public Sewer
Finances and disclosures
- Price:$339,900
- Price per sq. ft.:$113.07
Features and amenities
- Appliances:Dishwasher, Microwave, Oven, Range
- Laundry features:Washer Hookup
- Amenities:Carbon Monoxide Detector, Ceiling Fan(s), Security System, Smoke Detector(s)
- Pool features:In Ground
Parking
- Parking description:Attached, Garage, Garage Door Opener, Two Spaces
New listings near 42180 Broderick Avenue
- New
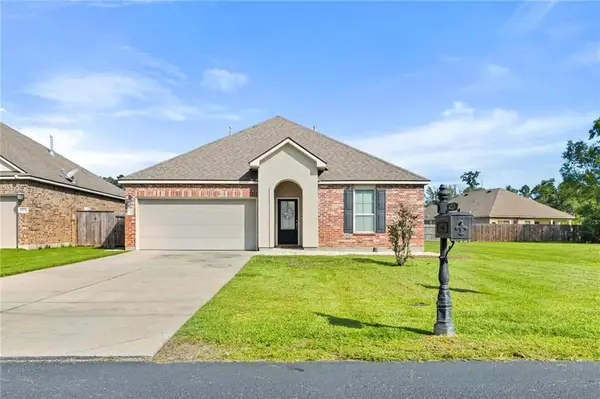 $250,000Active3 beds 2 baths1,521 sq. ft.
40229 Sedgwick Lane, Ponchatoula, LA 70454
MLS# 2579003Listed by: ABEK REAL ESTATE - New
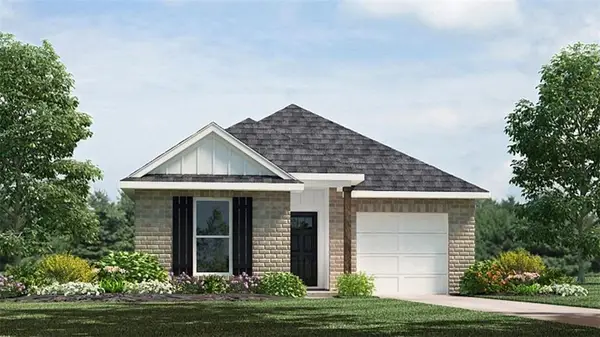 $224,900Active3 beds 2 baths1,276 sq. ft.
24322 June Lynn Drive, Ponchatoula, LA 70454
MLS# 2579070Listed by: D.R.HORTON REALTY OF LOUISIANA - New
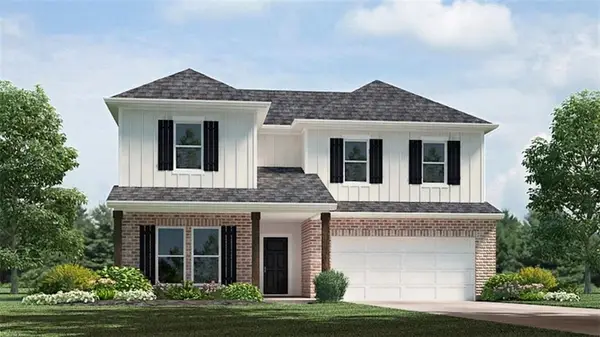 $334,900Active4 beds 3 baths2,443 sq. ft.
40140 Hastings Court, Ponchatoula, LA 70454
MLS# 2579079Listed by: D.R.HORTON REALTY OF LOUISIANA - New
 $229,900Active3 beds 2 baths1,392 sq. ft.
40101 Ryan Street, Ponchatoula, LA 70454
MLS# 2579051Listed by: D.R.HORTON REALTY OF LOUISIANA - New
 $239,900Active4 beds 2 baths1,581 sq. ft.
40102 Ryan Street, Ponchatoula, LA 70454
MLS# 2579055Listed by: D.R.HORTON REALTY OF LOUISIANA - New
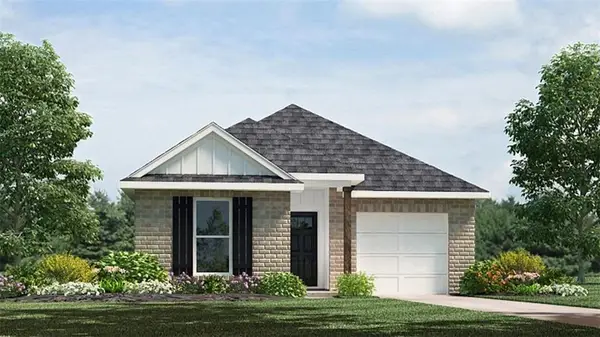 $224,900Active3 beds 2 baths1,276 sq. ft.
24310 June Lynn Drive, Ponchatoula, LA 70454
MLS# 2579059Listed by: D.R.HORTON REALTY OF LOUISIANA - New
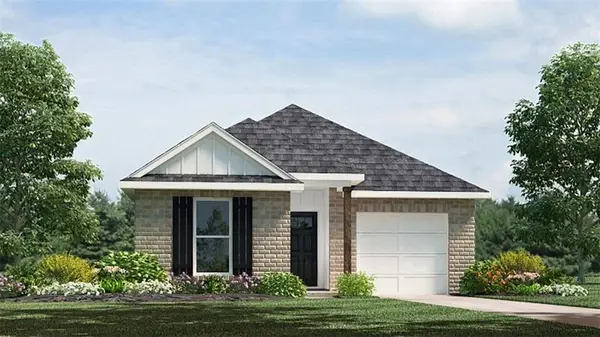 $224,900Active3 beds 2 baths1,276 sq. ft.
24316 June Lynn Drive, Ponchatoula, LA 70454
MLS# 2579068Listed by: D.R.HORTON REALTY OF LOUISIANA  $309,495Pending4 beds 3 baths2,400 sq. ft.
24228 Cordgrass Lane, Ponchatoula, LA 70454
MLS# 2579037Listed by: D.R.HORTON REALTY OF LOUISIANA $233,210Pending3 beds 2 baths1,392 sq. ft.
41065 Waxmyrtle Road, Ponchatoula, LA 70454
MLS# 2579047Listed by: D.R.HORTON REALTY OF LOUISIANA


Protect your home and budget from life's surprises with an Assurant Home Warranty, backed by a partner that supports you through every step of homeownership. Explore Plans.
© 2023 - 2026 ERA Franchise Systems LLC. All rights reserved. ERA Franchise Systems LLC fully supports the principles of the Fair Housing Act and the Equal Opportunity Act. ERA, ERA Real Estate powered, and their respective logos are registered service marks of ERA Franchise Systems LLC. Each office is independently owned and operated.