
42390 Saltgrass Drive, Ponchatoula, LA 70454
Local realty services provided by:ERA Sarver Real Estate, Inc.
42390 Saltgrass Drive,Ponchatoula, LA 70454
$349,900
- 4 Beds
- 2 Baths
- 2,750 sq. ft.
- Single family
- Active
Listed by: ashley callahan
Office: 1 percent lists gulf south
MLS#:2577268
Source:LA_GSREIN
Price summary
- Price:$349,900
- Price per sq. ft.:$91.17
- Monthly HOA dues:$20.83
About this home
Assumable Interest Rate of 2.75%!!! BETTER THAN NEW! SO MUCH SPACE in this gorgeous 5yrs young, 4bd/2bth plus flex/office space DLSD build in The Estates At Silver Hill. Beautifully landscaped with generous driveway extension to park all your toys, trailers, boats, etc! Seller's offering $8000 towards Purchaser's closing costs or interest rate buy-down! Generous foyer welcomes you into the expansive living room with feature gas fireplace. Arched entryways and stunning wood-look tile floors throughout main living. True chef's kitchen with endless granite counters and prep space including massive center island, SS appliances including new dishwasher, and walk-in pantry. Fantastic formal dining with keeping room that could be used as playroom, office, or den. Split floor plan home. Primary bedroom filled with natural light and gorgeous marble look tile floors. Ensuite features split dual vanities, soaking tub and separate, oversized walk-in shower, with generous custom built-out closet. Secondary bedrooms are large with deep closets. Guest bathroom has dual vanities and linen tower, with private tub/shower & toilet separate from sinks. Laundry room of your dreams with mud bench, storage cabinets, and closet. Ample storage closets throughout. Backyard oasis includes HUGE covered patio that connects to driveway extension. Finished out 12'x16' shed with electricity, perfect for a man cave or workshop! Fully fenced yard. Tankless water heater. Oversized garage with storage area. Flood X (no flood insurance required)! A MUST SEE! Make it yours today!...
Contact an agent
Home facts
- Year built:2021
- Subdivision & Development:The Estates at Silver Hill
- Listing ID #:2577268
- Added:1 day(s) ago
- Updated:September 16, 2026 at 05:01 AM
Rooms and interior
- Bedrooms:4
- Total bathrooms:2
- Full bathrooms:2
- Rooms Total:11
- Kitchen Description:Dishwasher, Disposal, Granite Counters, Microwave, Oven, Range
- Living area:2,750 sq. ft.
Heating and cooling
- Cooling:1 Unit, Central Air
- Heating:Central, Heating
Structure and exterior
- Roof:Shingle
- Year built:2021
- Building area:2,750 sq. ft.
- Lot area:0.23 Acres
- Lot Features:City Lot, Oversized Lot, Rectangular Lot
- Architectural Style:Traditional
- Construction Materials:Brick, Stucco, Vinyl Siding
- Exterior Features:Concrete, Fence, Oversized, Porch
- Foundation Description:Slab
- Levels:1 Story
Utilities
- Water:Public
- Sewer:Public Sewer
Finances and disclosures
- Price:$349,900
- Price per sq. ft.:$91.17
Features and amenities
- Appliances:Dishwasher, ENERGY STAR Qualified Appliances, Microwave, Oven, Range
- Laundry features:Washer Hookup
- Amenities:Cable TV, Ceiling Fan(s), Security System, Stainless Steel Appliances, Window Screens
Parking
- Parking description:Attached, Garage, Garage Door Opener, Two Spaces
New listings near 42390 Saltgrass Drive
- New
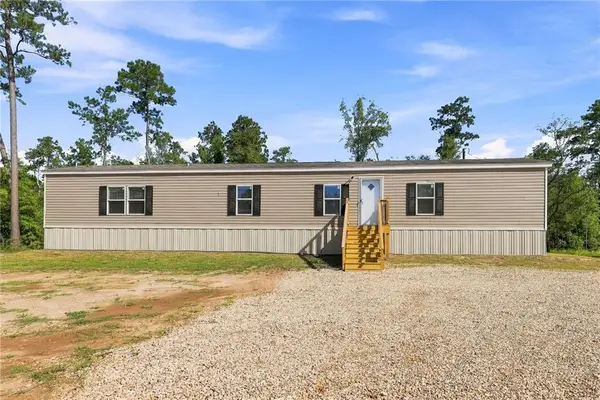 $139,750Active3 beds 2 baths1,216 sq. ft.
39233 Shingle Mill Road, Ponchatoula, LA 70454
MLS# 2576440Listed by: BRANCH REAL ESTATE, L.L.C. 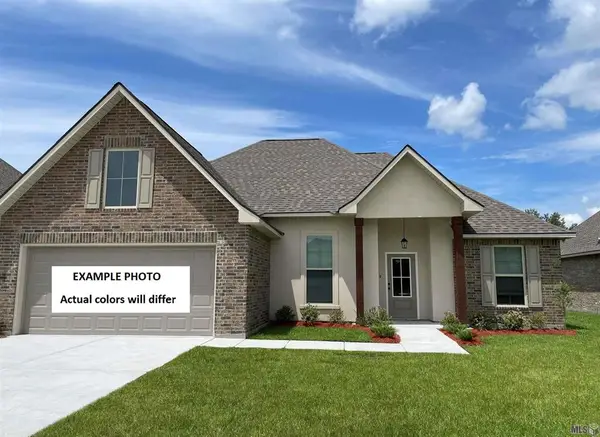 $276,955Pending3 beds 2 baths1,887 sq. ft.
42183 Blue Bay Drive, Ponchatoula, LA 70454
MLS# NO2026016916Listed by: CICERO REALTY, LLC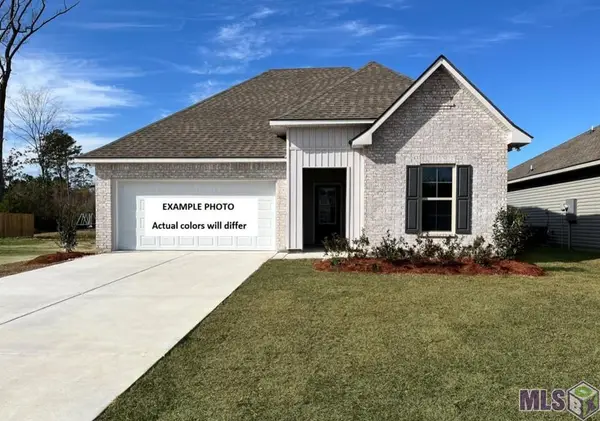 $268,519Pending3 beds 2 baths1,782 sq. ft.
39604 Axis Avenue, Ponchatoula, LA 70454
MLS# NO2026016908Listed by: CICERO REALTY, LLC- New
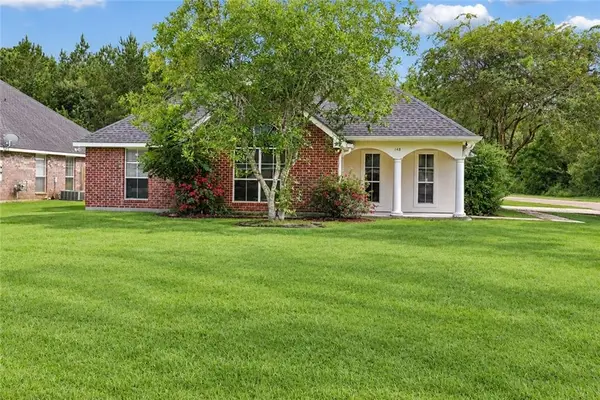 $219,000Active3 beds 2 baths1,402 sq. ft.
148 S Gate Drive, Ponchatoula, LA 70454
MLS# 2576724Listed by: RE/MAX NORTHSHORE - New
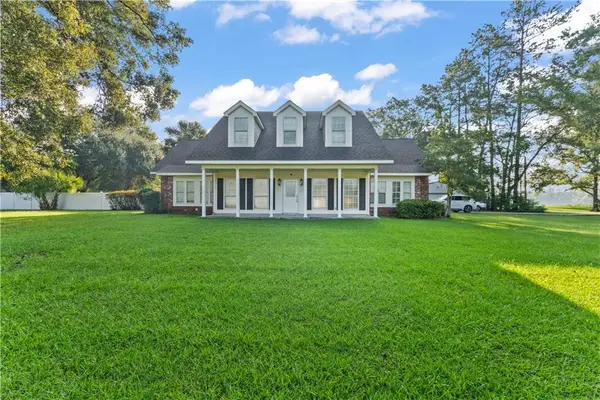 $550,000Active4 beds 3 baths2,624 sq. ft.
21255 Wittie Road, Ponchatoula, LA 70454
MLS# 2576864Listed by: HONEYCOMB HOMES & PROPERTIES 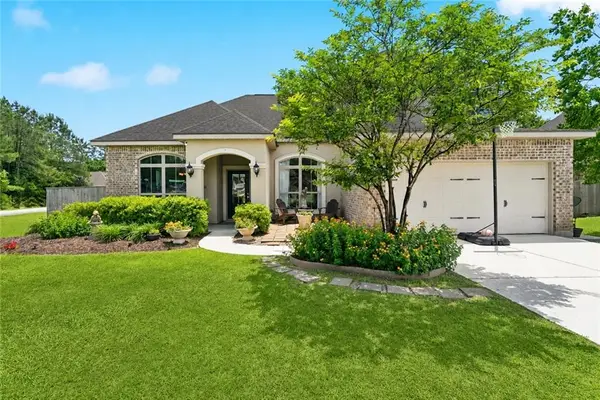 $389,000Active5 beds 4 baths3,359 sq. ft.
28591 Water Oak Loop, Ponchatoula, LA 70454
MLS# 2572066Listed by: K2 REALTY LLC- New
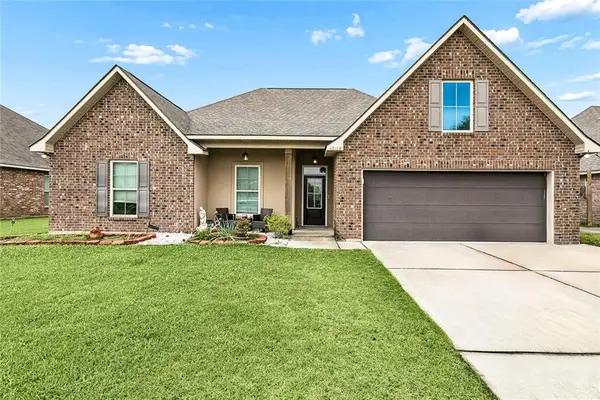 $270,000Active4 beds 2 baths2,171 sq. ft.
42169 Broderick Avenue, Ponchatoula, LA 70454
MLS# 2576034Listed by: KELLER WILLIAMS REALTY SERVICES - New
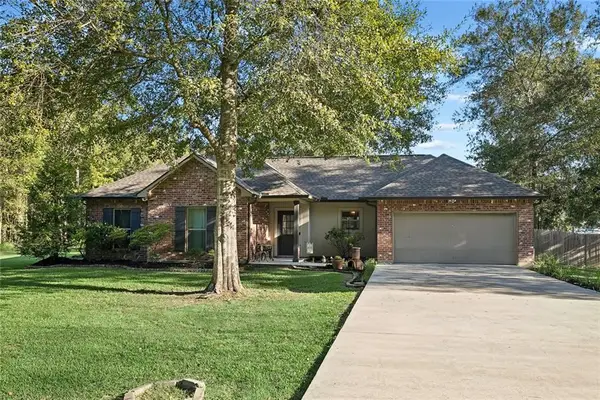 $300,000Active4 beds 3 baths1,747 sq. ft.
42704 Brown Road, Ponchatoula, LA 70454
MLS# 2576573Listed by: COLDWELL BANKER TEC - New
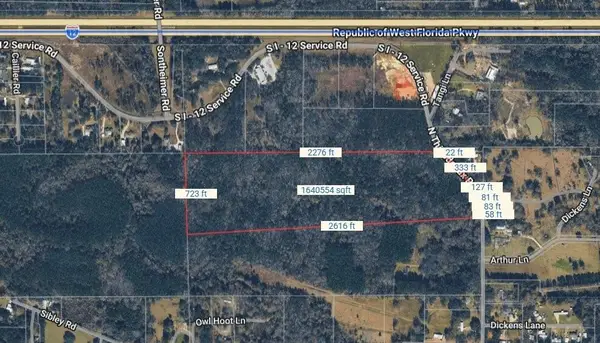 $350,000Active37.68 Acres
37.68 Acres N Thibodeaux Road, Ponchatoula, LA 70454
MLS# 2576788Listed by: HONEYCOMB HOMES & PROPERTIES


Protect your home and budget from life's surprises with an Assurant Home Warranty, backed by a partner that supports you through every step of homeownership. Explore Plans.
© 2023 - 2026 ERA Franchise Systems LLC. All rights reserved. ERA Franchise Systems LLC fully supports the principles of the Fair Housing Act and the Equal Opportunity Act. ERA, ERA Real Estate powered, and their respective logos are registered service marks of ERA Franchise Systems LLC. Each office is independently owned and operated.