
116 Velsco Lane, Port Sulphur, LA 70083
Local realty services provided by:ERA TOP AGENT REALTY
116 Velsco Lane,Port Sulphur, LA 70083
$379,900
- 5 Beds
- 3 Baths
- 2,856 sq. ft.
- Single family
- Active
Listed by: bonnie buras
Office: cbtec belle chasse
MLS#:2567657
Source:LA_GSREIN
Price summary
- Price:$379,900
- Price per sq. ft.:$84.14
- Monthly HOA dues:$12.5
About this home
Discover this stunning elevated waterfront home situated on 1.5 lots in Myrtle Grove. This versatile property offers two units, and direct waterfront access, making it ideal for full-time living, weekend getaways, or investment opportunities. Inside, the bright, open-concept living spaces feature warm wood flooring, crown molding, recessed lighting, and a modern kitchen with wood cabinetry, appliances, and a large breakfast bar. The layout promotes a seamless flow, perfect for entertaining or relaxing. The spacious bedrooms are accented with neutral tones, plush carpeting, walk-in closets, and updated bathrooms with stylish fixtures, and bright lighting. The upper level could be used as a spacious bunk room or a private owner’s suite with its own bathroom and a separate living room. An attached mother-in-law suite provides complete privacy and independence, including its own full kitchen, living area, bedroom, and bath, ideal for extended family, guests, or rental income. The outdoor features are equally impressive, with a private dock covered for boating, fishing, or relaxing while enjoying peaceful water views. The exterior boasts a large balcony, a covered patio and half bath beneath the raised structure. The property includes two garages, one designed for entertaining or use as a mudroom, and the other suitable for vehicles or boats. The generous lot size allows for additional parking and future expansion. This exceptional waterfront property combines stylish interiors, multiple living zones, and direct water access—perfect for enjoying the Myrtle Grove lifestyle. Schedule your private tour today!...
Contact an agent
Home facts
- Year built:2004
- Listing ID #:2567657
- Added:49 day(s) ago
- Updated:September 05, 2026 at 03:54 PM
Rooms and interior
- Bedrooms:5
- Total bathrooms:3
- Full bathrooms:3
- Rooms Total:13
- Kitchen Description:Dishwasher, Microwave, Oven, Range, Refrigerator
- Living area:2,856 sq. ft.
Heating and cooling
- Cooling:2 Units, Central Air
- Heating:Central, Heating, Multiple Heating Units
Structure and exterior
- Roof:Asphalt, Shingle
- Year built:2004
- Building area:2,856 sq. ft.
- Lot area:0.27 Acres
- Lot Features:City Lot, Cul-De-Sac, Rectangular Lot
- Architectural Style:Traditional
- Construction Materials:Wood Siding
- Exterior Features:Balcony, Covered, Dock, Oversized, Porch
- Foundation Description:Raised
- Levels:1 Story
Schools
- High school:BC High
- Middle school:BC Middle
- Elementary school:BCP/BCE
Utilities
- Water:Public
- Sewer:Public Sewer
Finances and disclosures
- Price:$379,900
- Price per sq. ft.:$84.14
Features and amenities
- Appliances:Dishwasher, Microwave, Oven, Range, Refrigerator
- Laundry features:Washer Hookup
- Amenities:Attic, Ceiling Fan(s), Smoke Detector(s)
Parking
- Parking description:Attached, Boat, Carport, Rv Access/Parking, Three or more Spaces
New listings near 116 Velsco Lane
- New
 $64,900Active0.17 Acres
482 Martin Lane, Port Sulphur, LA 70083
MLS# 2574910Listed by: KELLER WILLIAMS REALTY SERVICES - New
 $250,000Active14 Acres
Lot C1 Parcel 1601073 Highway, Port Sulphur, LA 70083
MLS# 2575093Listed by: CENTURY 21 ACTION REALTY, INC. 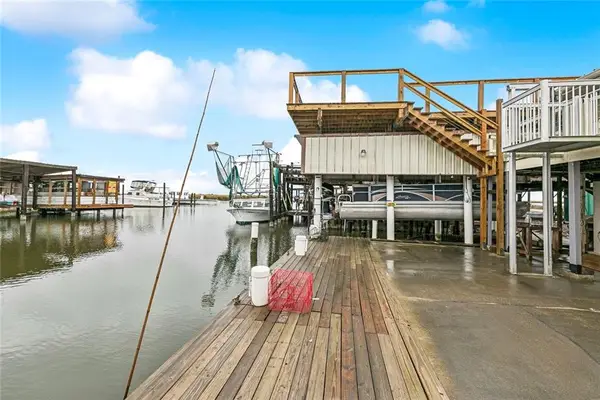 $275,000Active3 beds 1 baths1,224 sq. ft.
307 Martin Lane, Port Sulphur, LA 70083
MLS# 2573141Listed by: ROYAL KREWE REALTY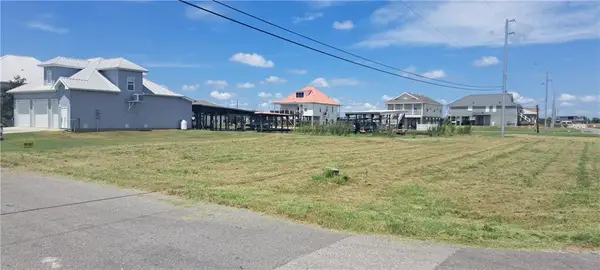 $49,500Active0 Acres
100 St Rosalie Lane, Port Sulphur, LA 70083
MLS# 2573091Listed by: GENERATIONS REALTY GROUP, LLC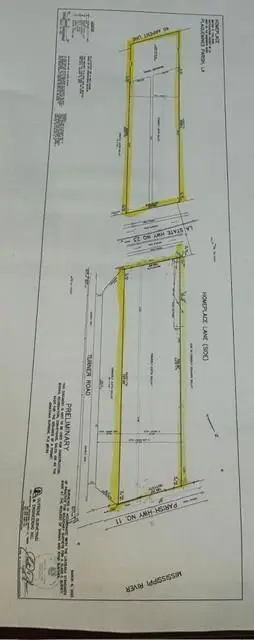 $89,900Active5.7 Acres
29476 Highway 11 Highway, Port Sulphur, LA 70083
MLS# 2572436Listed by: COMPASS WESTBANK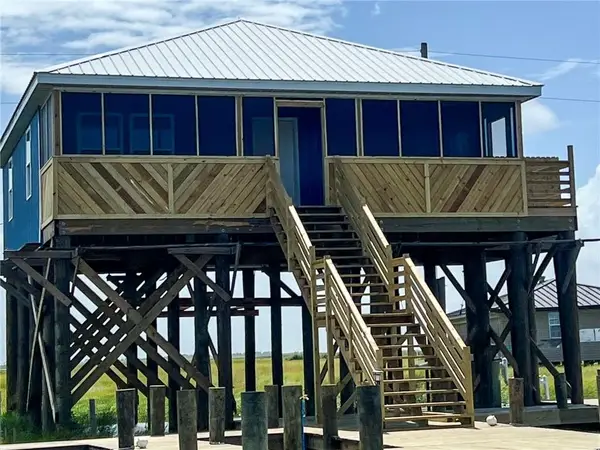 $350,000Active2 beds 1 baths960 sq. ft.
588 Grand Bayou Way, Port Sulphur, LA 70083
MLS# 2571528Listed by: ROYAL KREWE REALTY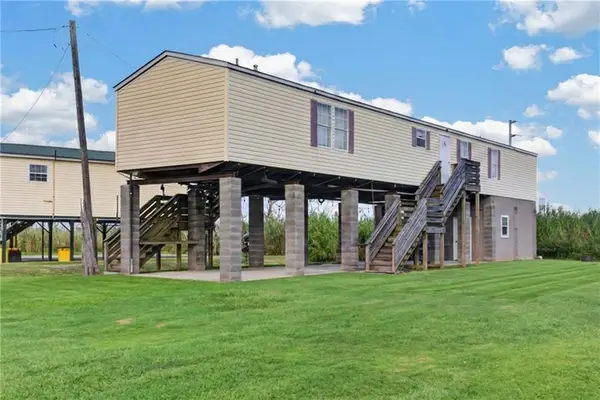 $160,000Active3 beds 2 baths1,158 sq. ft.
113 W Shirley Road, Port Sulphur, LA 70083
MLS# 2569800Listed by: ROYAL KREWE REALTY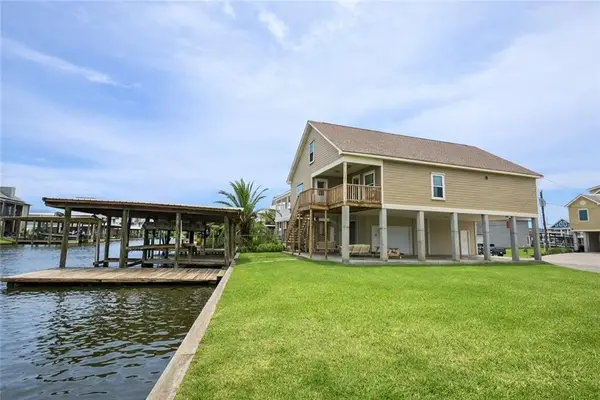 $359,900Active5 beds 3 baths2,856 sq. ft.
116 Velsco Lane, Port Sulphur, LA 70083
MLS# 2571195Listed by: CBTEC BELLE CHASSE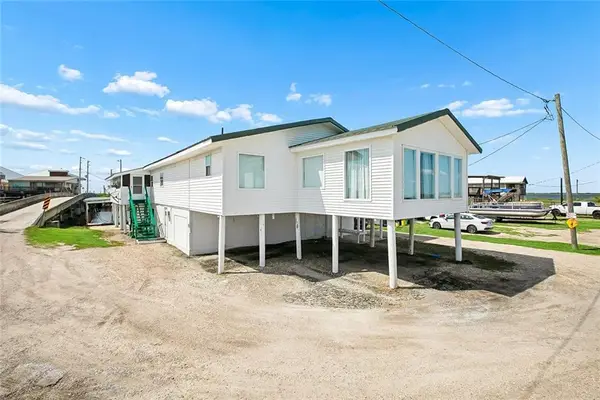 $465,000Active10 beds 7 baths4,620 sq. ft.
2809 Hermitage Road, Port Sulphur, LA 70083
MLS# 2569826Listed by: KELLER WILLIAMS REALTY NEW ORLEANS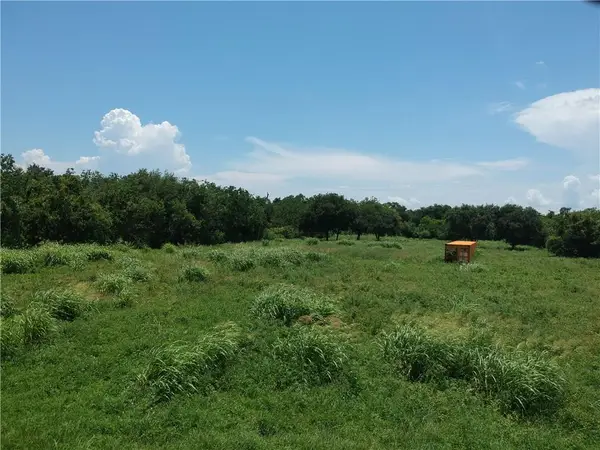 $149,900Active40 Acres
29206 Highway 23 Highway, Port Sulphur, LA 70083
MLS# 2569732Listed by: UNITED REAL ESTATE PARTNERS, LLC


Protect your home and budget from life's surprises with an Assurant Home Warranty, backed by a partner that supports you through every step of homeownership. Explore Plans.
© 2023 - 2026 ERA Franchise Systems LLC. All rights reserved. ERA Franchise Systems LLC fully supports the principles of the Fair Housing Act and the Equal Opportunity Act. ERA, ERA Real Estate powered, and their respective logos are registered service marks of ERA Franchise Systems LLC. Each office is independently owned and operated.