
15336 Mossystone Drive, Prairieville, LA 70769
Local realty services provided by:ERA TOP AGENT REALTY
15336 Mossystone Drive,Prairieville, LA 70769
$250,000
- 3 Beds
- 2 Baths
- 1,512 sq. ft.
- Single family
- Active
Listed by: jennifer dinser
Office: compass perkins (cjbr01)
MLS#:2566268
Source:LA_GSREIN
Price summary
- Price:$250,000
- Price per sq. ft.:$115.42
- Monthly HOA dues:$16.25
About this home
Welcome to this well-maintained 3-bedroom, 2-bath home offering an open, functional floor plan designed for comfortable everyday living. The spacious living area flows seamlessly into the kitchen, where you'll find granite countertops, a large center island, abundant birch cabinetry, and plenty of workspace for cooking and entertaining.
The primary suite features a double vanity, a generous walk-in closet, and a garden tub/shower combination. Ceramic tile flooring in the kitchen, baths, and other wet areas provides both durability and easy maintenance.
Built with energy efficiency in mind, this home includes a Rheem tankless water heater, Low E-3 double-insulated windows, radiant barrier roof decking, BIB wall insulation, and fiberglass loose-fill attic insulation to help maximize comfort and efficiency year-round.
Conveniently located in Prairieville with easy access to local shopping, dining, and schools, this home is ready for its next owner.
Contact an agent
Home facts
- Year built:2017
- Listing ID #:2566268
- Added:1 day(s) ago
- Updated:July 06, 2026 at 11:55 PM
Rooms and interior
- Bedrooms:3
- Total bathrooms:2
- Full bathrooms:2
- Rooms Total:5
- Living area:1,512 sq. ft.
Heating and cooling
- Cooling:Central Air
- Heating:Central, Gas, Heating
Structure and exterior
- Roof:Asphalt
- Year built:2017
- Building area:1,512 sq. ft.
- Lot area:0.17 Acres
- Lot Features:Cul-De-Sac, Outside City Limits
- Architectural Style:Traditional
- Construction Materials:Brick, Stucco, Vinyl Siding
- Foundation Description:Slab
- Levels:1 Story
Utilities
- Water:Public
- Sewer:Public Sewer
Finances and disclosures
- Price:$250,000
- Price per sq. ft.:$115.42
Parking
- Parking description:Attached, Garage, Two Spaces
New listings near 15336 Mossystone Drive
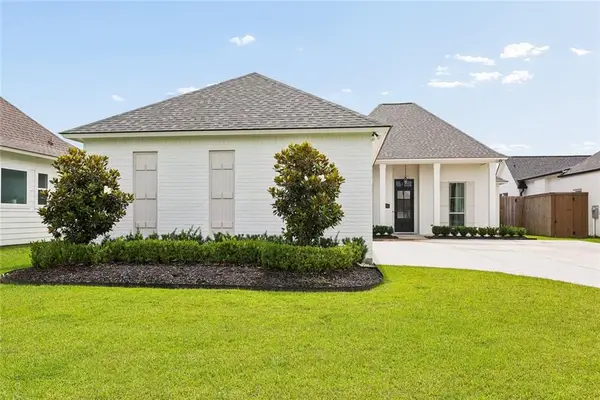 $630,000Active4 beds 3 baths2,450 sq. ft.
17342 Bull Rush Avenue, Prairieville, LA 70769
MLS# 2562107Listed by: BERKSHIRE HATHAWAY HOMESERVICES PREFERRED, REALTOR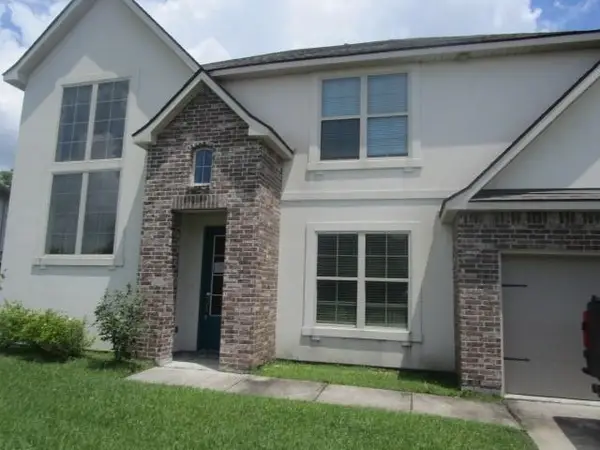 $350,000Active5 beds 3 baths3,168 sq. ft.
39383 Park Oak Avenue, Prairieville, LA 70769
MLS# 2563248Listed by: ROB WHITE REALTY, LLC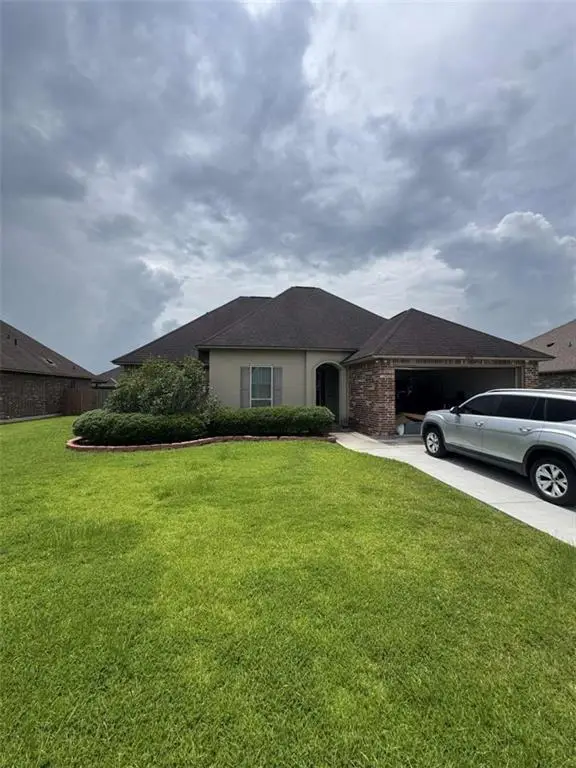 $305,000Active4 beds 2 baths1,831 sq. ft.
42159 Bald Eagle Avenue, Prairieville, LA 70769
MLS# 2561653Listed by: CONGRESS REALTY, INC.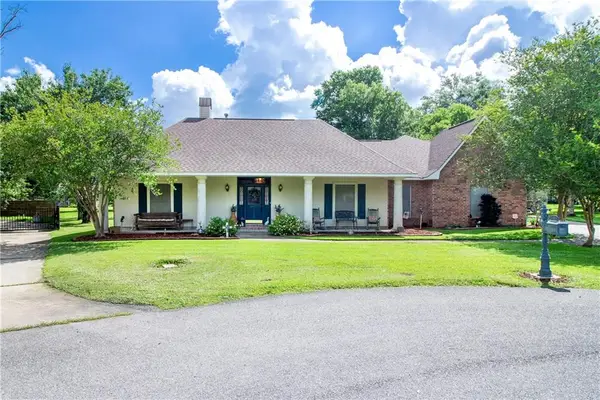 $350,000Active3 beds 2 baths2,067 sq. ft.
37161 Shadow Court, Prairieville, LA 70769
MLS# 2560927Listed by: COMPASS DESTREHAN $328,500Active3 beds 2 baths1,825 sq. ft.
40121 Maddie Drive, Prairieville, LA 70769
MLS# 2557563Listed by: BURK BROKERAGE, LLC $330,000Active3 beds 2 baths2,055 sq. ft.
40195 Alise Avenue, Prairieville, LA 70769
MLS# 2555125Listed by: FLEUR DE LIS REALTY GROUP $299,900Active3 beds 2 baths1,820 sq. ft.
18499 Magnolia Est., Prairieville, LA 70769
MLS# 2554088Listed by: RE/MAX NORTHSHORE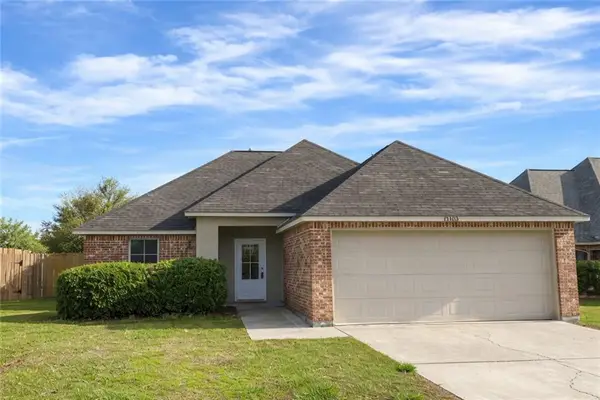 $225,000Active3 beds 2 baths1,314 sq. ft.
15500 Oakstone Drive, Prairieville, LA 70769
MLS# 2553954Listed by: ATLAS REAL ESTATE COMPANY, LLC $659,000Active4 beds 3 baths2,509 sq. ft.
17363 Fox Glove Avenue, Prairieville, LA 70769
MLS# 2551699Listed by: THRIVE REAL ESTATE LLC


Protect your home and budget from life's surprises with an Assurant Home Warranty, backed by a partner that supports you through every step of homeownership. Explore Plans.
© 2023 - 2026 ERA Franchise Systems LLC. All rights reserved. ERA Franchise Systems LLC fully supports the principles of the Fair Housing Act and the Equal Opportunity Act. ERA, ERA Real Estate powered, and their respective logos are registered service marks of ERA Franchise Systems LLC. Each office is independently owned and operated.