
36408 Rue Lamonte Court, Prairieville, LA 70769
Local realty services provided by:ERA Sarver Real Estate, Inc.
Listed by: alanea champagne
Office: re/max synergy
MLS#:2579517
Source:LA_GSREIN
Price summary
- Price:$575,000
- Price per sq. ft.:$119.44
- Monthly HOA dues:$64.58
About this home
Designed for those who love space, privacy, and entertaining, this distinctive Prairieville home offers 3,540 square feet of living area on approximately 0.71 acres, with impressive indoor and outdoor spaces throughout.
The primary suite is a true retreat, featuring a spacious bedroom and an impressive primary bath designed with comfort and privacy in mind. The bath features two separate vanity areas, two private water closets, an oversized walk-in shower with dual shower heads, a jetted soaking tub, steam shower, and two walk-in closets. With generous proportions and thoughtful separation of space, this primary suite offers a luxurious, spa-like experience right at home.
The home offers 4 bedrooms, spacious living areas, and a bonus room with its own mini-split system—ideal for a game room, hobby room, home gym, office, or additional flex space. A large laundry room provides abundant cabinetry, countertop space, and a utility sink, while the oversized double garage offers built-in storage and plenty of additional workspace.
The outdoor living spaces are where this property really stands apart. Multiple covered and open patio areas create an incredible setting for entertaining, complete with an outdoor kitchen and built-in grill, outdoor fireplace, brick courtyards, pergola, mature landscaping, garden areas, and extensive brickwork that gives the backyard a private, secluded feel.
Additional features include a whole-house generator and two on-demand water heaters, along with numerous thoughtful details throughout the property.
With 3,540 square feet of living space, approximately 0.71 acres, an exceptional primary suite, expansive outdoor entertaining areas, and a huge garage, this home offers a combination of space and amenities that is difficult to duplicate. Come see just how much this property has to offer.
Fourth bedroom does not have a closet....
Contact an agent
Home facts
- Year built:2002
- Listing ID #:2579517
- Added:1 day(s) ago
- Updated:October 01, 2026 at 02:52 AM
Rooms and interior
- Bedrooms:4
- Total bathrooms:4
- Full bathrooms:3
- Half bathrooms:1
- Rooms Total:9
- Kitchen Description:Cooktop, Dishwasher, Disposal, Double Oven, Ice Maker, Microwave, Refrigerator, Wine Cooler
- Living area:3,540 sq. ft.
Heating and cooling
- Cooling:2 Units
- Heating:Heating, Multiple Heating Units
Structure and exterior
- Roof:Shingle
- Year built:2002
- Building area:3,540 sq. ft.
- Lot area:0.71 Acres
- Lot Features:City Lot, Irregular Lot
- Architectural Style:French Provincial
- Construction Materials:Brick, Stucco
- Exterior Features:Courtyard, Covered, Outdoor Kitchen, Patio
- Foundation Description:Slab
- Levels:1 Story
Utilities
- Water:Public
- Sewer:Public Sewer
Finances and disclosures
- Price:$575,000
- Price per sq. ft.:$119.44
Features and amenities
- Appliances:Cooktop, Dishwasher, Microwave, Refrigerator, Wine Cooler
- Laundry features:Washer Hookup
- Amenities:Security System, Stainless Steel Appliances, Tray Ceiling(s)
Parking
- Parking description:Attached, Garage, Three or more Spaces
New listings near 36408 Rue Lamonte Court
- New
 $85,000Active0 Acres
45208 Marina Drive, Prairieville, LA 70769
MLS# 2578079Listed by: COMPASS DESTREHAN  $284,900Active4 beds 2 baths1,875 sq. ft.
42403 Tigers Eye Stone Avenue, Prairieville, LA 70769
MLS# 2577119Listed by: MELROSE GROUP REALTY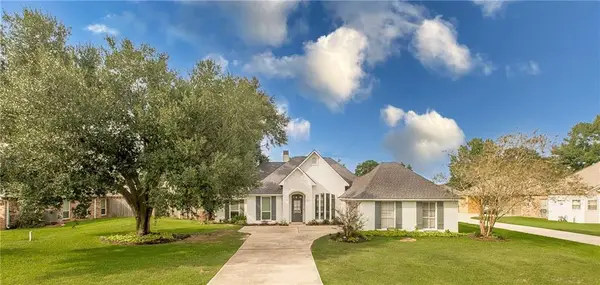 $420,000Active4 beds 2 baths2,029 sq. ft.
37286 Overland Trail Drive, Prairieville, LA 70769
MLS# 2576485Listed by: LEONE GNO REALTY LLC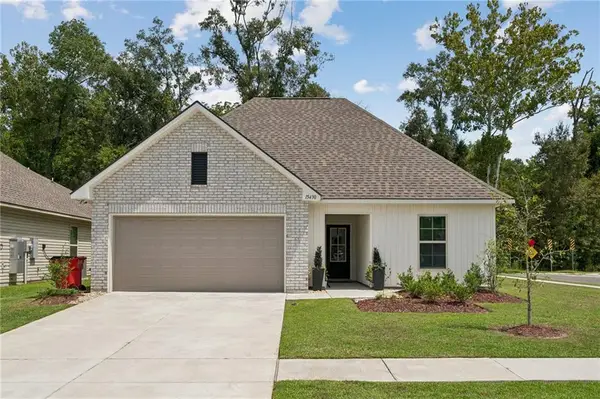 $309,000Active3 beds 2 baths1,690 sq. ft.
15430 Ralph Christy Drive, Prairieville, LA 70769
MLS# 2576373Listed by: COMPASS DESTREHAN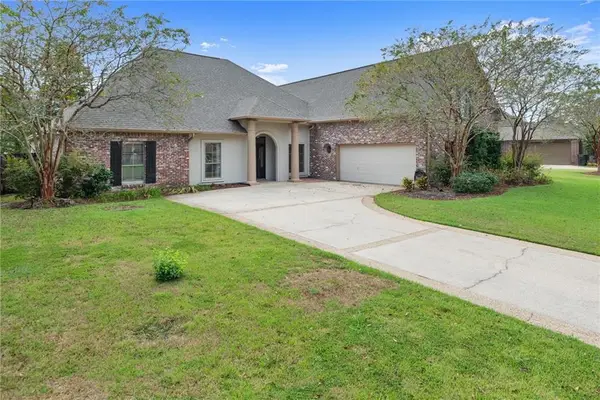 $469,900Active4 beds 3 baths3,302 sq. ft.
18167 Kenner Drive, Prairieville, LA 70769
MLS# 2574658Listed by: GEAUX SOUTH REALTY LLC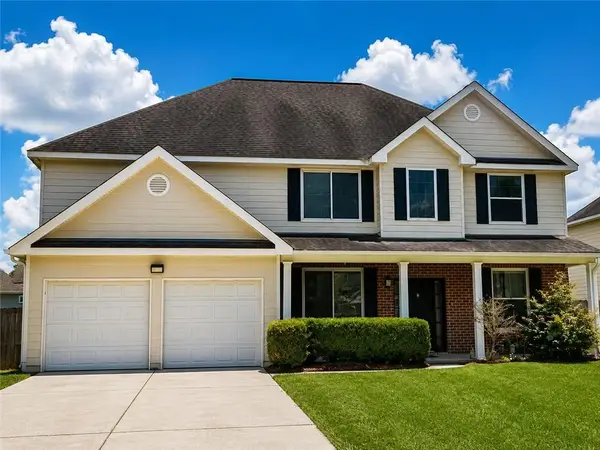 $370,000Active6 beds 4 baths3,182 sq. ft.
37099 Timothy Drive, Prairieville, LA 70769
MLS# 2572033Listed by: MELROSE GROUP REALTY $274,900Active4 beds 2 baths1,796 sq. ft.
17668 Feather Ridge Drive, Prairieville, LA 70769
MLS# 2571658Listed by: ROB WHITE REALTY, LLC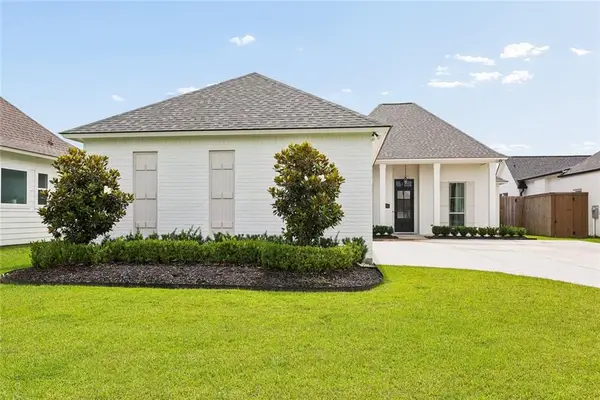 $599,000Active4 beds 3 baths2,450 sq. ft.
17342 Bull Rush Avenue, Prairieville, LA 70769
MLS# 2562107Listed by: BERKSHIRE HATHAWAY HOMESERVICES PREFERRED, REALTOR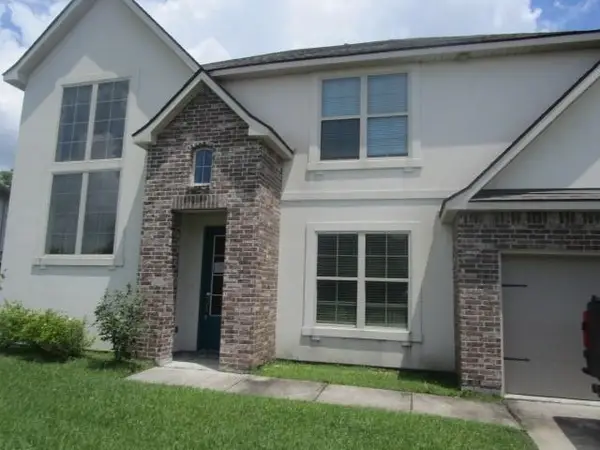 $350,000Active5 beds 3 baths3,168 sq. ft.
39383 Park Oak Avenue, Prairieville, LA 70769
MLS# 2563248Listed by: ROB WHITE REALTY, LLC


Protect your home and budget from life's surprises with an Assurant Home Warranty, backed by a partner that supports you through every step of homeownership. Explore Plans.
© 2023 - 2026 ERA Franchise Systems LLC. All rights reserved. ERA Franchise Systems LLC fully supports the principles of the Fair Housing Act and the Equal Opportunity Act. ERA, ERA Real Estate powered, and their respective logos are registered service marks of ERA Franchise Systems LLC. Each office is independently owned and operated.