
6910 Jennifer Lane, Princeton, LA 71067
Local realty services provided by:ERA Newlin & Company
Listed by: adam lytle
Office: berkshire hathaway homeservices ally real estate
MLS#:21435861
Source:GDAR
Price summary
- Price:$159,900
- Price per sq. ft.:$109.82
About this home
Welcome home to this beautifully remodeled 3 bedroom, 2 bath manufactured home situated on a spacious lot! Featuring an inviting open-concept floor plan with a desirable split-bedroom layout and private primary suite, this home offers comfort, style, and functionality.
Recent updates include new LVP flooring, fresh paint, gorgeous granite countertops, stainless steel appliances, and a stylish subway tile backsplash. Enjoy your morning coffee on the welcoming front porch or relax and entertain on the back deck overlooking the spacious yard.
With modern updates, an open and inviting layout, and a location within the highly sought-after Haughton School District, this home is one you won't want to miss!
Contact an agent
Home facts
- Year built:1999
- Subdivision & Development:Gray Lake Estate
- Listing ID #:21435861
- Added:4 day(s) ago
- Updated:November 18, 2026 at 02:30 PM
Rooms and interior
- Bedrooms:3
- Total bathrooms:2
- Full bathrooms:2
- Flooring:Luxury Vinyl Plank
- Kitchen Description:Dishwasher, Electric Oven, Electric Range, Refrigerator
- Living area:1,456 sq. ft.
Heating and cooling
- Cooling:Ceiling Fans, Central Air
- Heating:Central, Fireplaces
- Central air:Yes
Structure and exterior
- Year built:1999
- Building area:1,456 sq. ft.
- Lot area:0.58 Acres
- Levels:1 Story
Schools
- High school:Bossier ISD schools
- Middle school:Bossier ISD schools
- Elementary school:Bossier ISD schools
Finances and disclosures
- Price:$159,900
- Price per sq. ft.:$109.82
- Tax amount:$36
Features and amenities
- Appliances:Dishwasher, Electric Oven, Electric Range, Refrigerator
Parking
- Carport spaces:2
 Information provided, in part, by North Texas Real Estate Information Systems, Inc. Last Updated November 18, 2026 Listings with the NTREIS logo are listed by brokerages other than ERA Newlin & Company.
New listings near 6910 Jennifer Lane
- New
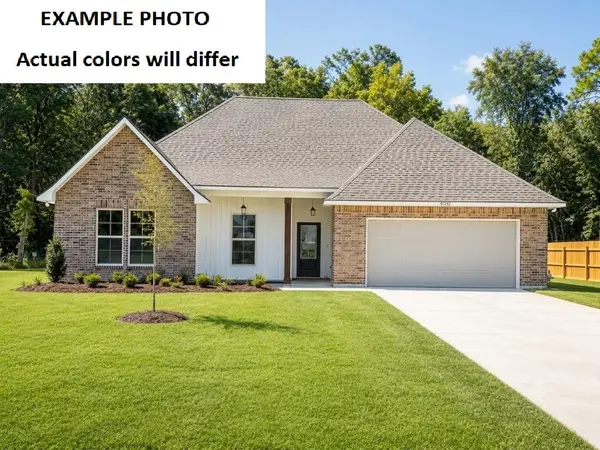 $301,920Active4 beds 2 baths2,204 sq. ft.
309 Hummingbird Lane, Princeton, LA 71067
MLS# 21438358Listed by: CICERO REALTY LLC 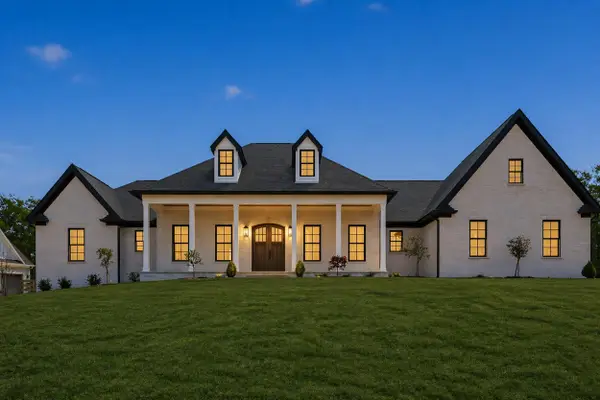 $1,695,000Active4 beds 5 baths3,400 sq. ft.
306 Canvasback Drive #Lot 73, Nicholasville, KY 40356
MLS# 26028797Listed by: THE BROKERAGE- New
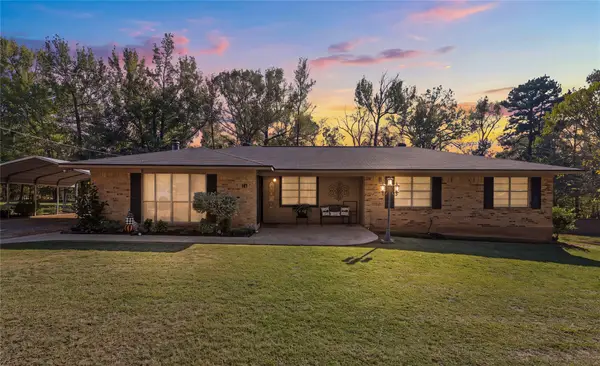 $230,000Active4 beds 2 baths1,725 sq. ft.
181 Piney Drive, Princeton, LA 71067
MLS# 21411463Listed by: KELLER WILLIAMS NORTHWEST - New
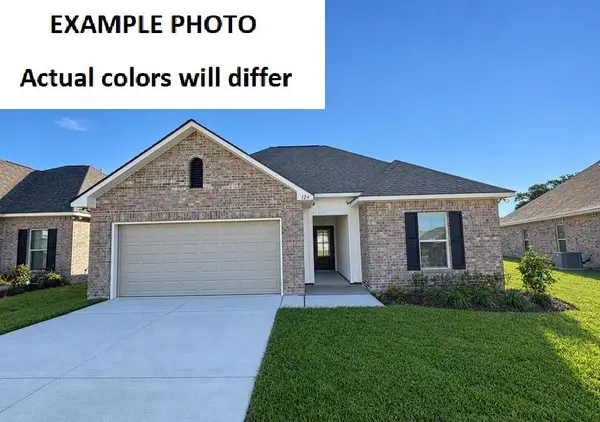 $258,805Active3 beds 2 baths1,561 sq. ft.
401 Hummingbird Lane, Princeton, LA 71067
MLS# 21433905Listed by: CICERO REALTY LLC - New
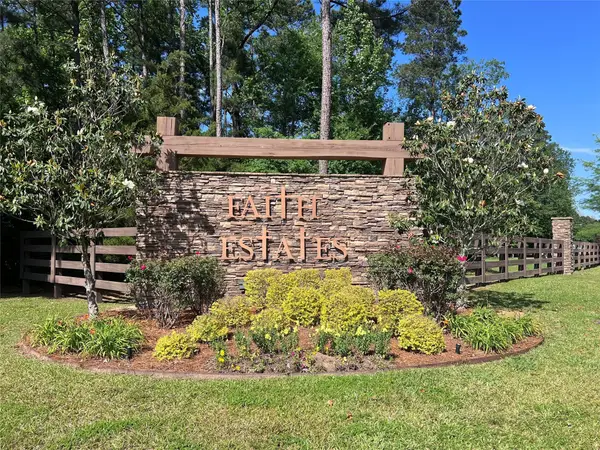 $130,000Active1.7 Acres
552 Daley Drive #23, Princeton, LA 71067
MLS# 21433017Listed by: PINNACLE REALTY ADVISORS 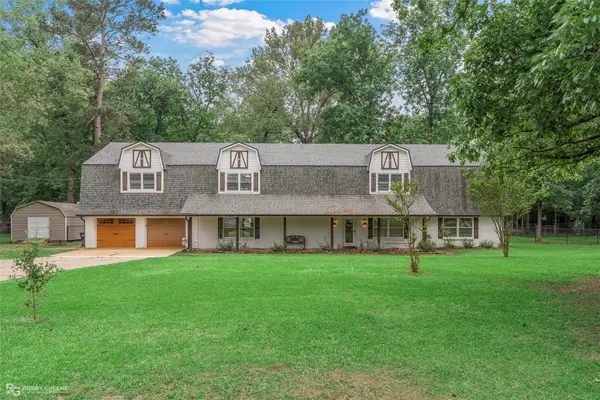 $699,999Active5 beds 4 baths5,674 sq. ft.
782 Winfield Road, Princeton, LA 71067
MLS# 21430121Listed by: DIAMOND REALTY & ASSOCIATES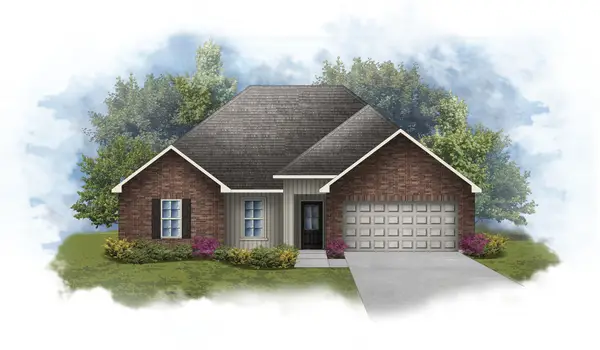 $254,874Active3 beds 2 baths1,478 sq. ft.
399 Hummingbird Lane, Princeton, LA 71067
MLS# 21426504Listed by: CICERO REALTY LLC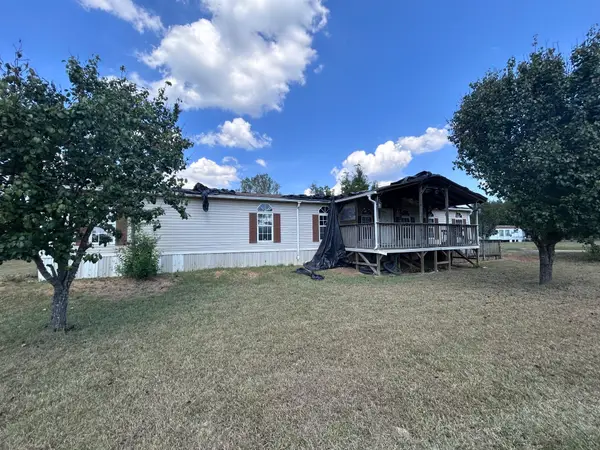 $79,900Active4 beds 3 baths2,052 sq. ft.
7805 Highway 80, Princeton, LA 71067
MLS# 21425177Listed by: VYLLA HOME $255,925Active3 beds 2 baths1,550 sq. ft.
397 Hummingbird Lane, Princeton, LA 71067
MLS# 21422835Listed by: CICERO REALTY LLC


Protect your home and budget from life's surprises with an Assurant Home Warranty, backed by a partner that supports you through every step of homeownership. Explore Plans.
© 2023 - 2026 ERA Franchise Systems LLC. All rights reserved. ERA Franchise Systems LLC fully supports the principles of the Fair Housing Act and the Equal Opportunity Act. ERA, ERA Real Estate powered, and their respective logos are registered service marks of ERA Franchise Systems LLC. Each office is independently owned and operated.