
164 Landry Drive, Ragley, LA 70657
Local realty services provided by:ERA Sarver Real Estate, Inc.
164 Landry Drive,Ragley, LA 70657
$345,000
- 4 Beds
- 3 Baths
- 2,183 sq. ft.
- Single family
- Active
Listed by: jo ann fisette
Office: century 21 bessette flavin
MLS#:SWL26004577
Source:LA_SWLAR
Price summary
- Price:$345,000
- Price per sq. ft.:$115.12
About this home
Welcome home to this spacious 4 bedroom, 3 bath property tucked away in a quiet, one street subdivision in Ragley within the South Beauregard School District. Inside, an open concept floor plan creates an easy flow between the kitchen and living spaces, making the home feel comfortable, welcoming, and ready for everyday living or entertaining. The kitchen is a standout with granite countertops, rich cabinetry, and a large island with plenty of seating and workspace. Natural light fills the living area, while warm finishes throughout give the home an inviting feel. The thoughtfully designed floor plan offers plenty of room to spread out. The spacious primary suite is privately situated and features a tray ceiling, dual vanities, and a walk-in closet. Three additional bedrooms and two more full bathrooms provide flexibility for guests, a home office, or extra living space. Outside, the fully fenced backyard offers plenty of green space for relaxing, entertaining, or enjoying the outdoors, along with a detached storage building for added convenience. An oversized driveway provides generous parking and completes this well-rounded property. With four bedrooms, three full baths, a functional layout, and a great Ragley location, this home offers the space and versatility buyers are looking for. Schedule your private showing and come see what makes this one worth a closer look!...
Contact an agent
Home facts
- Year built:2012
- Subdivision & Development:Greyer Estates
- Listing ID #:SWL26004577
- Added:1 day(s) ago
- Updated:October 01, 2026 at 02:52 AM
Rooms and interior
- Bedrooms:4
- Total bathrooms:3
- Full bathrooms:3
- Kitchen Description:Microwave, Pantry
- Living area:2,183 sq. ft.
Heating and cooling
- Heating:Central
- Central air:Yes
Structure and exterior
- Roof:Shingle
- Year built:2012
- Building area:2,183 sq. ft.
- Lot area:0.82 Acres
- Lot Features:Outside City Limits, Yard
- Architectural Style:Traditional
- Construction Materials:Brick Veneer
- Foundation Description:Slab
Schools
- High school:South Beauregard
- Middle school:Other
- Elementary school:Other
Utilities
- Water:Public
Finances and disclosures
- Price:$345,000
- Price per sq. ft.:$115.12
Features and amenities
- Laundry features:Washer
- Amenities:Ceiling Fans, High Ceilings, Kitchen Island
Parking
- Parking description:Driveway
- Garage:Yes
- Garage spaces:2
New listings near 164 Landry Drive
- New
 $304,999Active3 beds 2 baths1,702 sq. ft.
128 Carnation Drive, Ragley, LA 70657
MLS# SWL26004546Listed by: RE/MAX ONE 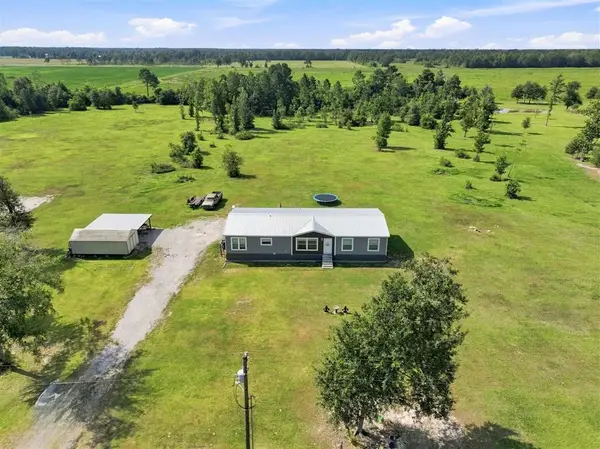 $254,000Pending4 beds 2 baths2,112 sq. ft.
328 Doe Road, Ragley, LA 70657
MLS# SWL26004105Listed by: EXIT REALTY SOUTHERN $2,300,000Active114.85 Acres
Highway 171, Ragley, LA 70657
MLS# SWL26003979Listed by: CENTURY 21 BESSETTE FLAVIN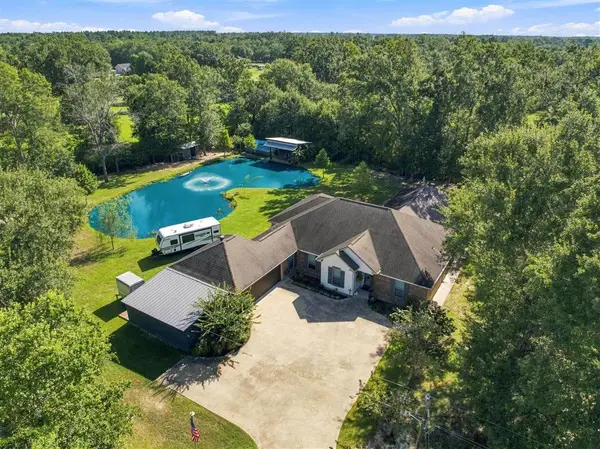 $585,000Active4 beds 3 baths3,048 sq. ft.
302 S Pine Drive S, Ragley, LA 70657
MLS# SWL26003980Listed by: RE/MAX ONE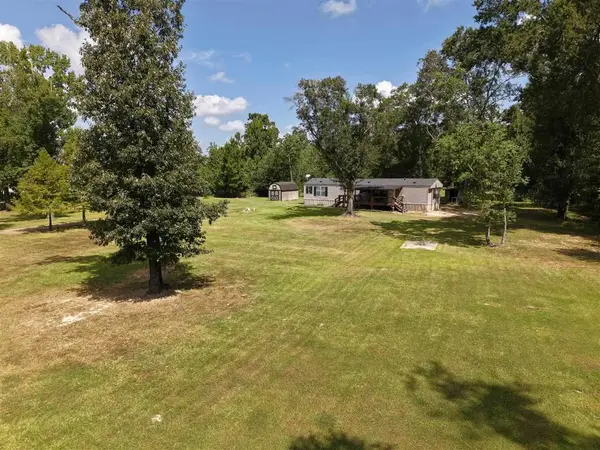 $139,900Active2 beds 2 baths960 sq. ft.
458 Andrew Mouhot Road, Ragley, LA 70657
MLS# SWL26003963Listed by: EXIT REALTY COASTAL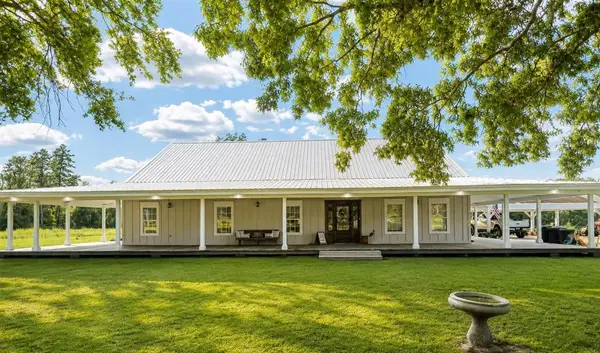 $530,000Active4 beds 2 baths2,745 sq. ft.
171 Domingue Road, Ragley, LA 70657
MLS# SWL26003909Listed by: COMPASS-LC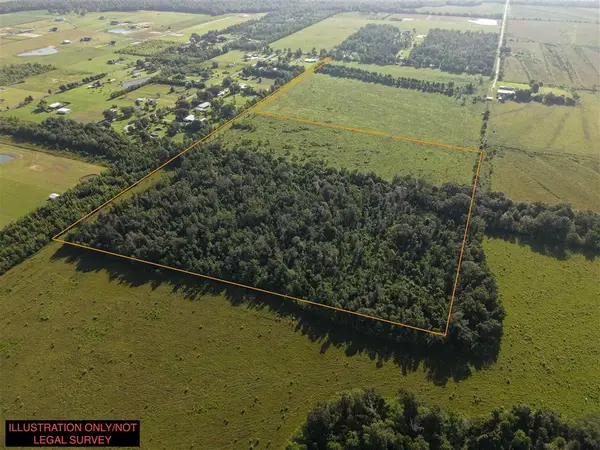 $250,000Active36.8 Acres
TBD Briar Marsh Road #70657, Ragley, LA
MLS# SWL26003898Listed by: BRICKS & MORTAR- REAL ESTATE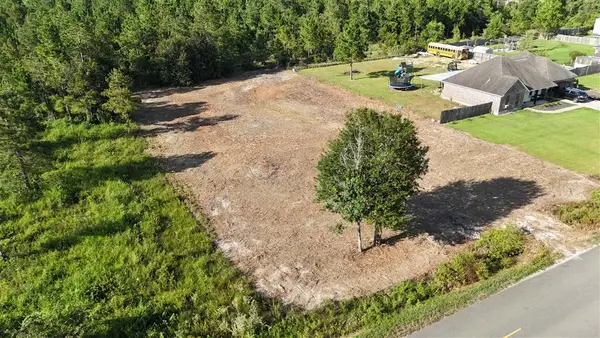 $44,800Active0.8 Acres
TBD Newt Hodges Road, Ragley, LA 70657
MLS# SWL26003874Listed by: BRICKS & MORTAR- REAL ESTATE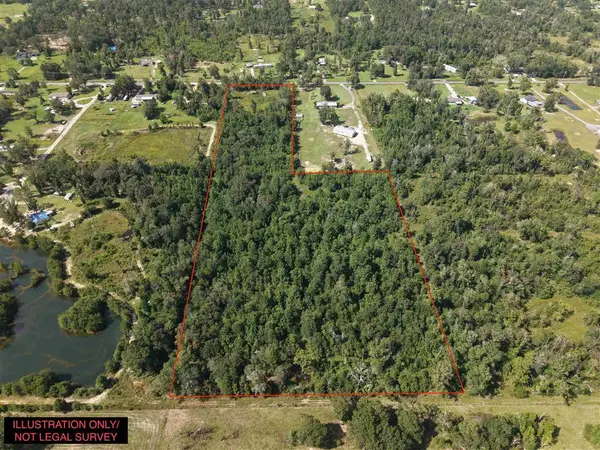 $125,000Active10.78 Acres
501 Andrew Mouhot Road, Ragley, LA 70657
MLS# SWL26003792Listed by: RE/MAX ONE


Protect your home and budget from life's surprises with an Assurant Home Warranty, backed by a partner that supports you through every step of homeownership. Explore Plans.
© 2023 - 2026 ERA Franchise Systems LLC. All rights reserved. ERA Franchise Systems LLC fully supports the principles of the Fair Housing Act and the Equal Opportunity Act. ERA, ERA Real Estate powered, and their respective logos are registered service marks of ERA Franchise Systems LLC. Each office is independently owned and operated.