
312 Barbara Hill Drive, Ragley, LA 70657
Local realty services provided by:ERA Sarver Real Estate, Inc.
312 Barbara Hill Drive,Ragley, LA 70657
$249,900
- 3 Beds
- 2 Baths
- 1,800 sq. ft.
- Single family
- Active
Office: wold real estate
MLS#:SWL26002482
Source:LA_SWLAR
Price summary
- Price:$249,900
- Price per sq. ft.:$138.83
About this home
Beautiful Ranch Style 3 or 4 bedroom 2 bath home on approximately 2.5 acres. Home has been remodeled and has approximately 1800 living. Detached 14x36 finished outbuilding that can be used as a shop/outdoor kitchen or converted to a small living quarter (also has all new sheetrock) Kitchen has Granite counters and stainless appliances. Three car covered parking and front and rear porches. Yard has beautiful oaks. Property does extend to beyond the west rear side fence line and is being cleaned up. Located in flood zone X and has a transferrable home warranty. Owner/Agent, Seller Reserves Closing Title Company.
Contact an agent
Home facts
- Year built:1960
- Listing ID #:SWL26002482
- Added:164 day(s) ago
- Updated:November 12, 2026 at 09:56 PM
Rooms and interior
- Bedrooms:3
- Total bathrooms:2
- Full bathrooms:2
- Kitchen Description:Dishwasher, Oven, Range
- Living area:1,800 sq. ft.
Heating and cooling
- Heating:Central
- Central air:Yes
Structure and exterior
- Roof:Asphalt, Shingle
- Year built:1960
- Building area:1,800 sq. ft.
- Lot area:2.2 Acres
- Lot Features:Outside City Limits, Rectangular Lot
- Foundation Description:Raised
Schools
- High school:South Beauregard
- Middle school:South Beauregard
- Elementary school:South Beauregard
Utilities
- Water:Public
Finances and disclosures
- Price:$249,900
- Price per sq. ft.:$138.83
Parking
- Total parking spaces:3
- Parking description:Covered
- Carport spaces:3
New listings near 312 Barbara Hill Drive
- New
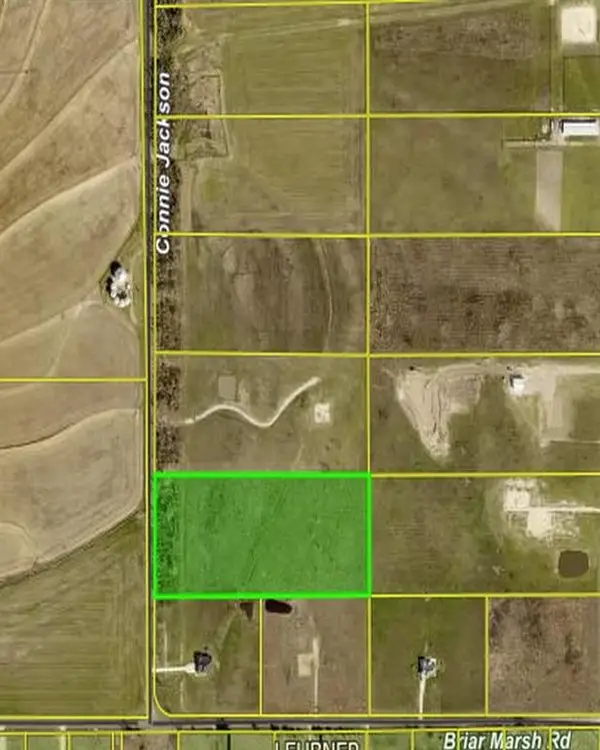 $110,000Active9 Acres
0 Coonie Jackson Road, Ragley, LA 70657
MLS# SWL26005165Listed by: REAL BROKER, LLC - New
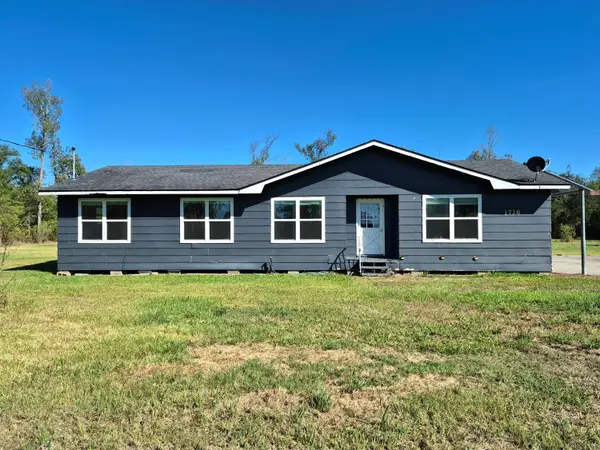 $179,000Active4 beds 2 baths1,669 sq. ft.
1738 Newt Hodges, Ragley, LA 70657
MLS# 45-790Listed by: RE/MAX ONE 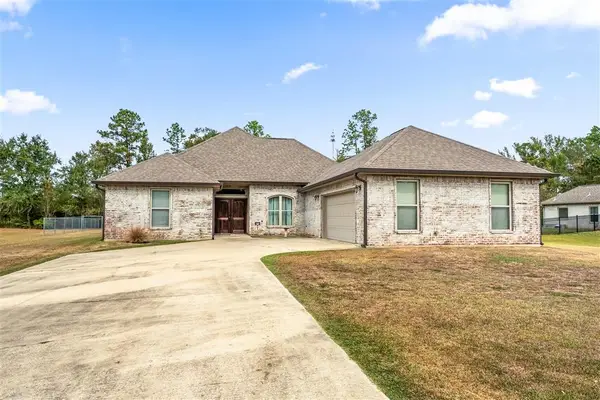 $289,000Pending3 beds 2 baths1,794 sq. ft.
188 Landry Drive, Ragley, LA 70657
MLS# SWL26005052Listed by: EXIT REALTY SOUTHERN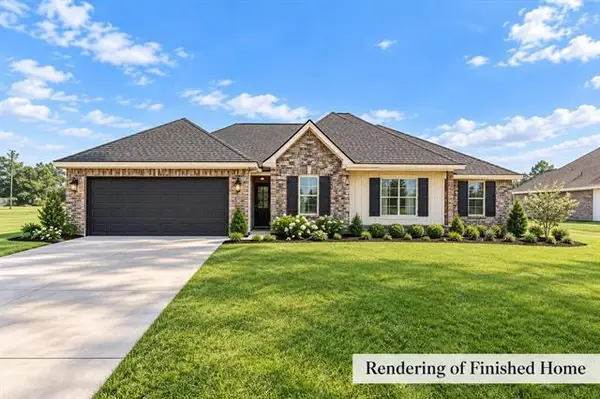 $363,000Active3 beds 2 baths2,364 sq. ft.
791 Foreman, Ragley, LA 70657
MLS# 15-5121Listed by: COLDWELL BANKER INGLE SAFARI REALTY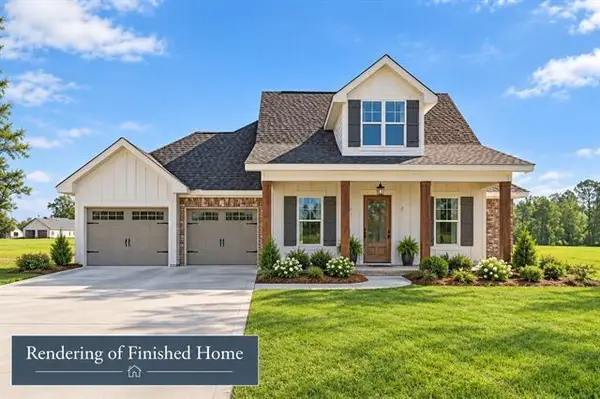 $349,000Active3 beds 2 baths2,264 sq. ft.
825 Foreman, Ragley, LA 70657
MLS# 15-5122Listed by: COLDWELL BANKER INGLE SAFARI REALTY $74,500Active6.53 Acres
1327 Hunt Road, Ragley, LA 70657
MLS# SWL26004919Listed by: CENTURY 21 BONO REALTY $10,000Active0.34 Acres
0 Newt Hodges Road, Ragley, LA
MLS# SWL26004911Listed by: COMPASS-LC $315,000Active4 beds 2 baths2,100 sq. ft.
279 Gene Stanley, Ragley, LA 70657
MLS# 26-5520Listed by: EXIT REAL ESTATE CONSULTANTS $345,000Active4 beds 3 baths2,183 sq. ft.
164 Landry Drive, Ragley, LA 70657
MLS# SWL26004867Listed by: CENTURY 21 BESSETTE FLAVIN $325,000Pending4 beds 3 baths1,839 sq. ft.
1109 Magnolia Church Road, Ragley, LA 70657
MLS# SWL26004860Listed by: RE/MAX ONE


Protect your home and budget from life's surprises with an Assurant Home Warranty, backed by a partner that supports you through every step of homeownership. Explore Plans.
© 2023 - 2026 ERA Franchise Systems LLC. All rights reserved. ERA Franchise Systems LLC fully supports the principles of the Fair Housing Act and the Equal Opportunity Act. ERA, ERA Real Estate powered, and their respective logos are registered service marks of ERA Franchise Systems LLC. Each office is independently owned and operated.