
776 Emma Drive, Reserve, LA 70084
Local realty services provided by:ERA TOP AGENT REALTY
776 Emma Drive,Reserve, LA 70084
$375,000
- 3 Beds
- 3 Baths
- 2,314 sq. ft.
- Single family
- Active
Listed by: cassandra johnson
Office: lacher real estate llc.
MLS#:2572634
Source:LA_GSREIN
Price summary
- Price:$375,000
- Price per sq. ft.:$105.87
- Monthly HOA dues:$13.33
About this home
CUL-DE-SAC LIVING WITH SPACE, STYLE & EXCEPTIONAL POSSIBILITIES! Welcome to 776 Emma Drive, located at the end of a quiet cul-de-sac in the small, secluded Scarlet Oaks subdivision of Reserve. This well-maintained 3-bedroom, 2½-bath home offers approximately 2,314 SF of living space and 2826 total SF under one roof and grand total of 3542, providing an impressive amount of space, flexibility and potential.
The inviting open-concept floor plan is designed for comfortable living and entertaining and features granite countertops, a generously sized pantry, tray ceilings, recessed lighting, French doors, an office nook and a desirable split-bedroom floor plan. The spacious primary bedroom also features a beautiful tray ceiling.
One of the home's unique features is its exceptionally long driveway, extending from the street through the patio area to the attached double-car garage at the rear of the home. The garage provides valuable parking, storage and workspace while being positioned toward the back of the property.
The attached garage also includes an existing half bath, creating exciting possibilities for a buyer to explore future use as a primary suite, guest suite, home office, entertainment area, gym or additional living space, subject to permitting and applicable requirements.
The attached patio provides additional outdoor living and entertaining space and may offer opportunities for future reconfiguration of the garage and outdoor areas, subject to site conditions and approvals.
A 2022 roof adds valuable peace of mind. Located in a quiet, established subdivision, 776 Emma Drive offers the combination of space, architectural details, functionality and future possibilities that today's buyers are looking for.
Don't just buy a house—buy the possibilities! Schedule your private showing today....
Contact an agent
Home facts
- Year built:2011
- Subdivision & Development:Scarlet Oaks
- Listing ID #:2572634
- Added:4 day(s) ago
- Updated:September 05, 2026 at 03:55 PM
Rooms and interior
- Bedrooms:3
- Total bathrooms:3
- Full bathrooms:2
- Half bathrooms:1
- Rooms Total:11
- Kitchen Description:Granite Counters, Oven, Range, Refrigerator, Wine Cooler
- Living area:2,314 sq. ft.
Heating and cooling
- Cooling:Central Air
- Heating:Central, Heating
Structure and exterior
- Roof:Shingle
- Year built:2011
- Building area:2,314 sq. ft.
- Lot Features:Outside City Limits, Oversized Lot, Rectangular Lot
- Architectural Style:Traditional
- Construction Materials:Brick
- Exterior Features:Concrete
- Foundation Description:Slab
- Levels:1 Story
Utilities
- Water:Public
- Sewer:Public Sewer
Finances and disclosures
- Price:$375,000
- Price per sq. ft.:$105.87
Features and amenities
- Appliances:Oven, Range, Refrigerator, Wine Cooler
- Amenities:Carbon Monoxide Detector, Ceiling Fan(s), Smoke Detector(s), Stainless Steel Appliances, Tray Ceiling(s)
Parking
- Parking description:Attached, Garage, Off Street
New listings near 776 Emma Drive
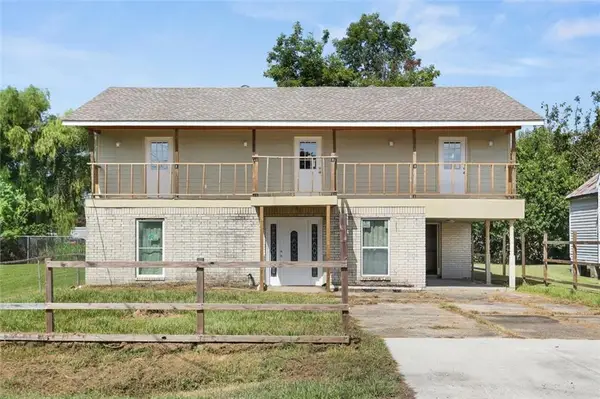 $210,000Active5 beds 3 baths2,550 sq. ft.
231 E 24th Street, Reserve, LA 70084
MLS# 2572899Listed by: KELLER WILLIAMS REALTY 455-0100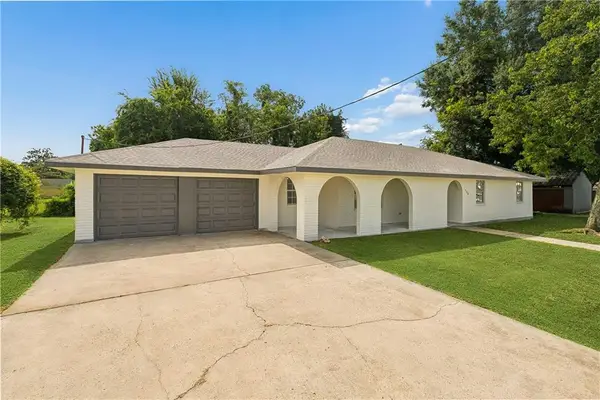 $235,000Active3 beds 2 baths1,653 sq. ft.
158 E 7th Street, Reserve, LA 70084
MLS# 2567972Listed by: UNITED REAL ESTATE PARTNERS LLC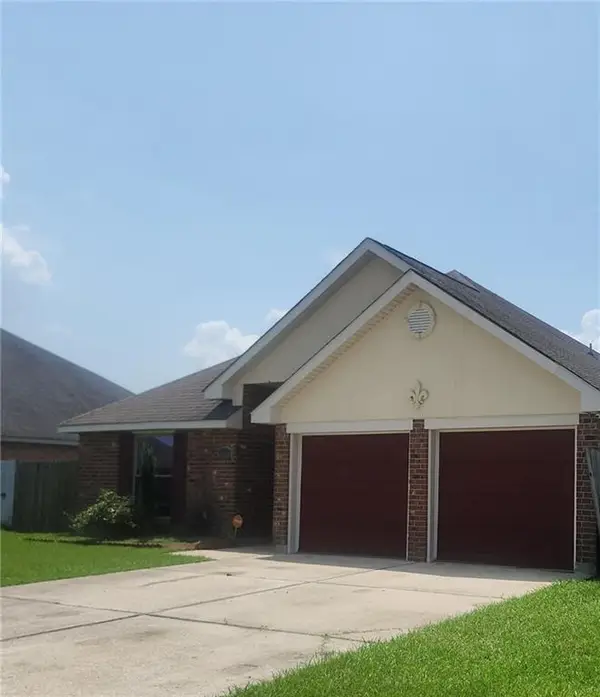 $204,900Active3 beds 2 baths1,246 sq. ft.
409 Cole's Landing, La Place, LA 70068
MLS# 2572968Listed by: VYLLA HOME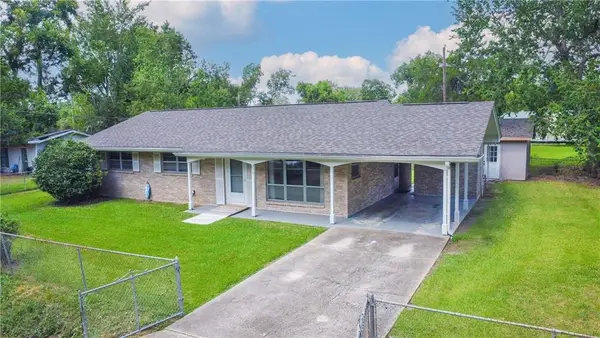 $175,000Active3 beds 2 baths1,260 sq. ft.
275 E 12th Street, Reserve, LA 70084
MLS# 2573309Listed by: NOLA LIVING REALTY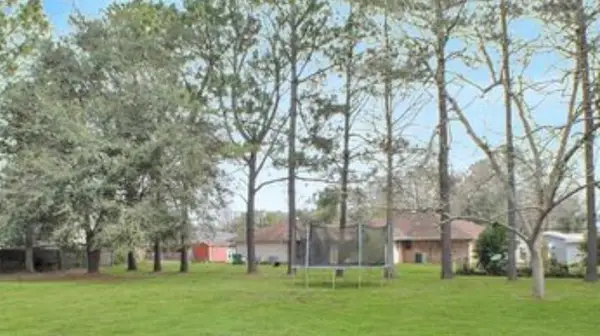 $234,900Active3 beds 2 baths1,673 sq. ft.
142 Terrio Drive, Reserve, LA 70084
MLS# 2568835Listed by: NOLA LIVING REALTY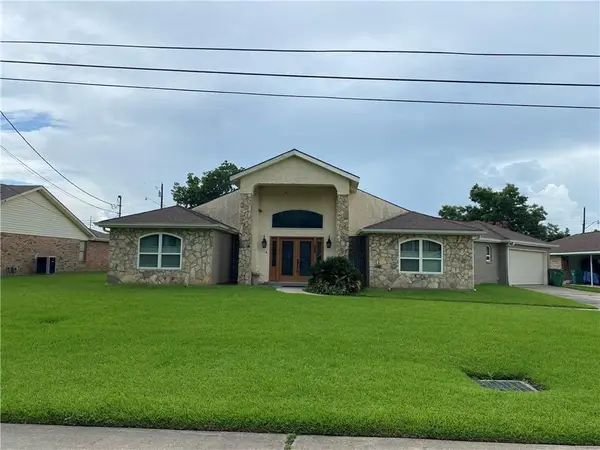 $300,000Active3 beds 3 baths2,348 sq. ft.
348 Annex Drive, Reserve, LA 70084
MLS# 2566212Listed by: LEONE GNO REALTY LLC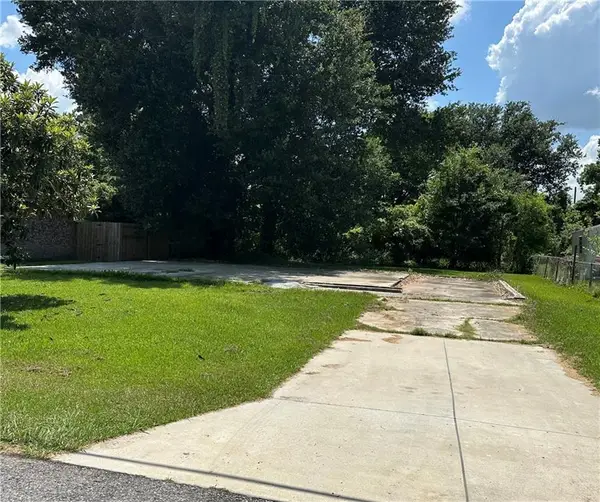 $25,000Active0.13 Acres
321 N Chad B Baker Street, Reserve, LA 70084
MLS# 2565210Listed by: KELLER WILLIAMS REALTY SERVICES $249,000Active23 Acres
3672 W Airline Highway, Reserve, LA 70084
MLS# 2565213Listed by: REALTY EXECUTIVES FLORIDA PARISHES $225,000Active3 beds 2 baths1,600 sq. ft.
404 Coles Landing Drive, La Place, LA 70068
MLS# 2562289Listed by: LEONE GNO REALTY LLC


Protect your home and budget from life's surprises with an Assurant Home Warranty, backed by a partner that supports you through every step of homeownership. Explore Plans.
© 2023 - 2026 ERA Franchise Systems LLC. All rights reserved. ERA Franchise Systems LLC fully supports the principles of the Fair Housing Act and the Equal Opportunity Act. ERA, ERA Real Estate powered, and their respective logos are registered service marks of ERA Franchise Systems LLC. Each office is independently owned and operated.