
8805 Belle Grove Place, River Ridge, LA 70123
Local realty services provided by:ERA TOP AGENT REALTY
8805 Belle Grove Place,River Ridge, LA 70123
$499,000
- 3 Beds
- 2 Baths
- 1,963 sq. ft.
- Single family
- Pending
Listed by: laci springer
Office: krewe realty group, llc.
MLS#:2569935
Source:LA_GSREIN
Price summary
- Price:$499,000
- Price per sq. ft.:$147.02
About this home
Welcome home to this beautifully maintained 3-bedroom, 2-bath French Country retreat tucked away on a highly desirable dead-end street in River Ridge, offering peace and no through traffic.
From the moment you arrive, you’ll appreciate the lush landscaping, welcoming curb appeal, dual-car garage, and rear yard access complete with RV hookups. Inside, the thoughtfully designed split floor plan offers a spacious primary en suite (with separate tub and shower and huge walk in closet) privately situated away from the secondary bedrooms.
The heart of the home features an open-concept living and kitchen area centered around a cozy gas fireplace. The kitchen is beautifully appointed with granite countertops, stainless steel appliances, abundant cabinetry, and an island for generous prep space—perfect for everyday living and entertaining alike.
Step outside to your own private backyard oasis! Enjoy year-round outdoor living beneath the full-length covered patio, ideal for relaxing or hosting gatherings. The backyard also features an above-ground swimming pool with a 3-year-old composite deck, a covered cabana with a hot tub, and plenty of green space to enjoy.
Additional highlights include a spacious mudroom, dedicated home office, a finished, air-conditioned attic storage room, extensive storage throughout, whole home generator and the peace of mind of being located in an X Flood Zone.
This exceptional home truly checks every box with its blend of charm, functionality, and incredible outdoor amenities. See list of all extras and amenities in attachments....
Contact an agent
Home facts
- Year built:2009
- Listing ID #:2569935
- Added:61 day(s) ago
- Updated:September 30, 2026 at 09:22 AM
Rooms and interior
- Bedrooms:3
- Total bathrooms:2
- Full bathrooms:2
- Rooms Total:10
- Kitchen Description:Dishwasher, Double Oven, Granite Counters, Ice Maker, Range, Refrigerator
- Living area:1,963 sq. ft.
Heating and cooling
- Cooling:2 Units, Central Air
- Heating:Central, Heating, Multiple Heating Units
Structure and exterior
- Roof:Shingle
- Year built:2009
- Building area:1,963 sq. ft.
- Lot Features:City Lot, Irregular Lot, Oversized Lot
- Architectural Style:French Provincial
- Construction Materials:Brick
- Exterior Features:Covered, Fence, Patio, Porch, Sound System
- Foundation Description:Slab
- Levels:1 Story
Utilities
- Water:Public
- Sewer:Public Sewer
Finances and disclosures
- Price:$499,000
- Price per sq. ft.:$147.02
Features and amenities
- Appliances:Dishwasher, Range, Refrigerator, Washer
- Laundry features:Dryer, Washer
- Amenities:Attic, Closed Circuit Camera(s), Pull Down Attic Stairs, Security System, Stainless Steel Appliances, Wired For Sound
- Pool features:Above Ground
Parking
- Parking description:Attached, Boat, Garage, Garage Door Opener, Rv Access/Parking, Two Spaces
New listings near 8805 Belle Grove Place
- New
 $469,900Active3 beds 3 baths2,103 sq. ft.
3 Tudor Lane, River Ridge, LA 70123
MLS# 2579219Listed by: LEBLANC REALTY GROUP, LLC - New
 $325,000Active3 beds 2 baths1,525 sq. ft.
247 Bendler Drive, River Ridge, LA 70123
MLS# 2578213Listed by: RICCI REAL ESTATE - New
 $229,000Active3 beds 2 baths2,492 sq. ft.
117 Rex Drive, River Ridge, LA 70123
MLS# 2578657Listed by: CALAMARI REALTY - New
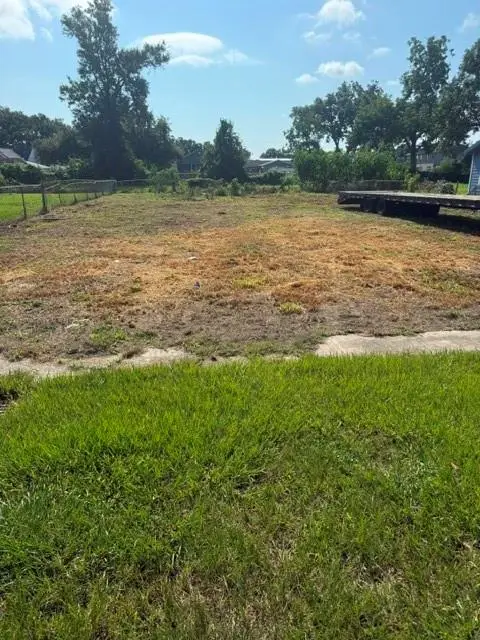 $220,000Active0.28 Acres
313 Upland Avenue, River Ridge, LA 70123
MLS# 2577489Listed by: C-21 RICHARD BERRY & ASSOC,INC - New
 $1,499,000Active6 beds 8 baths5,757 sq. ft.
113 Orchard Road, River Ridge, LA 70123
MLS# 2576568Listed by: PRIEUR PROPERTIES, LLC - New
 $344,900Active3 beds 2 baths2,124 sq. ft.
1116 Generes Drive, Harahan, LA 70123
MLS# 2576995Listed by: COMPASS UPTOWN-MAPLE ST  $299,000Active4 beds 3 baths2,321 sq. ft.
101 Hazel Drive, River Ridge, LA 70123
MLS# 2577860Listed by: GULF SOUTH REAL ESTATE SOLUTIONS, LLC $230,000Active4 beds 2 baths1,209 sq. ft.
105 Andrea Street, River Ridge, LA 70123
MLS# 2577377Listed by: KELLER WILLIAMS REALTY 455-0100 $299,000Active3 beds 2 baths1,289 sq. ft.
116 Elizabeth Avenue, River Ridge, LA 70123
MLS# 2577400Listed by: RE/MAX LIVING $460,000Active4 beds 2 baths2,500 sq. ft.
9529 Robin Lane, River Ridge, LA 70123
MLS# 2577506Listed by: REVE, REALTORS


Protect your home and budget from life's surprises with an Assurant Home Warranty, backed by a partner that supports you through every step of homeownership. Explore Plans.
© 2023 - 2026 ERA Franchise Systems LLC. All rights reserved. ERA Franchise Systems LLC fully supports the principles of the Fair Housing Act and the Equal Opportunity Act. ERA, ERA Real Estate powered, and their respective logos are registered service marks of ERA Franchise Systems LLC. Each office is independently owned and operated.