
14042 Grand Prairie Lane, Roanoke, LA 70581
Local realty services provided by:ERA Sarver Real Estate, Inc.
14042 Grand Prairie Lane,Roanoke, LA 70581
$375,000
- 3 Beds
- 3 Baths
- 2,050 sq. ft.
- Single family
- Active
Office: exp realty, llc.
MLS#:SWL26005327
Source:LA_SWLAR
Price summary
- Price:$375,000
- Price per sq. ft.:$182.93
About this home
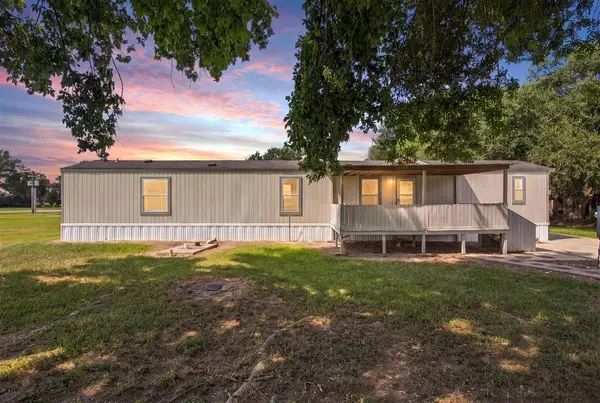
Discover exceptional craftsmanship in this custom-built home by Dreamcatcher Construction, conveniently located just minutes from Interstate 10! Featuring solid walls throughout, a beautiful brick interior archway, and timeless plantation shutters. The kitchen is thoughtfully equipped with a pot filler and all appliances, including a propane range/oven. Offering 3 bedrooms, 2.5 bathrooms, and a propane fireplace for added comfort. The utility room even includes a tiled dog/pet shower! Step outside to a fenced backyard and an attached covered patio complete with a propane cooktop, sink and refrigerator--perfect for entertaining guests! A 20' x 20' metal shop with electricity provides additional workspace or storage. This home is packed with custom features and thoughtful details you won't want to miss! Flood zone X, so typically no flood insurance required by lenders. Call to see this beauty TODAY!
Contact an agent
Home facts
- Year built:2020
- Listing ID #:SWL26005327
- Added:1 day(s) ago
- Updated:November 20, 2026 at 01:22 PM
Rooms and interior
- Bedrooms:3
- Total bathrooms:3
- Full bathrooms:2
- Half bathrooms:1
- Kitchen Description:Dishwasher, Refrigerator
- Living area:2,050 sq. ft.
Heating and cooling
- Heating:Central
- Central air:Yes
Structure and exterior
- Roof:Shingle
- Year built:2020
- Building area:2,050 sq. ft.
- Lot area:0.57 Acres
- Lot Features:Front Yard, Landscaped, Lawn, Outside City Limits, Rectangular Lot, Yard, Zero To One Unit Acre
- Construction Materials:Brick, Frame
- Exterior Features:Concrete, Covered
- Foundation Description:Slab
Schools
- High school:Welsh
- Middle school:Welsh-Roanoke
- Elementary school:Welsh
Utilities
- Water:Public
Finances and disclosures
- Price:$375,000
- Price per sq. ft.:$182.93
Features and amenities
- Amenities:Closet, High Ceilings, Smoke Detectors, Tankless Water Heater, Tub Shower, Walk In Shower
Parking
- Total parking spaces:2
- Parking description:Garage
- Garage:Yes
- Garage spaces:2
- Carport spaces:2
New listings near 14042 Grand Prairie Lane


Protect your home and budget from life's surprises with an Assurant Home Warranty, backed by a partner that supports you through every step of homeownership. Explore Plans.
© 2023 - 2026 ERA Franchise Systems LLC. All rights reserved. ERA Franchise Systems LLC fully supports the principles of the Fair Housing Act and the Equal Opportunity Act. ERA, ERA Real Estate powered, and their respective logos are registered service marks of ERA Franchise Systems LLC. Each office is independently owned and operated.