
23089 Mills Boulevard, Robert, LA 70455
Local realty services provided by:ERA Sarver Real Estate
23089 Mills Boulevard,Robert, LA 70455
$238,000
- 4 Beds
- 2 Baths
- 1,562 sq. ft.
- Single family
- Active
Listed by: kim morrow
Office: realty one group immobilia
MLS#:2572958
Source:LA_GSREIN
Price summary
- Price:$238,000
- Price per sq. ft.:$112.26
- Monthly HOA dues:$22.92
About this home
Welcome to this 4-bedroom, 2-bath home in the Coves of the Highland subdivision in Robert, LA! Offering a functional layout and comfortable living spaces, this home is ready for its next owner. Inside, you’ll find a spacious and inviting living area with plenty of room for relaxing and entertaining. The kitchen offers ample cabinet and counter space for everyday cooking and gatherings, while the adjoining dining area provides a convenient space for family meals. The primary bedroom features a private bathroom, while three additional bedrooms provide flexibility for family, guests, a home office, or other needs. An interior utility room adds convenience and extra functionality. The home also features a 2-car garage for parking and storage. Step outside to enjoy the extended back patio, providing plenty of space for outdoor dining, entertaining, or relaxing. The backyard backs up to a pond, offering a peaceful setting and added privacy. Located in the Coves of the Highland subdivision, this home offers a quiet neighborhood setting with convenient access to Robert and surrounding Northshore communities....
Contact an agent
Home facts
- Year built:2019
- Subdivision & Development:Coves of The Highland
- Listing ID #:2572958
- Added:1 day(s) ago
- Updated:August 20, 2026 at 03:30 PM
Rooms and interior
- Bedrooms:4
- Total bathrooms:2
- Full bathrooms:2
- Rooms Total:7
- Kitchen Description:Dishwasher, Microwave, Oven, Range, Refrigerator
- Living area:1,562 sq. ft.
Heating and cooling
- Cooling:1 Unit, Central Air
- Heating:Central, Heating
Structure and exterior
- Roof:Shingle
- Year built:2019
- Building area:1,562 sq. ft.
- Lot Features:Irregular Lot, Outside City Limits
- Architectural Style:Acadian
- Construction Materials:Brick, Vinyl Siding
- Exterior Features:Covered, Oversized
- Foundation Description:Slab
- Levels:1 Story
Utilities
- Water:Public
- Sewer:Public Sewer
Finances and disclosures
- Price:$238,000
- Price per sq. ft.:$112.26
Features and amenities
- Appliances:Dishwasher, Microwave, Oven, Range, Refrigerator
- Laundry features:Washer Hookup
- Amenities:Carbon Monoxide Detector, Smart Home, Smoke Detector(s), Stainless Steel Appliances, Window Screens
Parking
- Parking description:Attached, Garage, Garage Door Opener, Two Spaces
New listings near 23089 Mills Boulevard
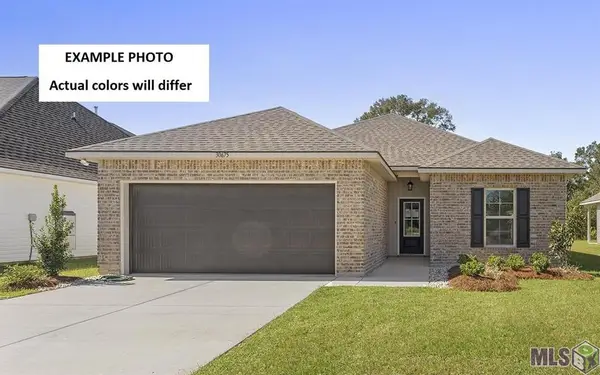 $220,370Pending3 beds 2 baths1,424 sq. ft.
23141 Island Drive, Robert, LA 70455
MLS# NO2026014823Listed by: CICERO REALTY, LLC- New
 $99,900Active5.41 Acres
Stepp Road, Robert, LA 70455
MLS# 2571679Listed by: NEXTHOME REAL ESTATE PROFESSIONALS 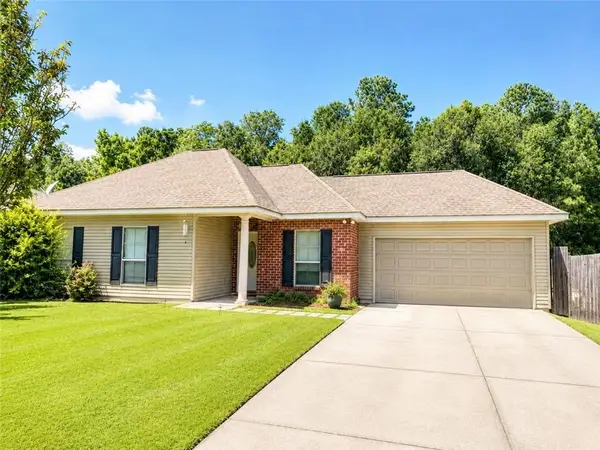 $205,000Active3 beds 2 baths1,209 sq. ft.
22485 Gemstone Place, Robert, LA 70455
MLS# 2570470Listed by: FRERET REALTY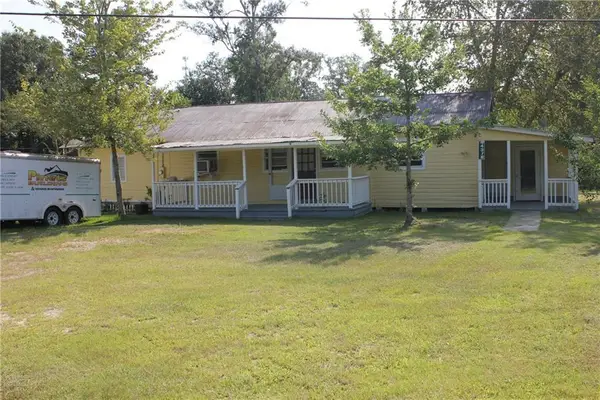 $140,000Active4 beds 2 baths1,414 sq. ft.
44376 Seth Ochsner Lane, Robert, LA 70455
MLS# 2570227Listed by: SOUTHEASTERN REAL ESTATE PARTNERS, LLC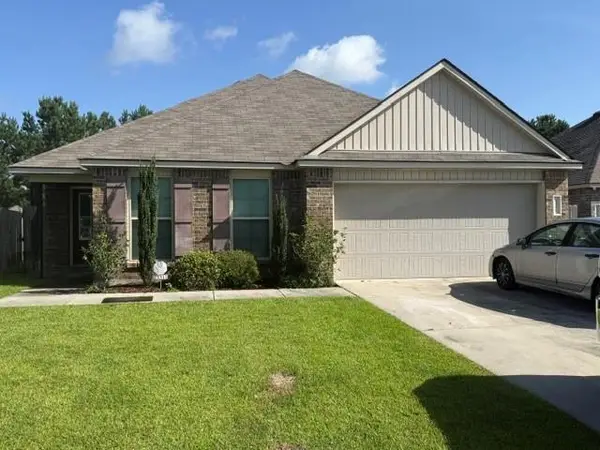 $217,400Active3 beds 2 baths1,362 sq. ft.
23311 Mills Boulevard, Robert, LA 70455
MLS# 2570365Listed by: DAVIS REALTY GROUP, LLC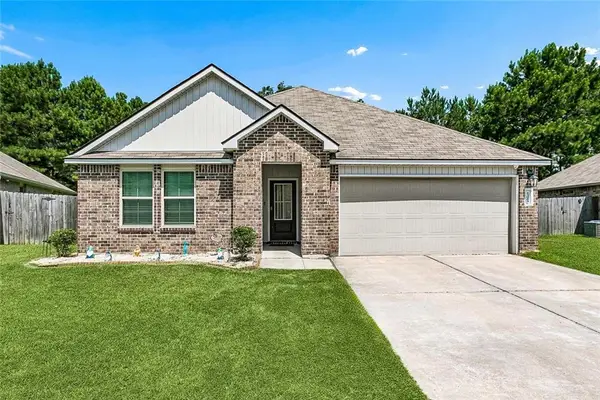 $230,000Active4 beds 2 baths1,867 sq. ft.
23065 Rosa Boulevard, Robert, LA 70455
MLS# 2569814Listed by: KELLER WILLIAMS REALTY SERVICES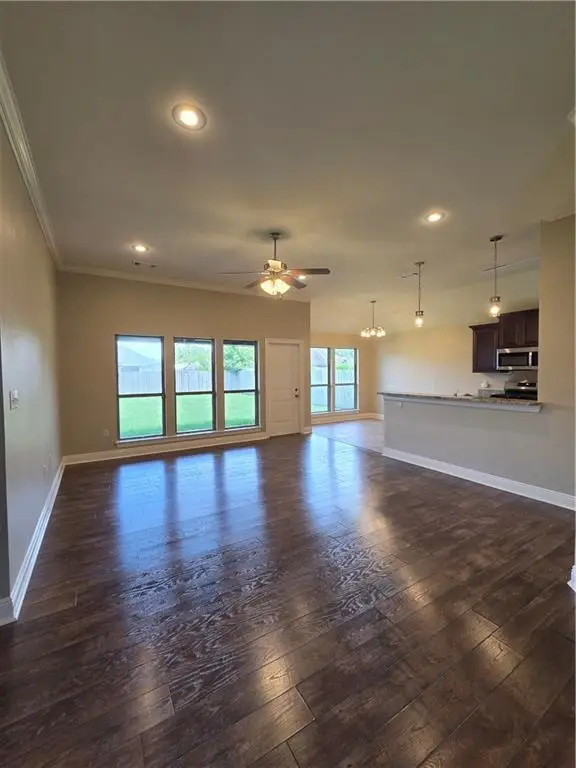 $219,000Active3 beds 2 baths1,404 sq. ft.
44104 Washley Trace Road, Robert, LA 70455
MLS# 2570095Listed by: COMPASS COVINGTON (COMP27)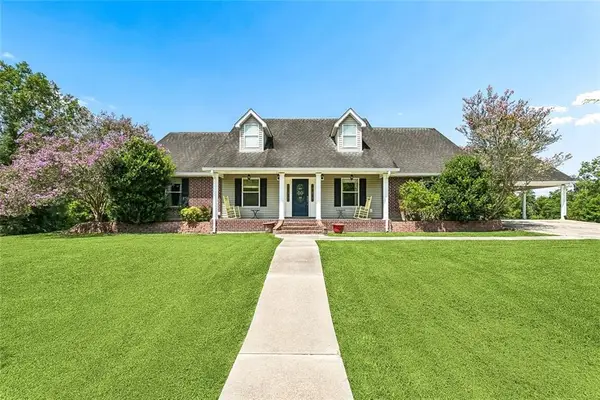 $400,000Active4 beds 4 baths2,471 sq. ft.
23363 Cypress Lane, Robert, LA 70455
MLS# 2569977Listed by: 1 PERCENT LISTS PREMIER $65,000Active1.07 Acres
44064 Highway 445 Highway, Robert, LA 70455
MLS# 2569004Listed by: 1% LISTS REALTY PROFESSIONALS


Protect your home and budget from life's surprises with an Assurant Home Warranty, backed by a partner that supports you through every step of homeownership. Explore Plans.
© 2023 - 2026 ERA Franchise Systems LLC. All rights reserved. ERA Franchise Systems LLC fully supports the principles of the Fair Housing Act and the Equal Opportunity Act. ERA, ERA Real Estate powered, and their respective logos are registered service marks of ERA Franchise Systems LLC. Each office is independently owned and operated.