
5276 Carla, Rosepine, LA 70634
Local realty services provided by:ERA Sarver Real Estate, Inc.
5276 Carla,Rosepine, LA 70634
$159,000
- 3 Beds
- 2 Baths
- 1,400 sq. ft.
- Single family
- Active
Listed by: m k dokwal
Office: exit real estate consultants
MLS#:26-5410
Source:LA_GFPBR
Price summary
- Price:$159,000
- Price per sq. ft.:$113.57
About this home
Move-in ready 3-bedroom, 1.5-bath home located in a quiet Rosepine neighborhood. This well-maintained home features soaring cathedral ceilings that create a spacious, open feel, along with new flooring and fresh interior paint throughout. The functional floor plan offers comfortable living for families, first-time buyers, or those looking to downsize.
Step outside to enjoy the fully fenced backyard, providing plenty of space for children, pets, gardening, or entertaining. Conveniently located with easy access to local schools, shopping, and Fort Johnson.
Property Features:
3 Bedrooms
1.5 Bathrooms
Cathedral Ceilings
New Flooring
Fresh Interior Paint
Fenced Backyard
Quiet Neighborhood
Ideal Starter Home or Investment Property
Don't miss this opportunity to own a move-in-r
Contact an agent
Home facts
- Listing ID #:26-5410
- Added:50 day(s) ago
- Updated:September 06, 2026 at 03:12 PM
Rooms and interior
- Bedrooms:3
- Total bathrooms:2
- Full bathrooms:1
- Half bathrooms:1
- Kitchen Description:Dishwasher, Disposal, Refrigerator, Wall Oven/Cooktop
- Living area:1,400 sq. ft.
Heating and cooling
- Cooling:Central A/C
- Heating:Central Heat
Structure and exterior
- Roof:Composition
- Building area:1,400 sq. ft.
- Lot area:0.25 Acres
- Architectural Style:Ranch
- Construction Materials:Brick
- Levels:1 Story
Utilities
- Water:City
- Sewer:City
Finances and disclosures
- Price:$159,000
- Price per sq. ft.:$113.57
Features and amenities
- Appliances:Dishwasher
Parking
- Parking description:1 Car Carport
- Garage spaces:1
New listings near 5276 Carla
- New
 Listed by ERA$265,000Active3 beds 2 baths2,278 sq. ft.
120 Barbara Dr, DeRidder, LA 70634
MLS# 18-6964Listed by: ERA SARVER REAL ESTATE 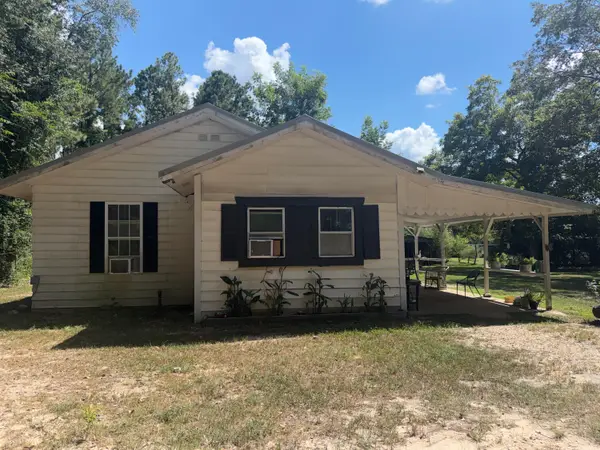 $115,000Active2 beds 2 baths1,513 sq. ft.
8983 Main, DeRidder, LA 70634
MLS# 26-5448Listed by: EXIT REAL ESTATE CONSULTANTS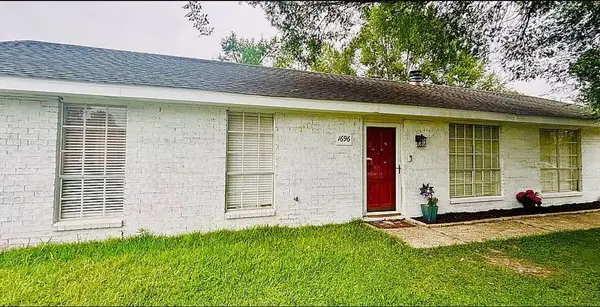 $210,000Active3 beds 2 baths1,520 sq. ft.
1696 Donna, Rosepine, LA 70659
MLS# 01-59Listed by: REAL BROKER, LLC $227,000Active3 beds 2 baths2,329 sq. ft.
1778 Byron, Rosepine, LA 70659
MLS# 02-6345Listed by: CENTURY 21 DELIA REALTY GROUP $264,000Active4 beds 4 baths3,335 sq. ft.
6083 First Street, Rosepine, LA 70659
MLS# 57-161Listed by: DIAMOND REAL ESTATE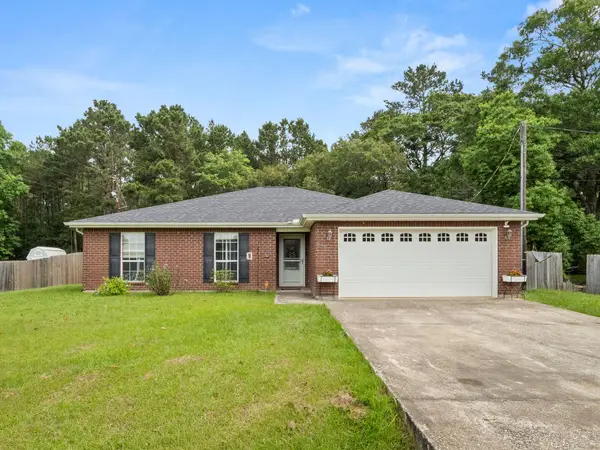 $279,900Active4 beds 2 baths1,987 sq. ft.
6100 Fagan Cir, DeRidder, LA 70634
MLS# 26-5358Listed by: EXIT REAL ESTATE CONSULTANTS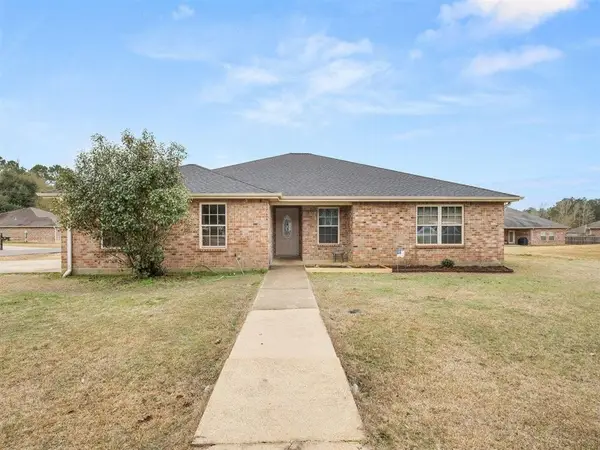 Listed by ERA$263,000Active4 beds 2 baths1,755 sq. ft.
6093 Fagan Circle, DeRidder, LA 70634
MLS# SWL26002431Listed by: ERA SARVER REAL ESTATE, INC.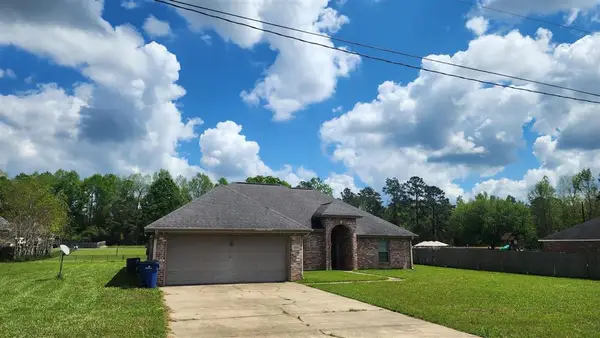 $214,000Active4 beds 2 baths1,948 sq. ft.
117 W Tyler Lane W, Leesville, LA 71446
MLS# SWL26001518Listed by: BAYOU STATE R.E. GROUP, LLC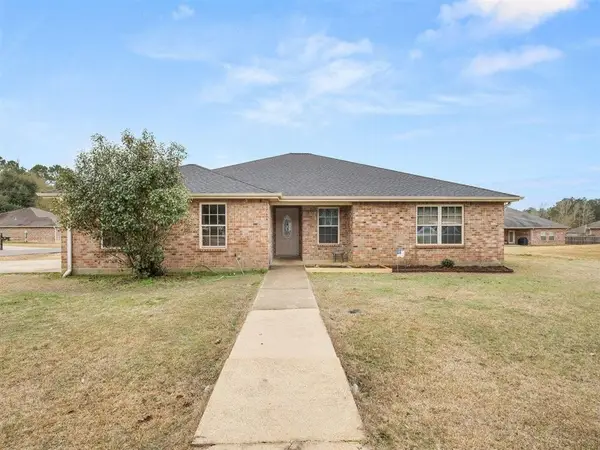 Listed by ERA$265,000Pending4 beds 2 baths1,755 sq. ft.
6093 Fagan Circle, DeRidder, LA 70634
MLS# SWL26000575Listed by: ERA SARVER REAL ESTATE, INC.


Protect your home and budget from life's surprises with an Assurant Home Warranty, backed by a partner that supports you through every step of homeownership. Explore Plans.
© 2023 - 2026 ERA Franchise Systems LLC. All rights reserved. ERA Franchise Systems LLC fully supports the principles of the Fair Housing Act and the Equal Opportunity Act. ERA, ERA Real Estate powered, and their respective logos are registered service marks of ERA Franchise Systems LLC. Each office is independently owned and operated.