
2113 W Christie Drive, Saint Bernard, LA 70085
Local realty services provided by:ERA Sarver Real Estate, Inc.
2113 W Christie Drive,St Bernard, LA 70085
$165,000
- 3 Beds
- 2 Baths
- 1,245 sq. ft.
- Single family
- Active
Listed by: gretchen young
Office: real estate 4-u, llc.
MLS#:2572673
Source:LA_GSREIN
Price summary
- Price:$165,000
- Price per sq. ft.:$132.53
About this home
Why pay rent when you can buy an Affordable 3 bedroom / 2 Bath home in Christie Pk with Rear Yard Access. Kitchen has granite Countertops, & a Gas Range/Oven. Large open Kitchen / Dining area with room for a big table, Great for Gatherings. Laundry room (9.11 x 5.11) is off Dining area. Side Door opens to driveway & back yard. Back yard has the opportunity to create your own oasis. Great yard for "Grilling & Chilling" A few TLC touches to personalize this home & make it your own.
Work on the Westbank? The Ferry is right down the street, quick & easy.
Contact an agent
Home facts
- Year built:1973
- Listing ID #:2572673
- Added:44 day(s) ago
- Updated:September 14, 2026 at 03:59 PM
Rooms and interior
- Bedrooms:3
- Total bathrooms:2
- Full bathrooms:2
- Rooms Total:9
- Kitchen Description:Oven, Range, Refrigerator
- Living area:1,245 sq. ft.
Heating and cooling
- Cooling:Central Air
- Heating:Central, Heating
Structure and exterior
- Roof:Shingle
- Year built:1973
- Building area:1,245 sq. ft.
- Lot Features:City Lot, Rectangular Lot
- Architectural Style:Traditional
- Construction Materials:Brick
- Foundation Description:Slab
- Levels:1 Story
Utilities
- Water:Public
- Sewer:Public Sewer
Finances and disclosures
- Price:$165,000
- Price per sq. ft.:$132.53
Features and amenities
- Appliances:Oven, Range, Refrigerator
- Amenities:Ceiling Fan(s)
Parking
- Parking description:Driveway
New listings near 2113 W Christie Drive
- New
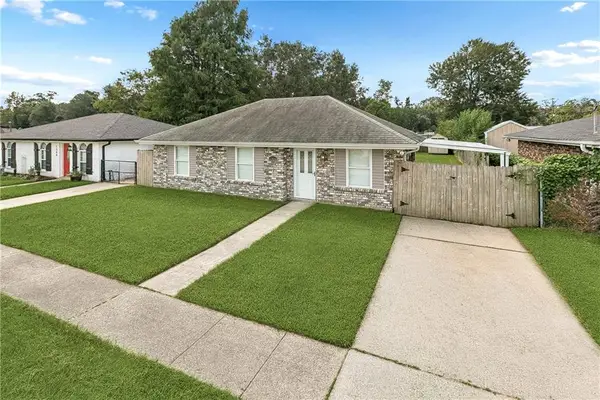 $175,000Active3 beds 2 baths1,000 sq. ft.
1304 Green Avenue, St Bernard, LA 70085
MLS# 2578935Listed by: SOUTHERN REAL ESTATE PROFESSIONALS, LLC - New
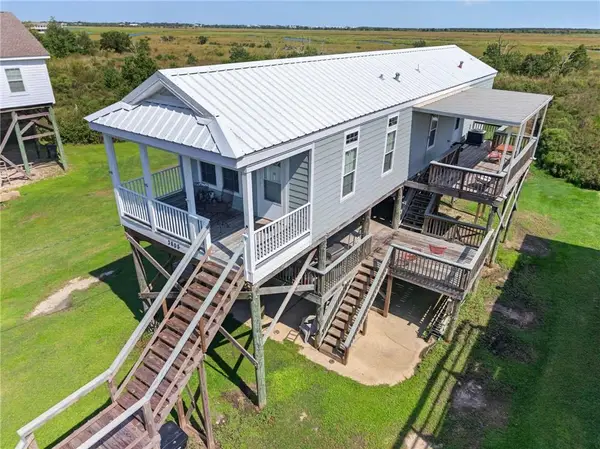 $330,000Active3 beds 2 baths1,230 sq. ft.
3805 Hopedale Highway, St Bernard, LA 70085
MLS# 2578943Listed by: LPT REALTY, LLC. - New
 $160,000Active0 Acres
TBD Creedmoor Drive, St Bernard, LA 70085
MLS# 2578461Listed by: SOUTHERN REAL ESTATE PROFESSIONALS, LLC - New
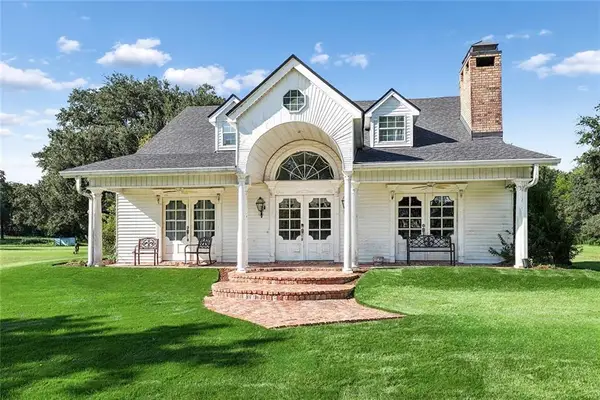 $380,000Active3 beds 3 baths2,820 sq. ft.
3409 Bayou Road, St Bernard, LA 70085
MLS# 2576578Listed by: 1ST BMG REALTY, L.L.C. - New
 $135,000Active785 Acres
0 Delacroix Highway, St Bernard, LA 70130
MLS# 2578229Listed by: AMANDA MILLER REALTY, LLC - New
 $238,500Active3 beds 2 baths1,370 sq. ft.
1884 Joseph Drive, St Bernard, LA 70085
MLS# 2578111Listed by: SOUTHERN REAL ESTATE PROFESSIONALS, LLC  $60,000Active0.23 Acres
Lot 18 Maple Street, St Bernard, LA 70085
MLS# 2577526Listed by: COMPASS COVINGTON (COMP27) $40,000Active0.23 Acres
Lot 17 Maple Street, St Bernard, LA 70085
MLS# 2577535Listed by: COMPASS COVINGTON (COMP27) $40,000Active0.23 Acres
Lot 20 Maple Street, St Bernard, LA 70085
MLS# 2577520Listed by: COMPASS COVINGTON (COMP27) $100,000Active0.23 Acres
Lot 17 & 18 Maple Street, St Bernard, LA 70085
MLS# 2577447Listed by: COMPASS COVINGTON (COMP27)


Protect your home and budget from life's surprises with an Assurant Home Warranty, backed by a partner that supports you through every step of homeownership. Explore Plans.
© 2023 - 2026 ERA Franchise Systems LLC. All rights reserved. ERA Franchise Systems LLC fully supports the principles of the Fair Housing Act and the Equal Opportunity Act. ERA, ERA Real Estate powered, and their respective logos are registered service marks of ERA Franchise Systems LLC. Each office is independently owned and operated.