
8021 Saro Lane, Saint Bernard, LA 70085
Local realty services provided by:ERA Sarver Real Estate, Inc.
8021 Saro Lane,St Bernard, LA 70085
$499,000
- 7 Beds
- 6 Baths
- 6,772 sq. ft.
- Single family
- Active
Listed by: nicole herrington-loup, nina loup
Office: compass kenner
MLS#:2574034
Source:LA_GSREIN
Price summary
- Price:$499,000
- Price per sq. ft.:$57.72
About this home
First Time Ever on the market, this quality-construction, custom-built-to-last 3-story Acadian Ranch-style home w/a 5-yr young roof, will have you Oohing and Aahing from Floor to Floor! Situated on multiple parcels (B39900000579 w/Batture Rights and B39900000580), with serene surroundings on desirable Saro Lane, live your best Southern-charmed country life just minutes from city conveniences. Two (2) lengthy tree-lined driveways, lead to multiple covered carport/patio & courtyard areas w/parking pads just beyond a semi-circle driveway. Full front porch opens into a foyer inviting you to enjoy a grand 3,032 living sq ft First Floor w/10' ceilings that includes kitchen w/eat-in breakfast area, dining area/reading room/office, living/formal dining space, pantry, laundry area w/deep sink and shower room, half bath, great room w/fireplace, full bar sporting add'l storage enclosed by saloon doors, piano/music area, and lower level primary bedroom w/full bath and more. The design and flow is fabulous for entertaining, and as vast as the space is, you will be amazed at the coziness and privacy it provides. Multiple staircases access the 2,641 living sq ft Second Floor: 6 bedrooms, 3 full baths, some updated fixtures and fresh paint, tremendous storage in walk-in closets and walk-in attic spaces, spacious dormers with nature views. The 1,097 living sq ft Third Floor Bonus area offers countless options for use: hobbies/recreation, game room, storage, fitness, or all of the above. Whether you are looking to relax, celebrate, create, or do everyday activities, this home's features and function can accommodate!...
Contact an agent
Home facts
- Year built:1975
- Listing ID #:2574034
- Added:11 day(s) ago
- Updated:September 05, 2026 at 03:54 PM
Rooms and interior
- Bedrooms:7
- Total bathrooms:6
- Full bathrooms:4
- Half bathrooms:2
- Rooms Total:16
- Kitchen Description:Dishwasher, Granite Counters, Microwave, Oven, Range, Refrigerator
- Living area:6,772 sq. ft.
Heating and cooling
- Cooling:3+ Units, Central Air
- Heating:Central, Heating, Multiple Heating Units
Structure and exterior
- Roof:Shingle
- Year built:1975
- Building area:6,772 sq. ft.
- Lot area:2.2 Acres
- Lot Features:Outside City Limits, Oversized Lot
- Architectural Style:Acadian
- Construction Materials:Brick, Wood Siding
- Exterior Features:Courtyard, Covered, Permeable Paving, Porch
- Foundation Description:Slab
- Levels:3+ Story
Utilities
- Water:Public
- Sewer:Public Sewer
Finances and disclosures
- Price:$499,000
- Price per sq. ft.:$57.72
Features and amenities
- Appliances:Dishwasher, Microwave, Oven, Range, Refrigerator
- Laundry features:Washer Hookup
- Amenities:Attic, Ceiling Fan(s), Stainless Steel Appliances, Wet Bar
Parking
- Parking description:Boat, Carport, Covered, Driveway, Off Street, Rv Access/Parking
New listings near 8021 Saro Lane
- New
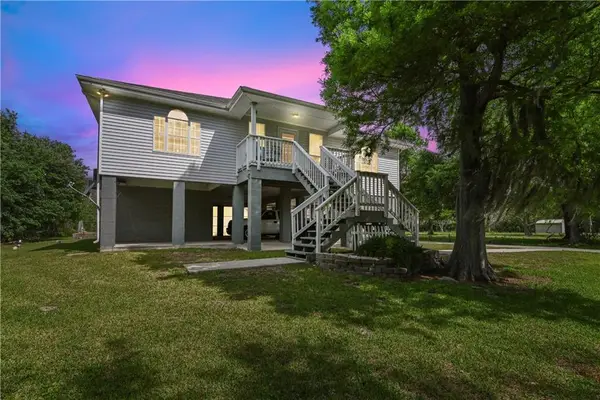 $274,900Active3 beds 2 baths2,008 sq. ft.
1115 Florissant Highway, St Bernard, LA 70085
MLS# 2575347Listed by: REVE, REALTORS - New
 $55,000Active0 Acres
Florissant Highway, St Bernard, LA 70085
MLS# 2573611Listed by: NOLA REAL ESTATE 4-U, LLC  $170,000Pending3 beds 2 baths1,370 sq. ft.
2720 Gina Drive, St Bernard, LA 70085
MLS# 2572344Listed by: SOUTHERN REAL ESTATE PROFESSIONALS, LLC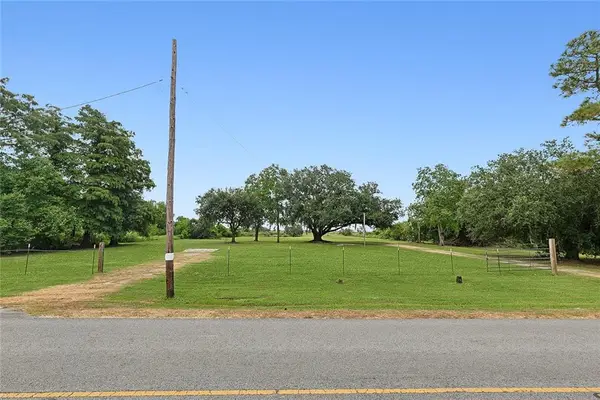 $175,000Active0 Acres
1217 Delacroix Highway, St Bernard, LA 70085
MLS# 2572817Listed by: UNITED REAL ESTATE PARTNERS LLC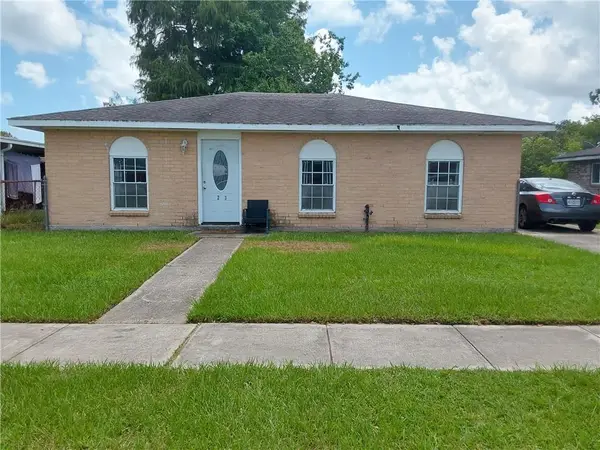 $165,000Active3 beds 2 baths1,245 sq. ft.
2113 W Christie Drive, St Bernard, LA 70085
MLS# 2572673Listed by: REAL ESTATE 4-U, LLC $216,000Active9.96 Acres
Lots F & G Hwy 46 Highway, St Bernard, LA 70085
MLS# 2572451Listed by: AMANDA MILLER REALTY, LLC $42,000Active0 Acres
620 Bayou Road, St Bernard, LA 70085
MLS# 2571381Listed by: CENTURY 21 INVESTMENT REALTY $50,000Active0 Acres
2101 Robin Street, St Bernard, LA 70085
MLS# 2570483Listed by: REVE, REALTORS $79,900Active4 Acres
647 Florissant Highway, St Bernard, LA 70085
MLS# 2570381Listed by: AMANDA MILLER REALTY, LLC


Protect your home and budget from life's surprises with an Assurant Home Warranty, backed by a partner that supports you through every step of homeownership. Explore Plans.
© 2023 - 2026 ERA Franchise Systems LLC. All rights reserved. ERA Franchise Systems LLC fully supports the principles of the Fair Housing Act and the Equal Opportunity Act. ERA, ERA Real Estate powered, and their respective logos are registered service marks of ERA Franchise Systems LLC. Each office is independently owned and operated.