
10034 Artesia Drive, Shreveport, LA 71115
Local realty services provided by:ERA Myers & Myers Realty
Listed by: nancy harner
Office: diamond realty & associates
MLS#:21175801
Source:GDAR
Price summary
- Price:$162,900
- Price per sq. ft.:$98.37
- Monthly HOA dues:$200
About this home
Spacious 3-bedroom, 2.5-bath townhome in a convenient Shreveport location! This well-designed floor plan features newer laminate floors throughout the main living area and large windows that fill the home with natural light. The kitchen offers generous cabinet and counter space along with modern appliances. Upstairs, the primary suite includes a private ensuite bath and a balcony overlooking the community pool. Two additional bedrooms are spacious, well-lit, and offer ample closet space. A convenient half bath is located downstairs for guests. Enjoy outdoor living on the private, fully fenced patio, complete with a storage building and detached two-car carport. Energy-efficient double-hung windows were installed in 2021. Village Green residents enjoy access to a community pool and tennis courts, and the location is just minutes from LSUS, WK Pierremont, Youree Drive shopping, restaurants, and everyday conveniences. HOA dues cover numerous services and amenities—please refer to the attached Village Green Community Rules & Policies for details. If you're looking for low-maintenance living in a great location, this home is one you won't want to miss....
Contact an agent
Home facts
- Year built:1982
- Subdivision & Development:Town South Estates
- Listing ID #:21175801
- Added:182 day(s) ago
- Updated:August 15, 2026 at 08:19 AM
Rooms and interior
- Bedrooms:3
- Total bathrooms:3
- Full bathrooms:2
- Half bathrooms:1
- Flooring:Carpet, Laminate, Linoleum
- Kitchen Description:Dishwasher, Electric Range
- Living area:1,656 sq. ft.
Heating and cooling
- Cooling:Central Air
- Heating:Central
- Central air:Yes
Structure and exterior
- Year built:1982
- Building area:1,656 sq. ft.
- Lot area:0.04 Acres
- Foundation Description:Slab
- Levels:2 Story
Schools
- High school:Caddo ISD Schools
- Middle school:Caddo ISD Schools
- Elementary school:Caddo ISD Schools
Finances and disclosures
- Price:$162,900
- Price per sq. ft.:$98.37
- Tax amount:$2,126
Features and amenities
- Appliances:Dishwasher, Electric Range
Parking
- Carport spaces:2
 Information provided, in part, by North Texas Real Estate Information Systems, Inc. Last Updated August 15, 2026 Listings with the NTREIS logo are listed by brokerages other than ERA Myers & Myers Realty.
New listings near 10034 Artesia Drive
- New
 $170,000Active3 beds 2 baths1,554 sq. ft.
152 Monique Drive, Shreveport, LA 71106
MLS# 21358753Listed by: COLDWELL BANKER APEX, REALTORS 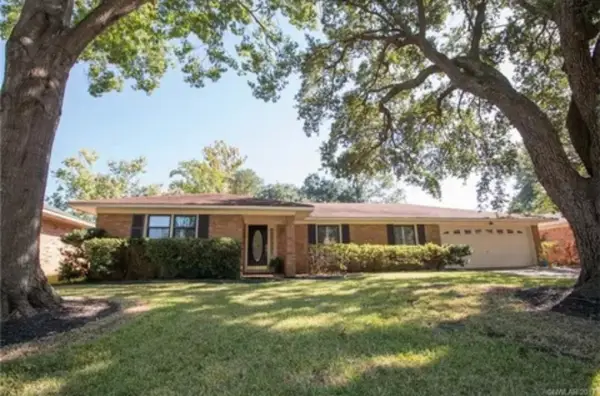 $289,000Pending3 beds 2 baths2,555 sq. ft.
7453 Camelback Drive, Shreveport, LA 71105
MLS# 21360430Listed by: COLDWELL BANKER APEX, REALTORS- New
 $125,000Active3 beds 1 baths1,068 sq. ft.
9458 Woodcrest Drive, Shreveport, LA 71118
MLS# 21359195Listed by: PINNACLE REALTY ADVISORS - New
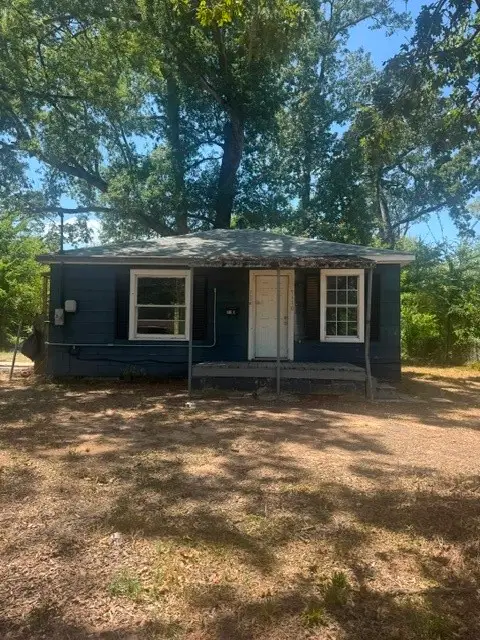 $60,000Active2 beds 1 baths687 sq. ft.
7110 Brandtway Street, Shreveport, LA 71108
MLS# 21360488Listed by: HOUSELIFE PROPERTIES, LLC 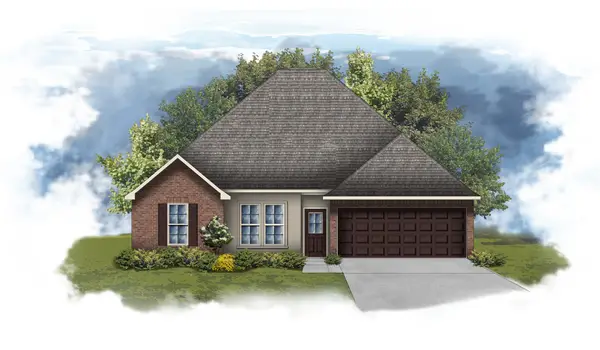 $382,935Pending4 beds 3 baths2,941 sq. ft.
293 Skyhawk Lane, Shreveport, LA 71106
MLS# 21360385Listed by: CICERO REALTY LLC- New
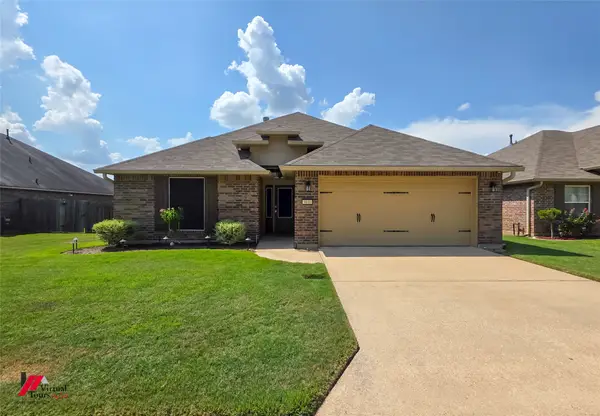 $249,900Active3 beds 2 baths1,675 sq. ft.
9810 Cedar Brooke, Shreveport, LA 71115
MLS# 21355458Listed by: CENTURY 21 UNITED - New
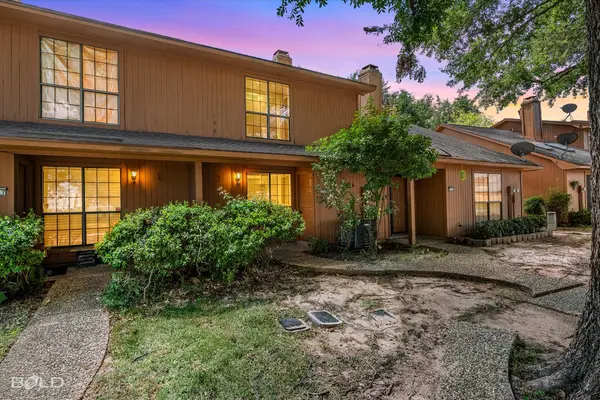 $143,000Active2 beds 2 baths1,024 sq. ft.
3259 Eastwood Drive, Shreveport, LA 71105
MLS# 21360405Listed by: RE/MAX REAL ESTATE SERVICES - New
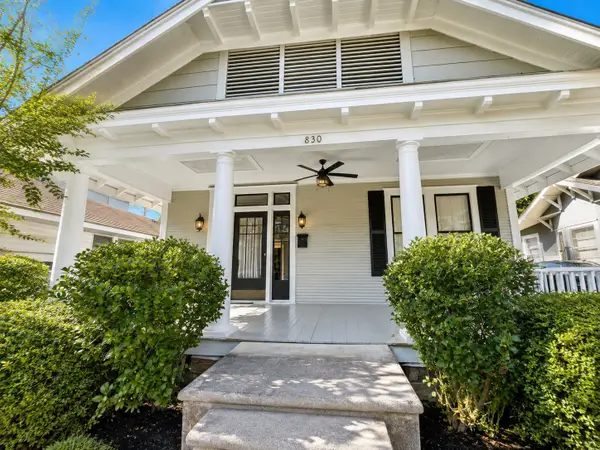 $178,000Active2 beds 2 baths1,363 sq. ft.
830 Stephenson Street, Shreveport, LA 71104
MLS# 21358885Listed by: PINNACLE REALTY ADVISORS - New
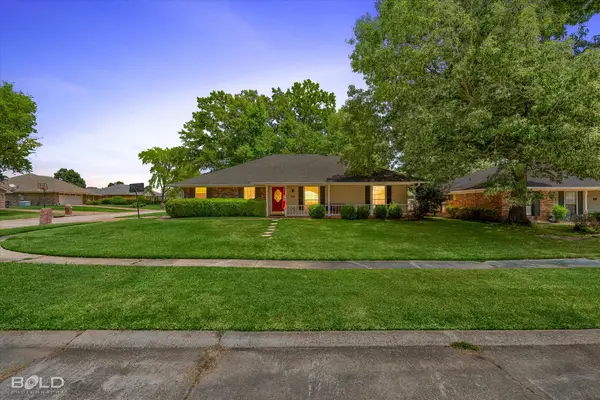 $259,900Active3 beds 2 baths1,845 sq. ft.
8809 Cromwell Drive, Shreveport, LA 71129
MLS# 21357456Listed by: RE/MAX UNITED - New
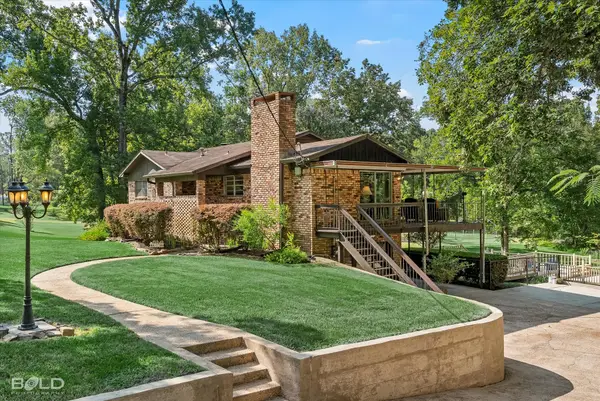 $360,000Active3 beds 2 baths2,448 sq. ft.
2838 Oak Mont Circle, Shreveport, LA 71119
MLS# 21356498Listed by: HOUSELIFE PROPERTIES, LLC


Protect your home and budget from life's surprises with an Assurant Home Warranty, backed by a partner that supports you through every step of homeownership. Explore Plans.
© 2023 - 2026 ERA Franchise Systems LLC. All rights reserved. ERA Franchise Systems LLC fully supports the principles of the Fair Housing Act and the Equal Opportunity Act. ERA, ERA Real Estate powered, and their respective logos are registered service marks of ERA Franchise Systems LLC. Each office is independently owned and operated.