
1010 Dumaine Drive, Shreveport, LA 71106
Local realty services provided by:ERA Newlin & Company
Listed by: eunice maris
Office: reserve realty, llc.
MLS#:21284601
Source:GDAR
Price summary
- Price:$574,900
- Price per sq. ft.:$171.1
- Monthly HOA dues:$45.83
About this home
Back on Market, no fault of Seller. This house is absolutely Amazing! Originally a builder's home; everything you can imagine is upgraded. The kitchen is the heartbeat of this Open Concept house with high end 6-burner gas cooktop with griddle and an amazing fridge; complimented by upgraded granite counters, a magnificent kitchen island, and top of the line lighting-chandeliers. The reclaimed brick pillars + arches and textured walls are so rare to find. The bedrooms are spacious, and all the showers are tiled and counters are granite; like I said, every amenity is upgraded. Wait till you see the cutest 4 built-in bunk beds in the enormous room upstairs complete with full bath and dedicated HVAC unit. The spacious covered back patio comes with a wood burning fireplace and pull down sun screens, completely surrounded by the wood privacy fence. Both the Front and Back yards have automatic sprinklers. In the attic you will find foil-backed insulation boards and 12+ inches of blown-in insulation for energy efficiency. Last but not least, it comes with a $40K roof that is only 1 year old. All of this in a wonderful neighborhood known as St. Charles Place....
Contact an agent
Home facts
- Year built:2015
- Subdivision & Development:St Charles Place
- Listing ID #:21284601
- Added:71 day(s) ago
- Updated:August 15, 2026 at 11:52 AM
Rooms and interior
- Bedrooms:4
- Total bathrooms:4
- Full bathrooms:3
- Half bathrooms:1
- Flooring:Carpet, Ceramic Tile, Wood
- Kitchen Description:Built In Refrigerator, Dishwasher, Disposal, Electric Oven, Gas Cooktop, Microwave, Some Commercial Grade, Vented Exhaust Fan
- Living area:3,360 sq. ft.
Heating and cooling
- Cooling:Ceiling Fans, Central Air, Electric
- Heating:Central, Natural Gas
- Central air:Yes
Structure and exterior
- Roof:Composition
- Year built:2015
- Building area:3,360 sq. ft.
- Lot area:0.41 Acres
- Construction Materials:Brick, Stucco
- Foundation Description:Slab
Schools
- High school:Caddo ISD Schools
- Middle school:Caddo ISD Schools
- Elementary school:Caddo ISD Schools
Finances and disclosures
- Price:$574,900
- Price per sq. ft.:$171.1
- Tax amount:$7,659
Features and amenities
- Appliances:Built In Refrigerator, Dishwasher, Disposal, Electric Oven, Gas Cooktop, Gas Water Heater, Microwave, Some Commercial Grade, Vented Exhaust Fan
- Amenities:Carbon Monoxide Detectors, Smoke Detectors
Parking
- Garage:Yes
- Garage spaces:2
- Carport spaces:2
 Information provided, in part, by North Texas Real Estate Information Systems, Inc. Last Updated August 15, 2026 Listings with the NTREIS logo are listed by brokerages other than ERA Newlin & Company.
New listings near 1010 Dumaine Drive
- New
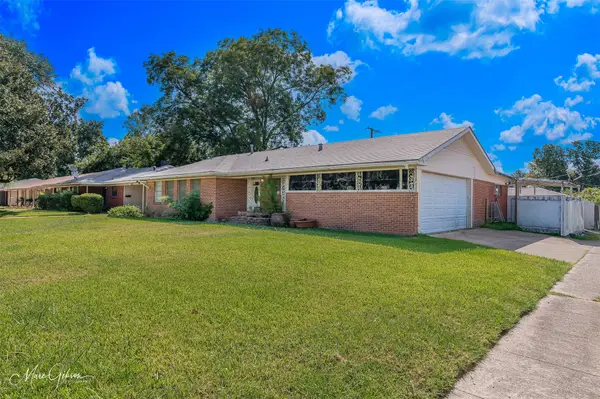 $140,000Active4 beds 2 baths2,144 sq. ft.
1101 E Washington Street, Shreveport, LA 71104
MLS# 21360675Listed by: KELLER WILLIAMS NORTHWEST - New
 $170,000Active3 beds 2 baths1,554 sq. ft.
152 Monique Drive, Shreveport, LA 71106
MLS# 21358753Listed by: COLDWELL BANKER APEX, REALTORS 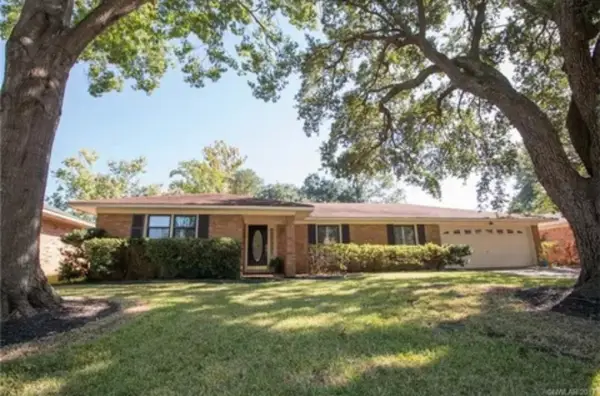 $289,000Pending3 beds 2 baths2,555 sq. ft.
7453 Camelback Drive, Shreveport, LA 71105
MLS# 21360430Listed by: COLDWELL BANKER APEX, REALTORS- New
 $125,000Active3 beds 1 baths1,068 sq. ft.
9458 Woodcrest Drive, Shreveport, LA 71118
MLS# 21359195Listed by: PINNACLE REALTY ADVISORS - New
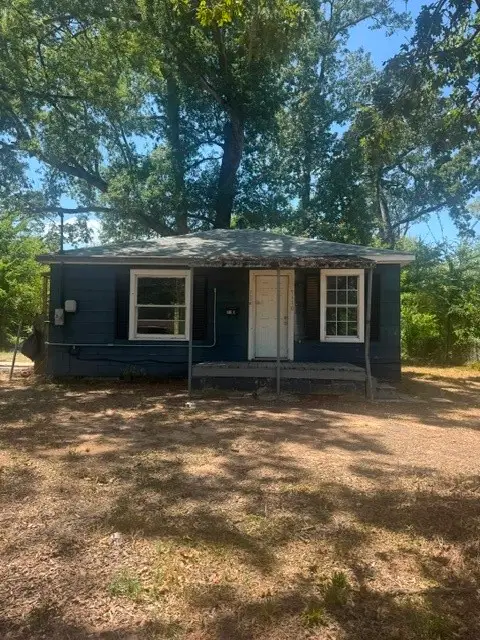 $60,000Active2 beds 1 baths687 sq. ft.
7110 Brandtway Street, Shreveport, LA 71108
MLS# 21360488Listed by: HOUSELIFE PROPERTIES, LLC 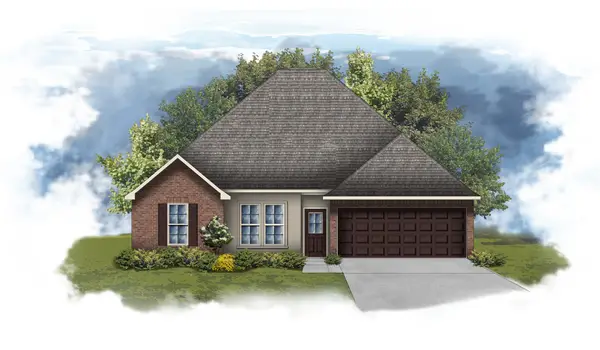 $382,935Pending4 beds 3 baths2,941 sq. ft.
293 Skyhawk Lane, Shreveport, LA 71106
MLS# 21360385Listed by: CICERO REALTY LLC- New
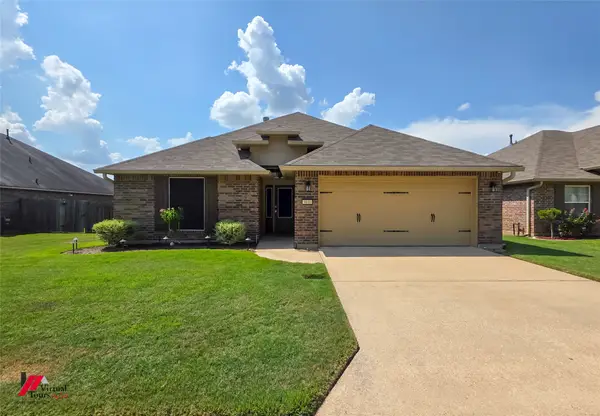 $249,900Active3 beds 2 baths1,675 sq. ft.
9810 Cedar Brooke, Shreveport, LA 71115
MLS# 21355458Listed by: CENTURY 21 UNITED - New
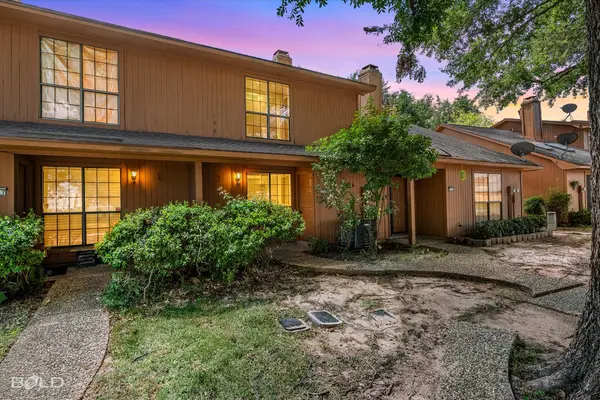 $143,000Active2 beds 2 baths1,024 sq. ft.
3259 Eastwood Drive, Shreveport, LA 71105
MLS# 21360405Listed by: RE/MAX REAL ESTATE SERVICES - New
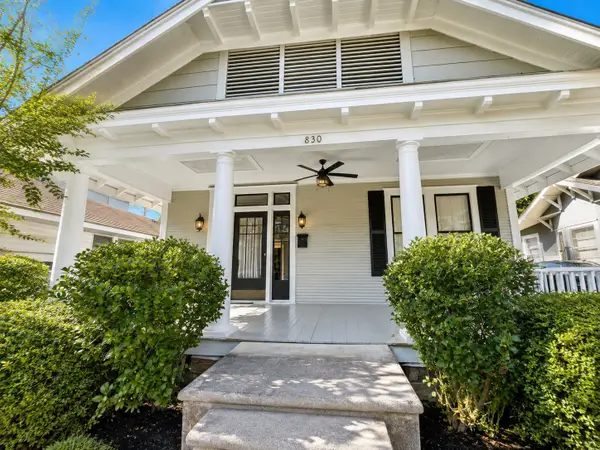 $178,000Active2 beds 2 baths1,363 sq. ft.
830 Stephenson Street, Shreveport, LA 71104
MLS# 21358885Listed by: PINNACLE REALTY ADVISORS - New
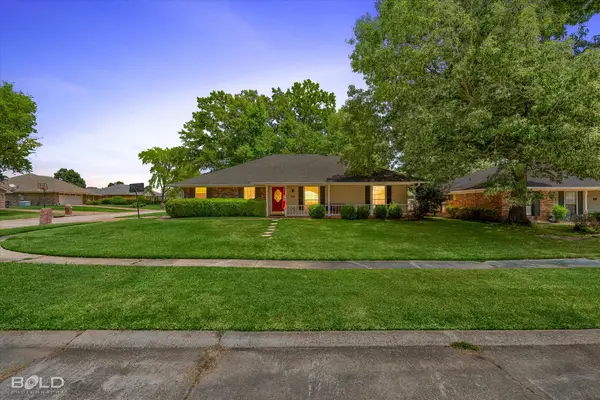 $259,900Active3 beds 2 baths1,845 sq. ft.
8809 Cromwell Drive, Shreveport, LA 71129
MLS# 21357456Listed by: RE/MAX UNITED


Protect your home and budget from life's surprises with an Assurant Home Warranty, backed by a partner that supports you through every step of homeownership. Explore Plans.
© 2023 - 2026 ERA Franchise Systems LLC. All rights reserved. ERA Franchise Systems LLC fully supports the principles of the Fair Housing Act and the Equal Opportunity Act. ERA, ERA Real Estate powered, and their respective logos are registered service marks of ERA Franchise Systems LLC. Each office is independently owned and operated.