
1012 Horizon Hill Drive, Shreveport, LA 71106
Local realty services provided by:ERA Courtyard Real Estate
Listed by: cala woodle
Office: pelican realty advisors
MLS#:21440715
Source:GDAR
Price summary
- Price:$820,000
- Price per sq. ft.:$268.76
- Monthly HOA dues:$175
About this home
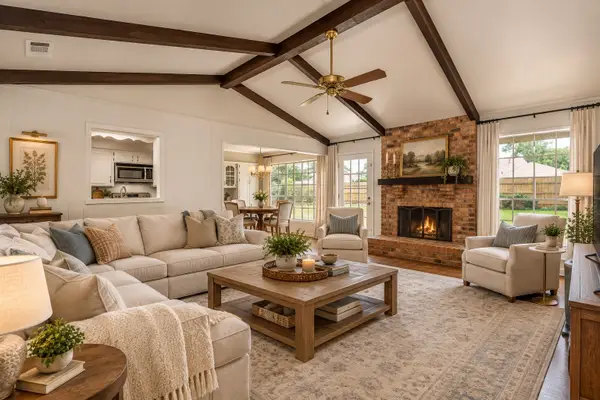
Experience exceptional luxury in the prestigious Southern Trace Community! This stunning home makes a statement with soaring ceilings, exposed wood beams, beautiful hardwood floors, and exquisite designer finishes throughout. The impressive kitchen features an oversized island, custom cabinetry, premium appliances, and gorgeous countertops. Retreat to the primary suite with a spa inspired bath and spacious custom closet. Outdoor living is equally spectacular, featuring a custom pool, covered patio with electric shades, outdoor kitchen with fireplace creating the ultimate setting for entertaining and relaxation. Timeless elegance, sophisticated design, and exceptional indoor-outdoor living make this home a true standout.
Contact an agent
Home facts
- Year built:2025
- Subdivision & Development:Southern Trace Ph 5 Sec 30
- Listing ID #:21440715
- Added:1 day(s) ago
- Updated:November 21, 2026 at 05:23 PM
Rooms and interior
- Bedrooms:3
- Total bathrooms:4
- Full bathrooms:2
- Half bathrooms:2
- Flooring:Carpet, Hardwood, Marble
- Kitchen Description:Built In Gas Range, Built In Refrigerator, Dishwasher, Disposal, Double Oven, Gas Cooktop, Ice Maker, Microwave, Refrigerator, Vented Exhaust Fan, Wine Cooler
- Living area:3,051 sq. ft.
Heating and cooling
- Cooling:Ceiling Fans, Central Air
- Heating:Central
- Central air:Yes
Structure and exterior
- Roof:Composition
- Year built:2025
- Building area:3,051 sq. ft.
- Lot area:0.35 Acres
- Construction Materials:Brick
- Foundation Description:Slab
- Levels:2 Story
Finances and disclosures
- Price:$820,000
- Price per sq. ft.:$268.76
- Tax amount:$1,704
Features and amenities
- Appliances:Built In Gas Range, Built In Refrigerator, Dishwasher, Disposal, Double Oven, Gas Cooktop, Ice Maker, Microwave, Refrigerator, Vented Exhaust Fan, Wine Cooler
Parking
- Garage:Yes
- Garage spaces:3
- Carport spaces:2
 Information provided, in part, by North Texas Real Estate Information Systems, Inc. Last Updated November 21, 2026 Listings with the NTREIS logo are listed by brokerages other than ERA Courtyard Real Estate.
New listings near 1012 Horizon Hill Drive
- New
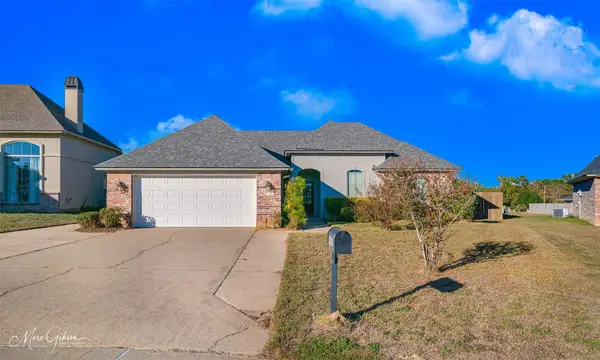 $260,000Active4 beds 2 baths1,594 sq. ft.
4932 Players Loop, Shreveport, LA 71107
MLS# 21441237Listed by: EAST BANK REAL ESTATE - New
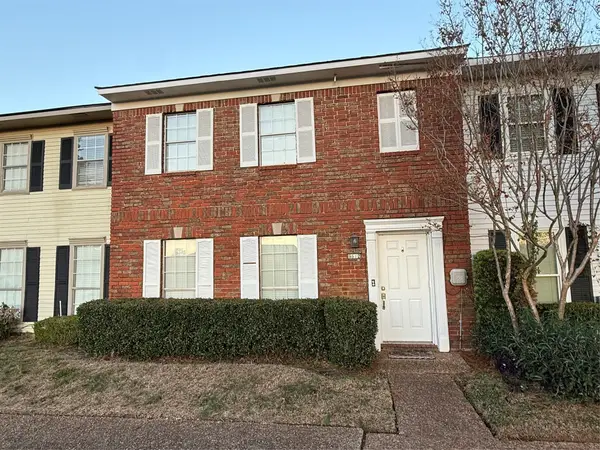 $179,900Active3 beds 3 baths1,744 sq. ft.
9612 Balsa Drive, Shreveport, LA 71115
MLS# 21441291Listed by: EAST BANK REAL ESTATE - New
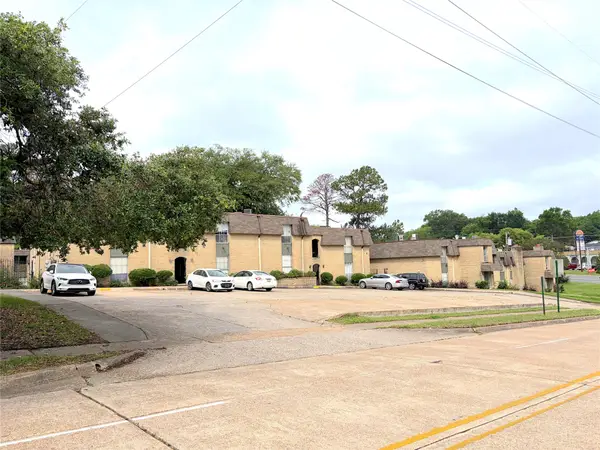 $59,250Active2 beds 1 baths1,225 sq. ft.
7000 Creswell Road #215, Shreveport, LA 71106
MLS# 21441109Listed by: CENTURY 21 ELITE - New
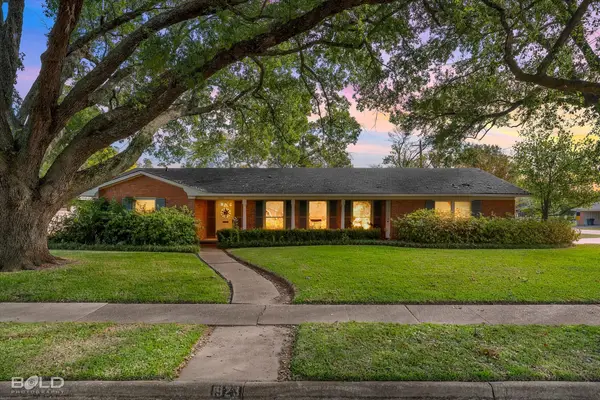 $259,900Active3 beds 2 baths2,239 sq. ft.
1923 Bermuda Street, Shreveport, LA 71105
MLS# 21441154Listed by: IMPERIAL REALTY GROUP - New
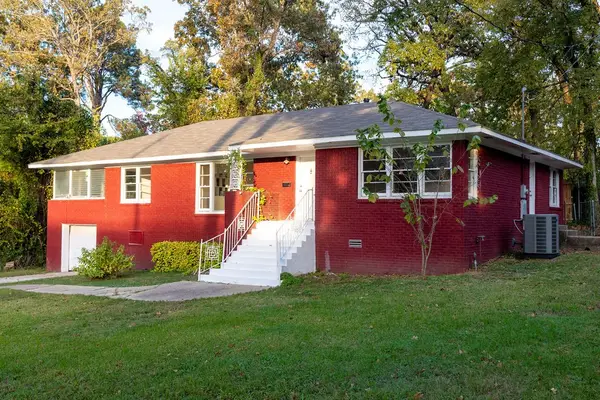 $185,000Active3 beds 2 baths1,730 sq. ft.
4041 Southern Avenue, Shreveport, LA 71106
MLS# 21441183Listed by: KELLER WILLIAMS NORTHWEST - New
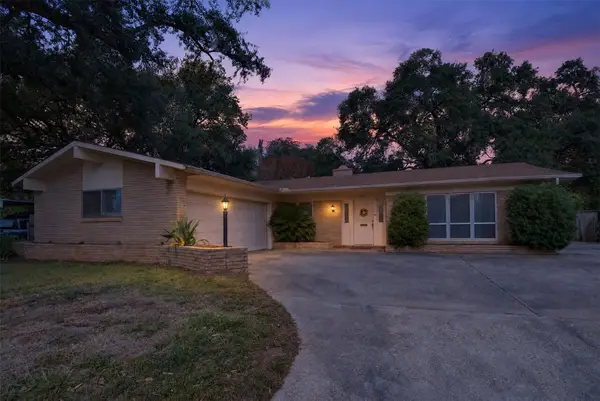 $249,000Active3 beds 3 baths2,167 sq. ft.
326 Rossitter Street, Shreveport, LA 71105
MLS# 21440720Listed by: COLDWELL BANKER APEX, REALTORS - New
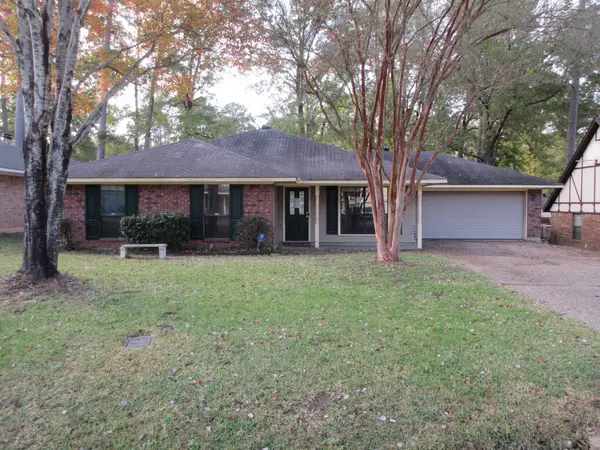 $195,000Active3 beds 2 baths1,621 sq. ft.
421 Lavita Drive, Shreveport, LA 71106
MLS# 21440747Listed by: PRIME REAL ESTATE, LLC - New
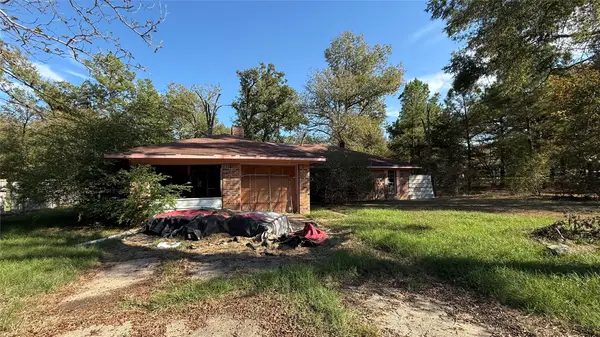 $35,000Active3 beds 2 baths2,700 sq. ft.
1849 Hill Street, Shreveport, LA 71107
MLS# 21440779Listed by: KELLER WILLIAMS NORTHWEST - New
 $269,000Active4 beds 2 baths2,216 sq. ft.
1505 Lafitte Cove, Shreveport, LA 71105
MLS# 21439300Listed by: COLDWELL BANKER APEX, REALTORS


Protect your home and budget from life's surprises with an Assurant Home Warranty, backed by a partner that supports you through every step of homeownership. Explore Plans.
© 2023 - 2026 ERA Franchise Systems LLC. All rights reserved. ERA Franchise Systems LLC fully supports the principles of the Fair Housing Act and the Equal Opportunity Act. ERA, ERA Real Estate powered, and their respective logos are registered service marks of ERA Franchise Systems LLC. Each office is independently owned and operated.