
1701 Captain Shreve Drive, Shreveport, LA 71105
Local realty services provided by:ERA Myers & Myers Realty
Listed by: scott friestad
Office: friestad realty
MLS#:21432688
Source:GDAR
Price summary
- Price:$155,000
- Price per sq. ft.:$58.31
About this home
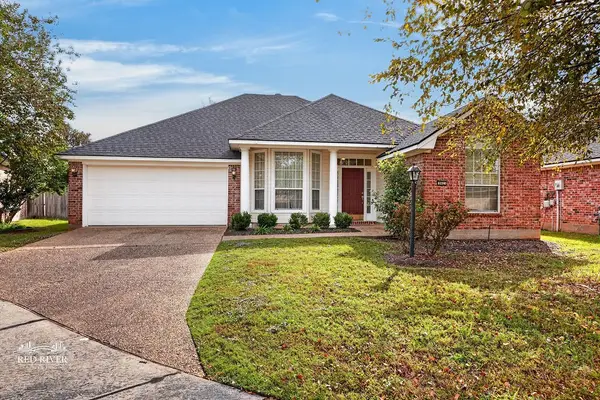
Large home with 4 bedrooms and 3 full baths is now available in South Shreve Island! In ground pool in the back yard with a covered patio and additional storge available in the included shed. Good sized bedrooms throughout. Large Den with ceramic tile. Kitchen is very functional. This property may qualify for Seller Financing (Vendee). See agent remarks.
Contact an agent
Home facts
- Year built:1957
- Subdivision & Development:South Shreve Island Sub
- Listing ID #:21432688
- Added:1 day(s) ago
- Updated:November 11, 2026 at 03:45 AM
Rooms and interior
- Bedrooms:4
- Total bathrooms:3
- Full bathrooms:3
- Flooring:Ceramic Tile, Luxury Vinyl Plank
- Kitchen Description:Dishwasher, Electric Range
- Living area:2,658 sq. ft.
Heating and cooling
- Cooling:Central Air
- Heating:Central
- Central air:Yes
Structure and exterior
- Year built:1957
- Building area:2,658 sq. ft.
- Lot area:0.26 Acres
- Architectural Style:Ranch
- Construction Materials:Brick
- Foundation Description:Slab
- Levels:1 Story
Schools
- High school:Caddo ISD Schools
- Middle school:Caddo ISD Schools
- Elementary school:Caddo ISD Schools
Finances and disclosures
- Price:$155,000
- Price per sq. ft.:$58.31
- Tax amount:$3,091
Features and amenities
- Appliances:Dishwasher, Electric Range
Parking
- Carport spaces:2
 Information provided, in part, by North Texas Real Estate Information Systems, Inc. Last Updated November 11, 2026 Listings with the NTREIS logo are listed by brokerages other than ERA Myers & Myers Realty.
New listings near 1701 Captain Shreve Drive
- New
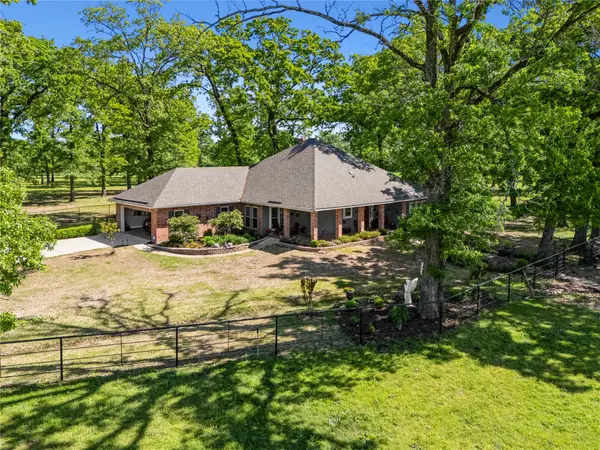 $1,340,000Active55.5 Acres
6670 North Lakeshore Lot A Drive, Shreveport, LA 71107
MLS# 21430805Listed by: SEALY REAL ESTATE SERVICES LLC - New
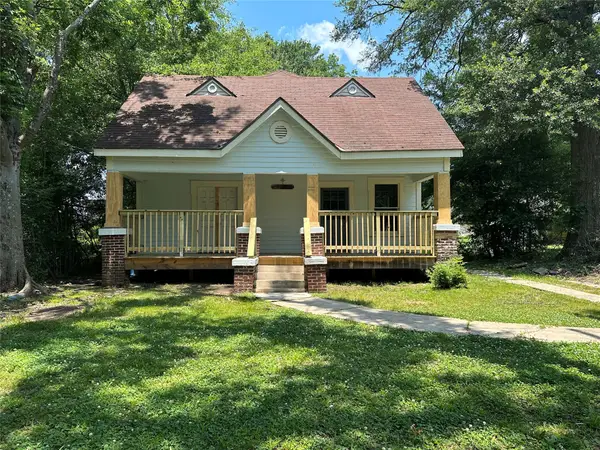 $94,900Active3 beds 3 baths1,247 sq. ft.
1430 W Kirby Place, Shreveport, LA 71103
MLS# 21433264Listed by: REED S. EBARB - New
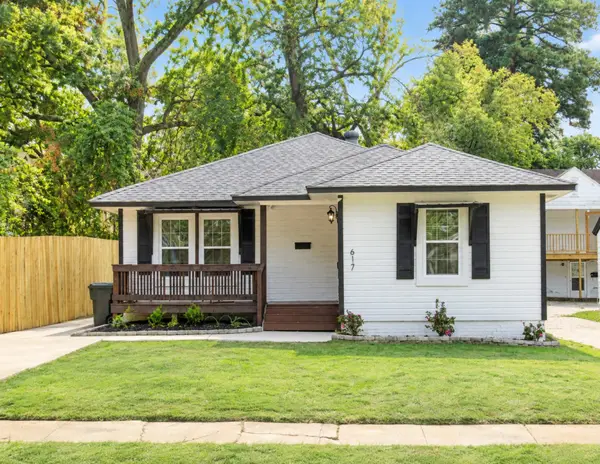 $140,000Active3 beds 1 baths1,416 sq. ft.
617 Robinson Place, Shreveport, LA 71104
MLS# 21422034Listed by: RE/MAX EXECUTIVE REALTY - New
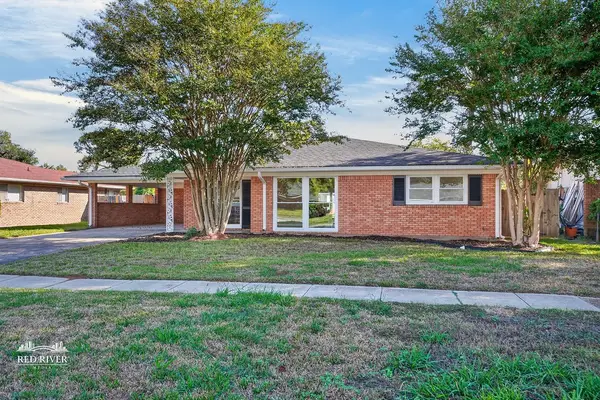 $279,000Active3 beds 2 baths2,016 sq. ft.
1521 Captain Shreve Drive, Shreveport, LA 71105
MLS# 21433072Listed by: OSBORN HAYS REAL ESTATE, LLC 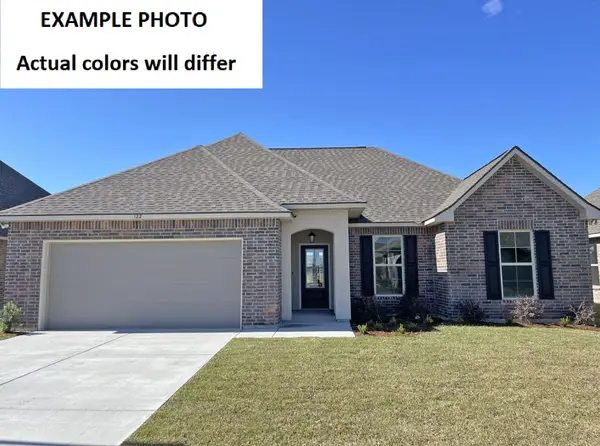 $269,271Pending4 beds 2 baths1,892 sq. ft.
6600 Haswell Drive, Shreveport, LA 71107
MLS# 21432907Listed by: CICERO REALTY LLC- New
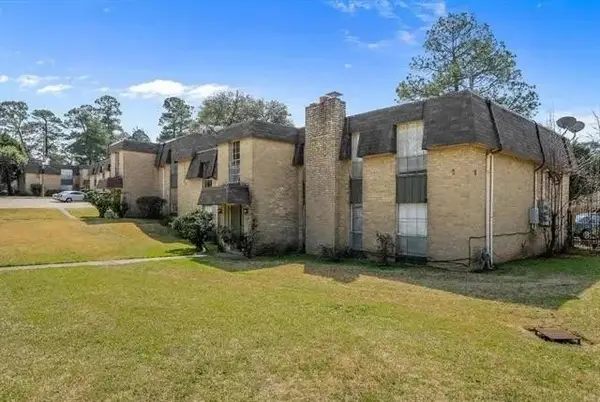 $64,900Active1 beds 1 baths765 sq. ft.
7000 Creswell Road #124, Shreveport, LA 71106
MLS# 21432741Listed by: CENTURY 21 ELITE - New
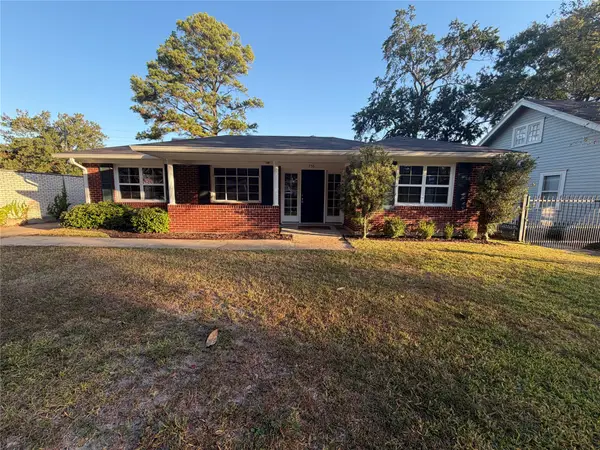 $195,000Active3 beds 2 baths1,526 sq. ft.
756 Oneonta Street, Shreveport, LA 71106
MLS# 21432786Listed by: PINNACLE REALTY ADVISORS - New
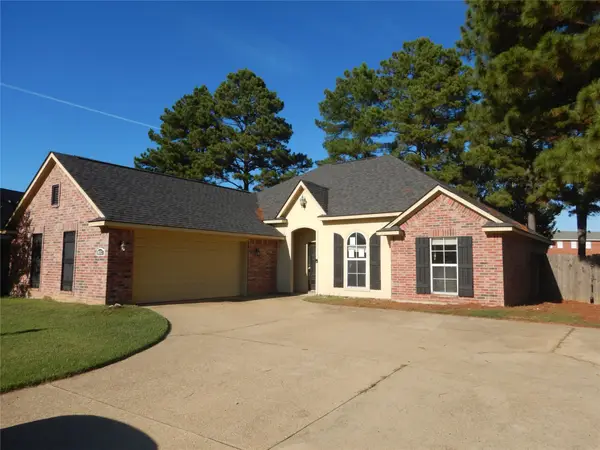 $240,000Active3 beds 2 baths1,630 sq. ft.
8011 Aegean Lane, Shreveport, LA 71106
MLS# 21432655Listed by: FRIESTAD REALTY - New
 $239,900Active3 beds 2 baths1,644 sq. ft.
962 Azalea Garden Drive, Shreveport, LA 71115
MLS# 21431968Listed by: COLDWELL BANKER APEX, REALTORS


Protect your home and budget from life's surprises with an Assurant Home Warranty, backed by a partner that supports you through every step of homeownership. Explore Plans.
© 2023 - 2026 ERA Franchise Systems LLC. All rights reserved. ERA Franchise Systems LLC fully supports the principles of the Fair Housing Act and the Equal Opportunity Act. ERA, ERA Real Estate powered, and their respective logos are registered service marks of ERA Franchise Systems LLC. Each office is independently owned and operated.