
1976 Crossvine Lane, Shreveport, LA 71106
Local realty services provided by:ERA Courtyard Real Estate
Listed by: cheryl dunson
Office: provenance realty group llc.
MLS#:21435278
Source:GDAR
Price summary
- Price:$495,000
- Price per sq. ft.:$294.12
- Monthly HOA dues:$130
About this home
Expanded Garden Cottage! Enjoy bungalow-sized living with the charm of a New Orleans garden cottage. The generous front porch is perfect for rockers, impromptu neighbor visits and park views. Inside, the open living and dining area features a vaulted ceiling and an inviting kitchen with upgraded cabinetry, a stunning blue island, custom vent hood, pot filler and tile backsplash. Made for entertaining, the island includes a wine fridge, while the beautiful built-in bar offers stemware slides and lower cabinets. Prefer another setup? Consider an additional beverage cooler and a gorgeous bookcase with lower storage. Just beyond the kitchen, the spacious laundry room and pantry have plenty of room for loads of laundry and a Sam’s run.
The secondary bedrooms sit at the front of the home, apart from the primary suite. Between them is a full bath with a large tiled shower and hotel-style vanity.
Down the hall, a handy drop zone features a bench and cabinets, plus a tucked-away office overlooking the yard—peaceful and separate from the living area.
At the rear, the primary bedroom feels like a retreat. Built-in cabinetry adds storage and hanging space, complemented by a walk-in closet with two built-in dressers. The lovely bath features separate vanities, backlit mirrors, a dreamy soaking tub and a two-person shower with dual rain heads and controls.
The fenced backyard extends the living space. A covered patio features a built-in grill, serving counter and storage drawers. The hybrid garage carport doubles as an entertaining pavilion, with TV and dartboard included. A dedicated storage room keeps entertaining essentials close at hand.
This special home also includes a French-door refrigerator, washer, dryer and remote-controlled blinds throughout. Come see what life in Provenance can be!...
Contact an agent
Home facts
- Year built:2021
- Subdivision & Development:Provenance
- Listing ID #:21435278
- Added:1 day(s) ago
- Updated:November 18, 2026 at 02:30 PM
Rooms and interior
- Bedrooms:3
- Total bathrooms:2
- Full bathrooms:2
- Flooring:Luxury Vinyl Plank, Tile
- Kitchen Description:Dishwasher, Disposal, Gas Cooktop, Microwave, Refrigerator, Vented Exhaust Fan, Wine Cooler
- Living area:1,683 sq. ft.
Structure and exterior
- Year built:2021
- Building area:1,683 sq. ft.
- Lot area:0.1 Acres
- Lot Features:Corner Lot, Level
- Levels:1 Story
Schools
- High school:Caddo ISD Schools
- Middle school:Caddo ISD Schools
- Elementary school:Caddo ISD Schools
Finances and disclosures
- Price:$495,000
- Price per sq. ft.:$294.12
Features and amenities
- Appliances:Dishwasher, Disposal, Dryer, Gas Cooktop, Microwave, Refrigerator, Tankless Water Heater, Vented Exhaust Fan, Washer, Wine Cooler
- Laundry features:Dryer, Washer
Parking
- Garage:Yes
- Garage spaces:2
 Information provided, in part, by North Texas Real Estate Information Systems, Inc. Last Updated November 18, 2026 Listings with the NTREIS logo are listed by brokerages other than ERA Courtyard Real Estate.
New listings near 1976 Crossvine Lane
- New
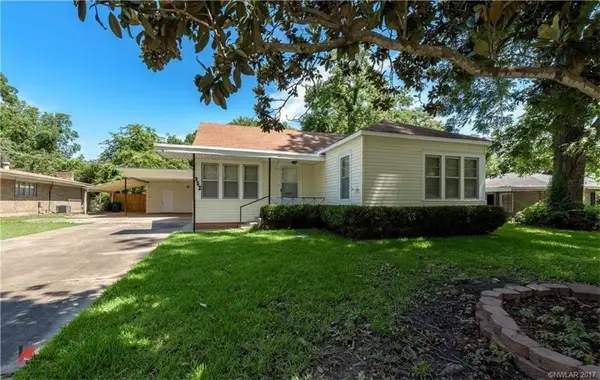 $135,000Active3 beds 2 baths1,815 sq. ft.
352 Fontaine Street, Shreveport, LA 71105
MLS# 21428853Listed by: RE/MAX EXECUTIVE REALTY - New
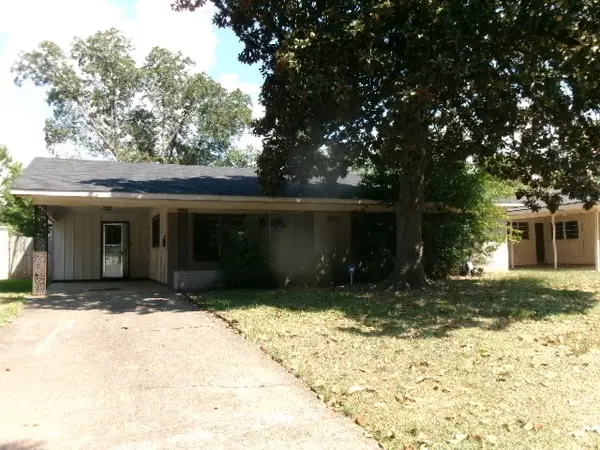 $124,500Active3 beds 2 baths1,425 sq. ft.
2711 Bolch Street, Shreveport, LA 71104
MLS# 21438123Listed by: FRIESTAD REALTY - New
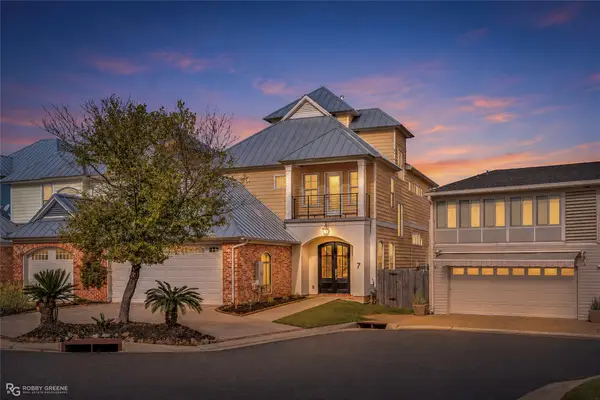 $699,900Active4 beds 5 baths3,283 sq. ft.
5860 S Lakeshore Drive #7, Shreveport, LA 71119
MLS# 21433173Listed by: PINNACLE REALTY ADVISORS - New
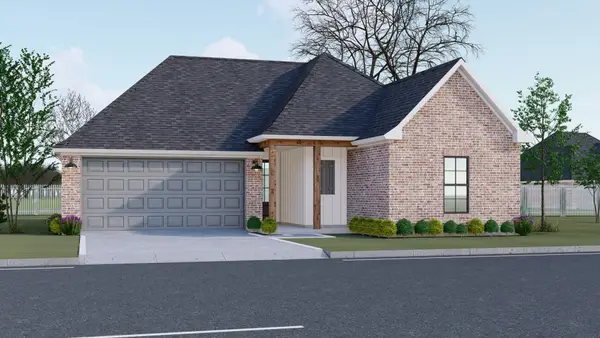 $291,800Active4 beds 2 baths1,801 sq. ft.
312 Grand Rue, Shreveport, LA 71106
MLS# 21437441Listed by: RE/MAX UNITED - New
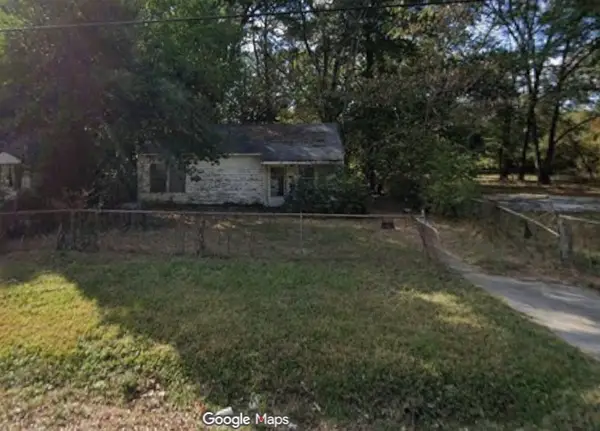 $15,000Active2 beds 1 baths1,005 sq. ft.
5430 Kent Avenue, Shreveport, LA 71108
MLS# 21437199Listed by: KELLER WILLIAMS NORTHWEST - New
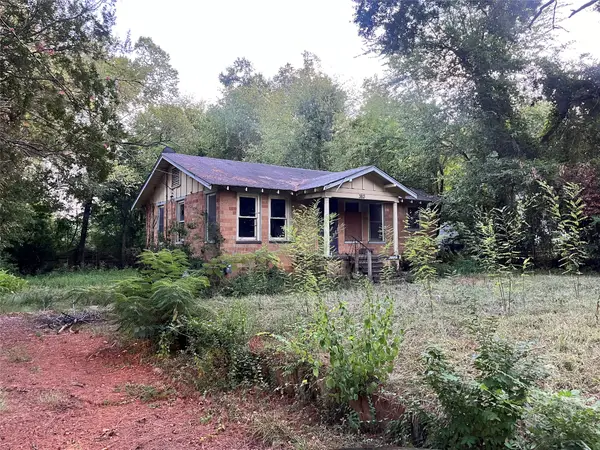 $55,000Active2 beds 1 baths1,026 sq. ft.
3813 Dilg League Drive, Shreveport, LA 71109
MLS# 21437292Listed by: KELLER WILLIAMS NORTHWEST - New
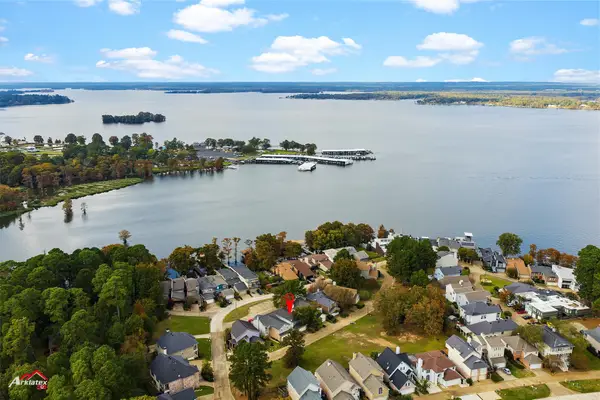 $240,000Active3 beds 3 baths2,003 sq. ft.
5710 Wood Ridge Drive, Shreveport, LA 71119
MLS# 21437313Listed by: RE/MAX EXECUTIVE REALTY - New
 $150,000Active9.48 Acres
00 Old Mooringsport Road, Shreveport, LA 71107
MLS# 21414966Listed by: OZARK REALTY - New
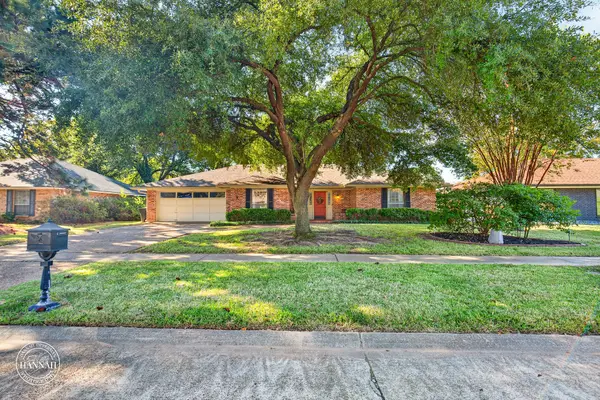 $279,900Active3 beds 2 baths2,087 sq. ft.
7534 Millbrook Drive, Shreveport, LA 71105
MLS# 21432502Listed by: 318 REAL ESTATE L.L.C.


Protect your home and budget from life's surprises with an Assurant Home Warranty, backed by a partner that supports you through every step of homeownership. Explore Plans.
© 2023 - 2026 ERA Franchise Systems LLC. All rights reserved. ERA Franchise Systems LLC fully supports the principles of the Fair Housing Act and the Equal Opportunity Act. ERA, ERA Real Estate powered, and their respective logos are registered service marks of ERA Franchise Systems LLC. Each office is independently owned and operated.