
2006 S Kirkwood Drive, Shreveport, LA 71118
Local realty services provided by:ERA Empower
Listed by: shelly wagner, terri little
Office: shelly wagner & associates + jpar real estate
MLS#:21412888
Source:GDAR
Price summary
- Price:$240,000
- Price per sq. ft.:$110.65
About this home
Welcome to this beautifully maintained, one-owner home in Southern Hills! This spacious 4 bedroom, 2.5 bath home has been lovingly cared for and is exceptionally clean. As you enter, you'll find inviting living and dining areas filled with natural light. The living room features wood beams, a cozy gas fireplace and built-in shelving, creating the perfect space to relax or entertain. The eat-in kitchen offers a pantry and double ovens, with a convenient half bath and utility room nearby. All four bedrooms are generously sized, providing plenty of room for family, guests, or a home office. Step outside to enjoy the lovely covered patio and fully fenced backyard, complete with a fiberglass swimming pool featuring a new liner backed by a 5-year warranty. Additional highlights include a two-car garage, carpet and tile flooring, new roof in 2024, fresh paint in 2024, and a new water heater in 2024. If you're looking for a home that has been exceptionally well cared for, offers great space, and is ready to enjoy, this Southern Hills gem is a must-see!...
Contact an agent
Home facts
- Year built:1972
- Subdivision & Development:Southdowns Estates
- Listing ID #:21412888
- Added:1 day(s) ago
- Updated:October 23, 2026 at 04:49 AM
Rooms and interior
- Bedrooms:4
- Total bathrooms:3
- Full bathrooms:2
- Half bathrooms:1
- Flooring:Carpet, Ceramic Tile
- Kitchen Description:Dishwasher, Double Oven, Electric Cooktop, Electric Oven, Microwave, Refrigerator
- Living area:2,169 sq. ft.
Heating and cooling
- Cooling:Ceiling Fans, Central Air
- Heating:Central, Fireplaces, Natural Gas
- Central air:Yes
Structure and exterior
- Roof:Composition
- Year built:1972
- Building area:2,169 sq. ft.
- Lot area:0.27 Acres
- Lot Features:Landscaped
- Architectural Style:Ranch
- Construction Materials:Brick, Wood Siding
- Foundation Description:Slab
- Levels:1 Story
Finances and disclosures
- Price:$240,000
- Price per sq. ft.:$110.65
- Tax amount:$1,654
Features and amenities
- Appliances:Dishwasher, Double Oven, Electric Cooktop, Electric Oven, Gas Water Heater, Microwave, Refrigerator
- Amenities:Carbon Monoxide Detectors, Security System, Smoke Detectors, Window Coverings
Parking
- Garage:Yes
- Garage spaces:2
 Information provided, in part, by North Texas Real Estate Information Systems, Inc. Last Updated October 23, 2026 Listings with the NTREIS logo are listed by brokerages other than ERA Empower.
New listings near 2006 S Kirkwood Drive
- New
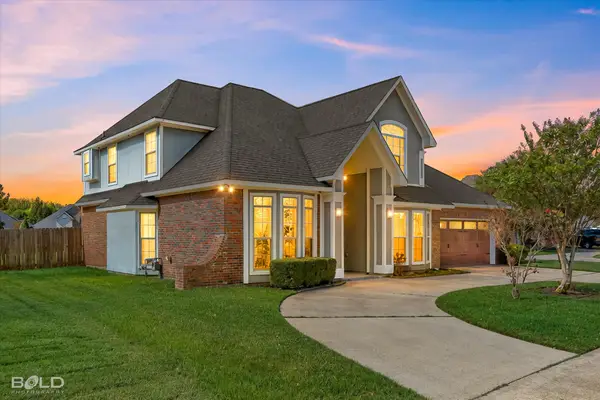 $409,500Active4 beds 3 baths2,700 sq. ft.
7928 Captain Cooley Drive, Shreveport, LA 71115
MLS# 21418848Listed by: RE/MAX REAL ESTATE SERVICES - New
 $295,000Active3 beds 3 baths1,993 sq. ft.
9627 Lockheed, Shreveport, LA 71106
MLS# 21417874Listed by: CENTURY 21 UNITED - New
 $150,000Active3 beds 1 baths1,655 sq. ft.
5960 North Market, Shreveport, LA 71107
MLS# 21418671Listed by: WALKER-ALLEY & ASSOCIATES - New
 $599,000Active3 beds 4 baths2,536 sq. ft.
5860 S Lakeshore Drive #5, Shreveport, LA 71119
MLS# 21406484Listed by: PINNACLE REALTY ADVISORS - New
 $1,825,000Active5 beds 6 baths6,662 sq. ft.
426 Bob White Lane, Shreveport, LA 71115
MLS# 21418319Listed by: COLDWELL BANKER APEX, REALTORS - New
 $165,000Active2.09 Acres
0 Lakewood, Shreveport, LA 71107
MLS# 21417587Listed by: PELICAN REALTY ADVISORS - New
 $65,000Active3 beds 2 baths1,642 sq. ft.
6597 Oak Valley Drive, Shreveport, LA 71107
MLS# 21418067Listed by: FRIESTAD REALTY - New
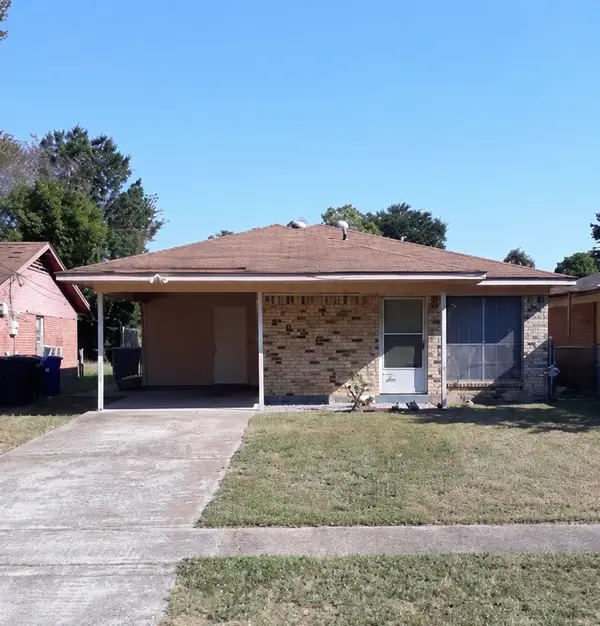 $49,900Active3 beds 1 baths1,082 sq. ft.
1630 Templeman Street, Shreveport, LA 71101
MLS# 21417886Listed by: CENTURY 21 ELITE - New
 $259,620Active4 beds 2 baths1,691 sq. ft.
5608 Autumn Creek Drive, Shreveport, LA 71129
MLS# 21417100Listed by: CICERO REALTY LLC


Protect your home and budget from life's surprises with an Assurant Home Warranty, backed by a partner that supports you through every step of homeownership. Explore Plans.
© 2023 - 2026 ERA Franchise Systems LLC. All rights reserved. ERA Franchise Systems LLC fully supports the principles of the Fair Housing Act and the Equal Opportunity Act. ERA, ERA Real Estate powered, and their respective logos are registered service marks of ERA Franchise Systems LLC. Each office is independently owned and operated.