
2756 Lillian Street, Shreveport, LA 71109
Local realty services provided by:ERA Newlin & Company
2756 Lillian Street,Shreveport, LA 71109
$99,000
- 3 Beds
- 2 Baths
- 1,506 sq. ft.
- Single family
- Active
Listed by: shantelle hamilton
Office: keller williams northwest
MLS#:21346795
Source:GDAR
Price summary
- Price:$99,000
- Price per sq. ft.:$65.74
About this home
This charming corner-lot home features three spacious bedrooms and two full bathrooms, offering plenty of room for comfortable living. The large eat-in kitchen provides ample space for a dining table, while the separate utility room is conveniently designed to accommodate a full-size washer and dryer. Equipped with a gas water heater and central heating and air conditioning, the home ensures year-round comfort. Outside, a parking pad at the rear adds convenience. Situated near Louisiana Job Corps, this property is an excellent opportunity for investors seeking a reliable rental property with steady income potential, or someone looking for a great starter home!
Contact an agent
Home facts
- Year built:1960
- Subdivision & Development:Queensborough Add
- Listing ID #:21346795
- Added:1 day(s) ago
- Updated:August 23, 2026 at 02:48 AM
Rooms and interior
- Bedrooms:3
- Total bathrooms:2
- Full bathrooms:2
- Flooring:Carpet, Linoleum, Vinyl
- Kitchen Description:Gas Range, Refrigerator, Vented Exhaust Fan
- Living area:1,506 sq. ft.
Heating and cooling
- Cooling:Electric
- Heating:Central, Natural Gas
Structure and exterior
- Year built:1960
- Building area:1,506 sq. ft.
- Lot area:0.11 Acres
- Construction Materials:Wood Siding
- Foundation Description:Pillar Post Pier
- Levels:1 Story
Schools
- High school:Caddo ISD Schools
- Middle school:Caddo ISD Schools
- Elementary school:Caddo ISD Schools
Finances and disclosures
- Price:$99,000
- Price per sq. ft.:$65.74
- Tax amount:$628
Features and amenities
- Appliances:Gas Range, Refrigerator, Vented Exhaust Fan
- Amenities:Carbon Monoxide Detectors, Fire Alarm
 Information provided, in part, by North Texas Real Estate Information Systems, Inc. Last Updated August 23, 2026 Listings with the NTREIS logo are listed by brokerages other than ERA Newlin & Company.
New listings near 2756 Lillian Street
- New
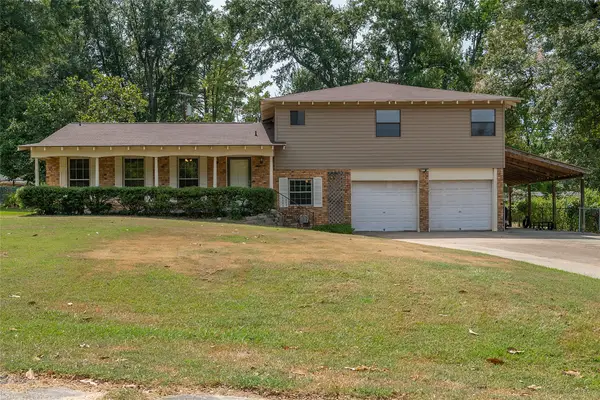 $249,999Active5 beds 3 baths2,269 sq. ft.
3112 Idledays Drive, Shreveport, LA 71107
MLS# 21366151Listed by: PELICAN REALTY ADVISORS - New
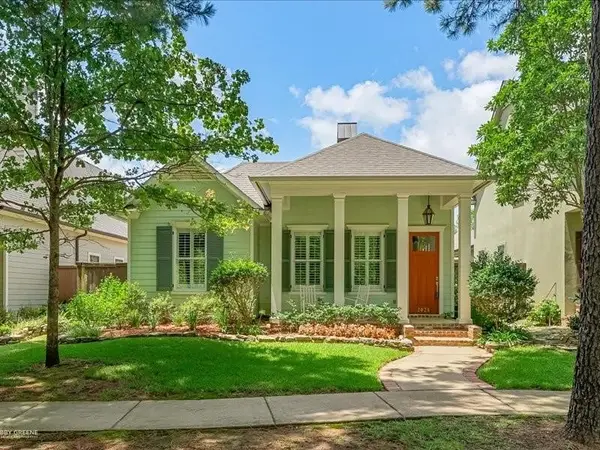 $497,500Active3 beds 2 baths2,047 sq. ft.
2028 Bridgewater Avenue, Shreveport, LA 71106
MLS# 21366216Listed by: PELICAN REALTY ADVISORS - New
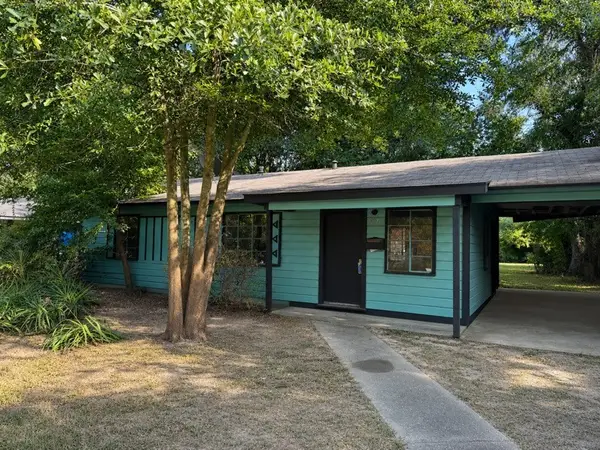 $29,500Active3 beds 1 baths1,060 sq. ft.
3013 Parkridge Street, Shreveport, LA 71108
MLS# 21365787Listed by: BERKSHIRE HATHAWAY HOMESERVICES ALLY REAL ESTATE - New
 $35,000Active3 beds 2 baths1,608 sq. ft.
143 Lister Street, Shreveport, LA 71101
MLS# 21366812Listed by: BETTER HOMES AND GARDENS REAL ESTATE RHODES REALTY - New
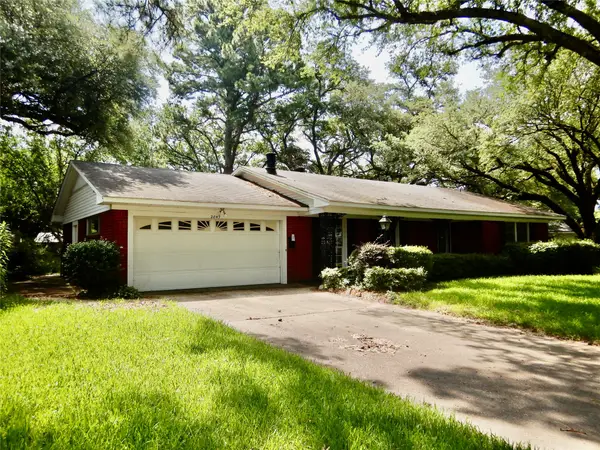 $165,000Active3 beds 2 baths1,744 sq. ft.
2049 River Road, Shreveport, LA 71105
MLS# 21366949Listed by: FRIESTAD REALTY - New
 $189,000Active3 beds 2 baths1,833 sq. ft.
327 Mccormick Street, Shreveport, LA 71104
MLS# 21361119Listed by: BERKSHIRE HATHAWAY HOMESERVICES ALLY REAL ESTATE - New
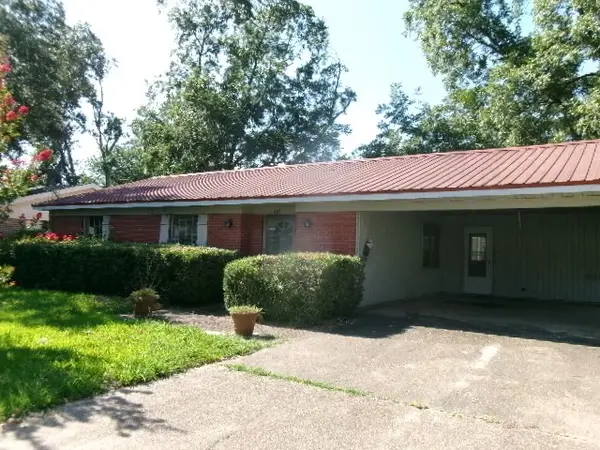 $119,000Active3 beds 2 baths1,704 sq. ft.
221 Peyton Colquitt Place, Shreveport, LA 71115
MLS# 21366903Listed by: FRIESTAD REALTY - New
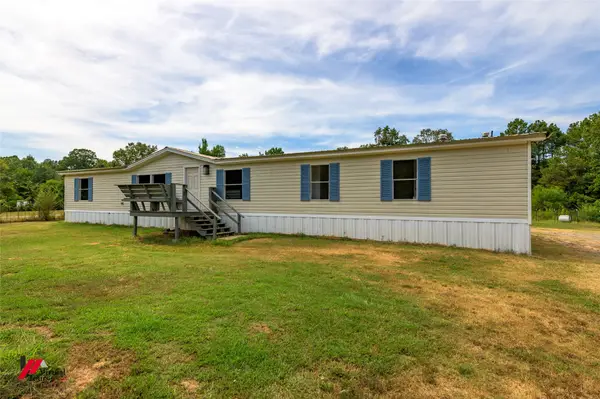 $220,000Active4 beds 2 baths2,200 sq. ft.
8238 Blanchard Furrh, Shreveport, LA 71107
MLS# 21364726Listed by: BETTER HOMES AND GARDENS REAL ESTATE RHODES REALTY - New
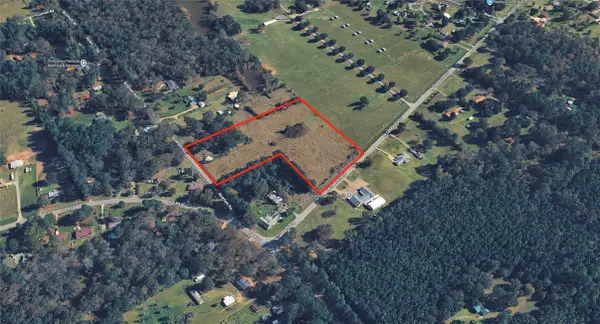 $150,000Active8.53 Acres
0 Bickham Road, Shreveport, LA 71107
MLS# 21366424Listed by: CENTURY 21 ELITE


Protect your home and budget from life's surprises with an Assurant Home Warranty, backed by a partner that supports you through every step of homeownership. Explore Plans.
© 2023 - 2026 ERA Franchise Systems LLC. All rights reserved. ERA Franchise Systems LLC fully supports the principles of the Fair Housing Act and the Equal Opportunity Act. ERA, ERA Real Estate powered, and their respective logos are registered service marks of ERA Franchise Systems LLC. Each office is independently owned and operated.