
3037 Salem Drive, Shreveport, LA 71118
Local realty services provided by:ERA Myers & Myers Realty
3037 Salem Drive,Shreveport, LA 71118
$189,900
- 3 Beds
- 2 Baths
- 1,542 sq. ft.
- Single family
- Active
Listed by: jessica hammons
Office: re/max united
MLS#:21423059
Source:GDAR
Price summary
- Price:$189,900
- Price per sq. ft.:$123.15
About this home
Fresh updates, stylish finishes, and plenty of room to spread out make this 3-bedroom, 2-bathroom home one you won't want to miss! Step inside and fall in love with the fresh, inviting feel of this beautifully remodeled home featuring brand-new luxury vinyl plank flooring throughout—NO CARPET anywhere! Fresh paint throughout creates a bright, clean look, while gorgeous granite countertops add a touch of elegance.
The spacious living room features a cozy fireplace, perfect for relaxing evenings at home. Need a little extra room? You've got it! A second versatile living area offers endless possibilities—create the ultimate game room, home office, media room, or additional family gathering space. The flexibility of this floor plan makes it easy to fit your lifestyle!
Additional highlights include a 2-car garage and a backyard storage building, providing extra space for tools, lawn equipment, hobbies, or seasonal storage.
With its beautiful updates, functional layout, and move-in-ready appeal, this home offers the perfect combination of comfort, style, and practicality. All the updates without the hassle of remodeling! Schedule your private showing today and come see everything this home has to offer!...
Contact an agent
Home facts
- Year built:1969
- Subdivision & Development:Pine Forest Subn
- Listing ID #:21423059
- Added:1 day(s) ago
- Updated:October 29, 2026 at 12:46 AM
Rooms and interior
- Bedrooms:3
- Total bathrooms:2
- Full bathrooms:2
- Flooring:Luxury Vinyl Plank
- Kitchen Description:Dishwasher, Disposal, Electric Range, Microwave, Refrigerator
- Living area:1,542 sq. ft.
Heating and cooling
- Cooling:Central Air
- Heating:Central
- Central air:Yes
Structure and exterior
- Roof:Composition
- Year built:1969
- Building area:1,542 sq. ft.
- Lot area:0.28 Acres
- Construction Materials:Brick
- Foundation Description:Slab
- Levels:1 Story
Schools
- High school:Caddo ISD Schools
- Middle school:Caddo ISD Schools
- Elementary school:Caddo ISD Schools
Finances and disclosures
- Price:$189,900
- Price per sq. ft.:$123.15
- Tax amount:$1,008
Features and amenities
- Appliances:Dishwasher, Disposal, Electric Range, Microwave, Refrigerator
- Amenities:Security Lights, Smoke Detectors, Window Coverings
Parking
- Carport spaces:2
 Information provided, in part, by North Texas Real Estate Information Systems, Inc. Last Updated October 29, 2026 Listings with the NTREIS logo are listed by brokerages other than ERA Myers & Myers Realty.
New listings near 3037 Salem Drive
- New
 $234,900Active3 beds 2 baths2,001 sq. ft.
2030 Bermuda Street, Shreveport, LA 71105
MLS# 21421580Listed by: CENTURY 21 UNITED - New
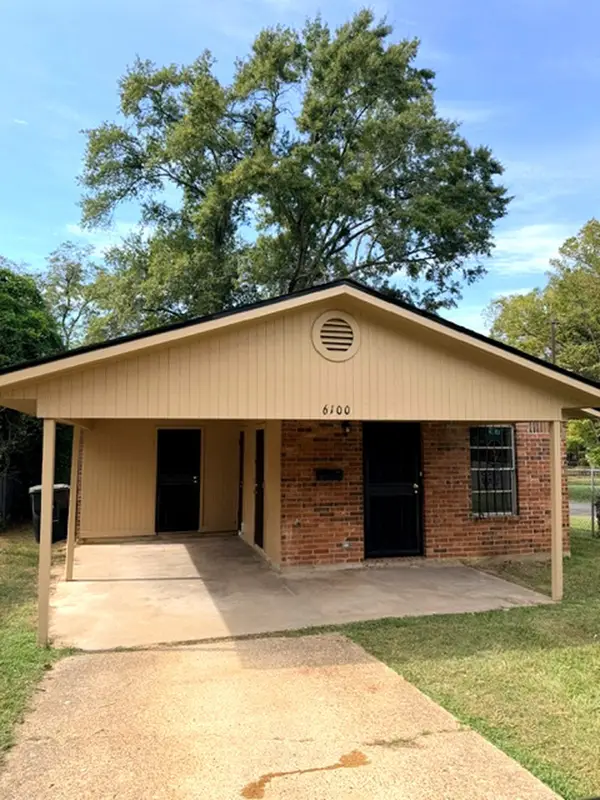 $65,000Active3 beds 1 baths932 sq. ft.
6100 Southern Avenue, Shreveport, LA 71106
MLS# 21422791Listed by: SHELLY WAGNER & ASSOCIATES + JPAR REAL ESTATE - New
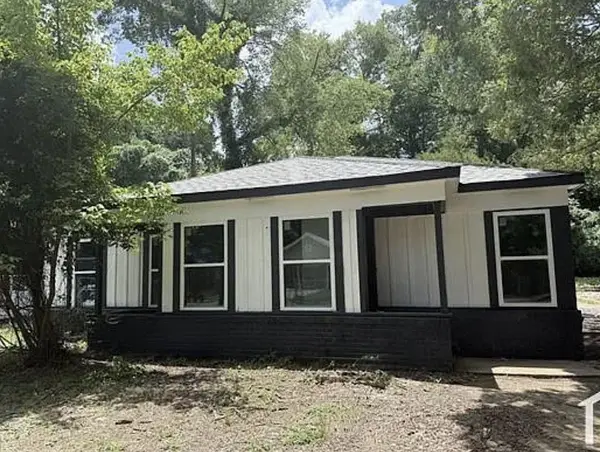 $84,900Active3 beds 1 baths1,181 sq. ft.
3623 Jackson Street, Shreveport, LA 71109
MLS# 21422929Listed by: RIZEN REALTY, LLC - New
 $50,000Active4 beds 3 baths2,272 sq. ft.
6716 Burke Street, Shreveport, LA 71108
MLS# 21422129Listed by: RACHEL & CO. REALTY - New
 $190,000Active3 beds 2 baths1,959 sq. ft.
626 Columbia Street, Shreveport, LA 71104
MLS# 21422456Listed by: PELICAN REALTY ADVISORS - New
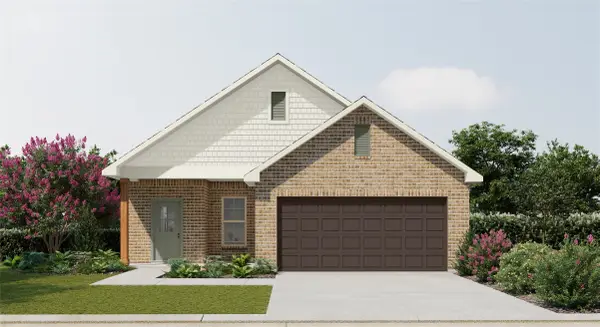 $252,819Active4 beds 2 baths1,487 sq. ft.
5616 Autumn Creek Drive, Shreveport, LA 71129
MLS# 21422678Listed by: CICERO REALTY LLC  $274,930Pending3 beds 2 baths1,925 sq. ft.
244 Herron Springs Drive, Shreveport, LA 71106
MLS# 21422106Listed by: CICERO REALTY LLC- New
 $215,000Active4 beds 2 baths1,674 sq. ft.
8611 Jackson Square Place, Shreveport, LA 71115
MLS# 21385688Listed by: COLDWELL BANKER APEX, REALTORS - New
 $219,900Active3 beds 2 baths1,735 sq. ft.
4430 Tibbs Street, Shreveport, LA 71105
MLS# 21422022Listed by: BERKSHIRE HATHAWAY HOMESERVICES ALLY REAL ESTATE


Protect your home and budget from life's surprises with an Assurant Home Warranty, backed by a partner that supports you through every step of homeownership. Explore Plans.
© 2023 - 2026 ERA Franchise Systems LLC. All rights reserved. ERA Franchise Systems LLC fully supports the principles of the Fair Housing Act and the Equal Opportunity Act. ERA, ERA Real Estate powered, and their respective logos are registered service marks of ERA Franchise Systems LLC. Each office is independently owned and operated.