
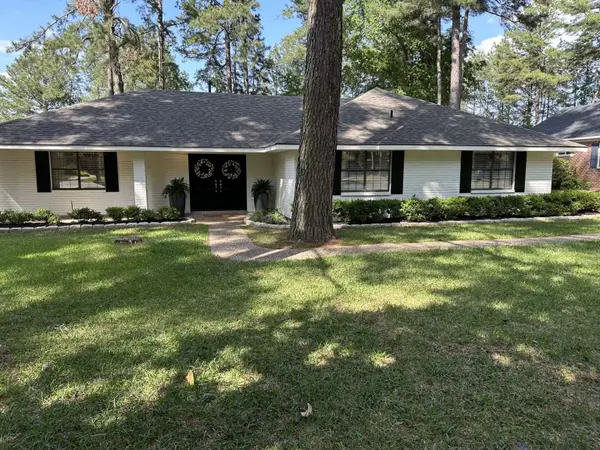
3413 Fernwood Lane, Shreveport, LA 71108
Local realty services provided by:ERA Myers & Myers Realty
Listed by: desiree davis
Office: diamond realty & associates
MLS#:21321996
Source:GDAR
Price summary
- Price:$144,000
- Price per sq. ft.:$119.5
About this home
Welcome to this beautifully remodeled 3-bedroom 1-bath home in Shreveport. Turn-key, ready for immediate move in. Brand new flooring that flows throughout the living area and bedrooms, giving the home a clean, modern feel. The kitchen has granite counters and ceramic tiles. Fully fenced in yard, ideal for pets, play, or relaxing outside. Brand New Roof. Covered carport for convenient off-street parking. Close to shopping, entertainment, hospitals, colleges, Barksdale Airforce Base, and much more. Schedule your private showing today.
Contact an agent
Home facts
- Year built:1968
- Subdivision & Development:Garden Valley Sub
- Listing ID #:21321996
- Added:47 day(s) ago
- Updated:August 22, 2026 at 12:07 PM
Rooms and interior
- Bedrooms:3
- Total bathrooms:1
- Full bathrooms:1
- Kitchen Description:Electric Range
- Living area:1,205 sq. ft.
Heating and cooling
- Cooling:Central Air
- Heating:Central
- Central air:Yes
Structure and exterior
- Year built:1968
- Building area:1,205 sq. ft.
- Lot area:0.2 Acres
- Levels:1 Story
Schools
- High school:Caddo ISD Schools
- Middle school:Caddo ISD Schools
- Elementary school:Caddo ISD Schools
Finances and disclosures
- Price:$144,000
- Price per sq. ft.:$119.5
- Tax amount:$825
Features and amenities
- Appliances:Electric Range
Parking
- Carport spaces:1
 Information provided, in part, by North Texas Real Estate Information Systems, Inc. Last Updated August 22, 2026 Listings with the NTREIS logo are listed by brokerages other than ERA Myers & Myers Realty.
New listings near 3413 Fernwood Lane
- New
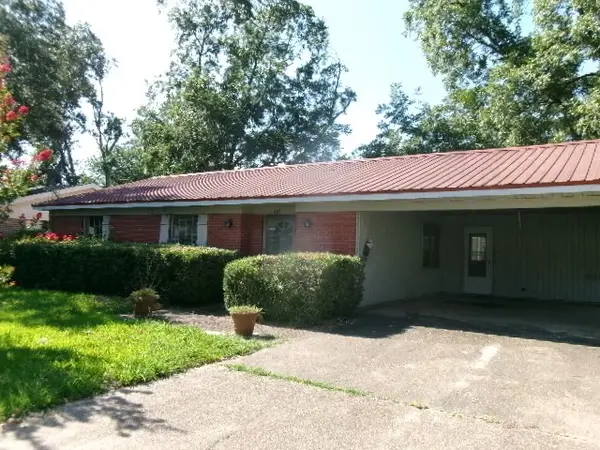 $119,000Active3 beds 2 baths1,704 sq. ft.
221 Peyton Colquitt Place, Shreveport, LA 71115
MLS# 21366903Listed by: FRIESTAD REALTY - New
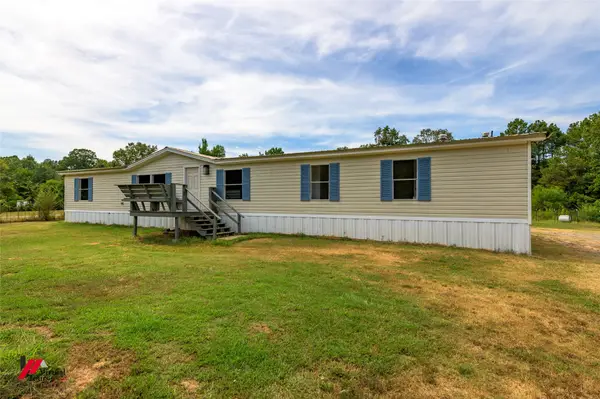 $220,000Active4 beds 2 baths2,200 sq. ft.
8238 Blanchard Furrh, Shreveport, LA 71107
MLS# 21364726Listed by: BETTER HOMES AND GARDENS REAL ESTATE RHODES REALTY - New
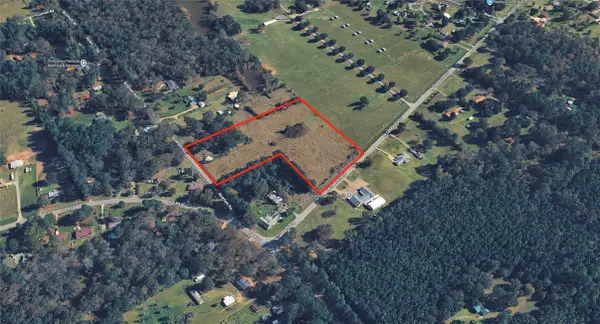 $150,000Active8.53 Acres
0 Bickham Road, Shreveport, LA 71107
MLS# 21366424Listed by: CENTURY 21 ELITE - New
 $230,000Active1.18 Acres
Lot 22 Shumard Circle Shumard Circle, Shreveport, LA 71106
MLS# 21366621Listed by: SEALY REAL ESTATE SERVICES LLC - New
 $300,000Active3 beds 2 baths1,961 sq. ft.
717 Cobblestone Drive, Shreveport, LA 71106
MLS# 21366488Listed by: CONGRESS REALTY, INC. - New
 $319,000Active4 beds 2 baths2,458 sq. ft.
6750 Santa Monica Boulevard, Shreveport, LA 71119
MLS# 21365080Listed by: DIAMOND REALTY & ASSOCIATES - New
 $99,900Active2 beds 2 baths1,245 sq. ft.
134 E Herndon Street, Shreveport, LA 71101
MLS# 21365903Listed by: BERKSHIRE HATHAWAY HOMESERVICES ALLY REAL ESTATE - Open Sun, 2 to 4pmNew
 $269,999Active4 beds 2 baths2,135 sq. ft.
6133 Horton Avenue, Shreveport, LA 71105
MLS# 21365643Listed by: KELLER WILLIAMS NORTHWEST - New
 $975,000Active4 beds 4 baths3,111 sq. ft.
2155 Woodsong Lane, Shreveport, LA 71106
MLS# 21364273Listed by: COMPASS CORPORATE (LATT16) - New
 $130,000Active3 beds 2 baths2,142 sq. ft.
539 Robinson Place, Shreveport, LA 71104
MLS# 21365685Listed by: PINNACLE REALTY ADVISORS


Protect your home and budget from life's surprises with an Assurant Home Warranty, backed by a partner that supports you through every step of homeownership. Explore Plans.
© 2023 - 2026 ERA Franchise Systems LLC. All rights reserved. ERA Franchise Systems LLC fully supports the principles of the Fair Housing Act and the Equal Opportunity Act. ERA, ERA Real Estate powered, and their respective logos are registered service marks of ERA Franchise Systems LLC. Each office is independently owned and operated.