
4434 Fairway Drive, Shreveport, LA 71109
Local realty services provided by:ERA Courtyard Real Estate
Listed by: pamela ware
Office: re/max united
MLS#:21439310
Source:GDAR
Price summary
- Price:$149,000
- Price per sq. ft.:$105.67
About this home
Grab it before it's gone! In today's market, with current interest rates, you can still buy a great, affordable home and move in before Christmas. This seller will contribute to your closing costs, prepaids, purchase a home warranty for your fresh start. What a way to begin the new year! Beautifully remodeled, move-in ready, conveniently located, and on a Local Bus Route! Discover the perfect combination of comfort, space, and convenience in this beautifully remodeled 3-bedroom, 2-bath home situated on nearly half an acre! Exceptionally clean and thoughtfully updated from top to bottom, this inviting home features fresh interior and exterior paint, new exterior entrance doors, updated interior and exterior lighting, new window screens, and numerous improvements throughout. The welcoming floor plan includes a comfortable family room, an eat-in kitchen with an attractive tile backsplash and a new faucet, and a separate dining room ideal for everyday living and entertaining. Enjoy peaceful mornings on the covered front porch or relaxing evenings on the covered patio overlooking the expansive, fenced backyard. Additional features include central heating and air conditioning and covered parking. Situated along a quiet street with generously spaced neighboring properties, this home offers the peaceful atmosphere of country living with all the conveniences of the city! Ideally located near I-20, I-220, major thoroughfares, shopping, dining, medical facilities, and everyday essentials. Enjoy the space and tranquility of a more rural setting without sacrificing accessibility. This home is wonderfully situated and ready to welcome its next owner. Schedule your private showing today!...
Contact an agent
Home facts
- Year built:1996
- Subdivision & Development:Country Club Heights
- Listing ID #:21439310
- Added:1 day(s) ago
- Updated:November 20, 2026 at 09:01 PM
Rooms and interior
- Bedrooms:3
- Total bathrooms:2
- Full bathrooms:2
- Flooring:Carpet, Ceramic Tile, Laminate
- Kitchen Description:Dishwasher, Gas Oven, Vented Exhaust Fan
- Living area:1,410 sq. ft.
Heating and cooling
- Cooling:Central Air
- Heating:Central
- Central air:Yes
Structure and exterior
- Year built:1996
- Building area:1,410 sq. ft.
- Lot area:0.48 Acres
- Architectural Style:Traditional
- Construction Materials:Brick
- Foundation Description:Slab
- Levels:1 Story
Schools
- High school:Caddo ISD Schools
- Middle school:Caddo ISD Schools
- Elementary school:Caddo ISD Schools
Finances and disclosures
- Price:$149,000
- Price per sq. ft.:$105.67
- Tax amount:$1,211
Features and amenities
- Appliances:Dishwasher, Gas Oven, Vented Exhaust Fan
- Amenities:Carbon Monoxide Detectors, Smoke Detectors, Window Coverings
Parking
- Carport spaces:1
 Information provided, in part, by North Texas Real Estate Information Systems, Inc. Last Updated November 20, 2026 Listings with the NTREIS logo are listed by brokerages other than ERA Courtyard Real Estate.
New listings near 4434 Fairway Drive
- New
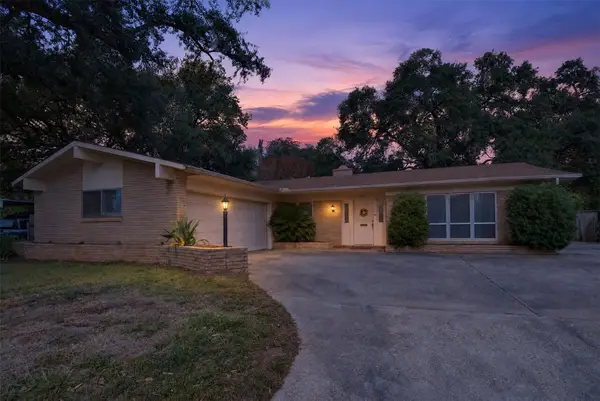 $249,000Active3 beds 3 baths2,167 sq. ft.
326 Rossitter Street, Shreveport, LA 71105
MLS# 21440720Listed by: COLDWELL BANKER APEX, REALTORS - New
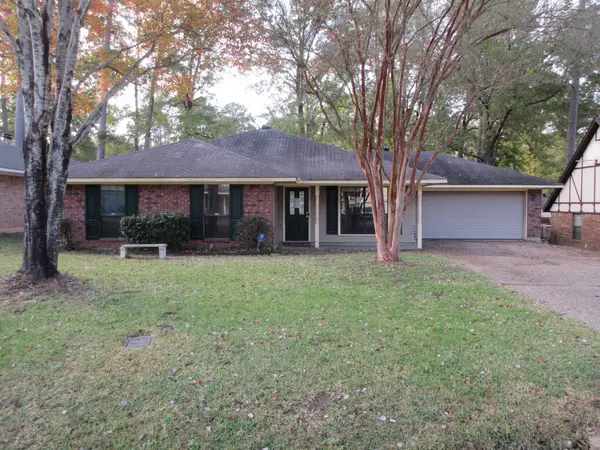 $195,000Active3 beds 2 baths1,621 sq. ft.
421 Lavita Drive, Shreveport, LA 71106
MLS# 21440747Listed by: PRIME REAL ESTATE, LLC - New
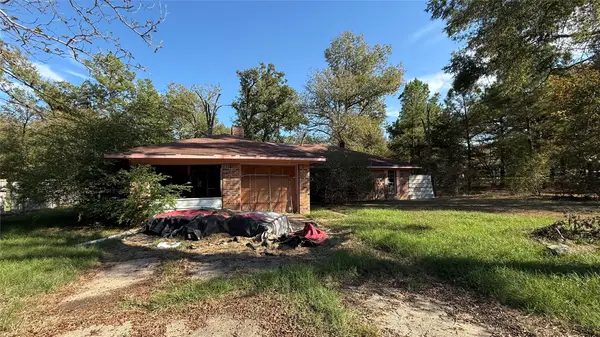 $35,000Active3 beds 2 baths2,700 sq. ft.
1849 Hill Street, Shreveport, LA 71107
MLS# 21440779Listed by: KELLER WILLIAMS NORTHWEST - New
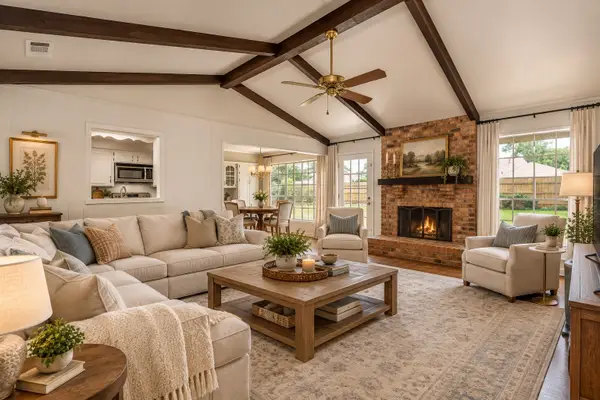 $269,000Active4 beds 2 baths2,216 sq. ft.
1505 Lafitte Cove, Shreveport, LA 71105
MLS# 21439300Listed by: COLDWELL BANKER APEX, REALTORS - New
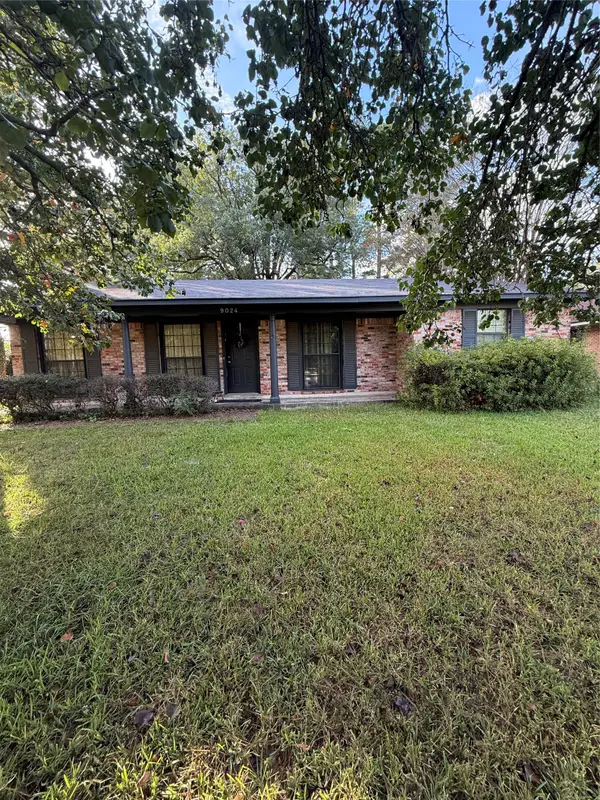 $149,900Active3 beds 2 baths1,687 sq. ft.
9024 Blom, Shreveport, LA 71118
MLS# 21440537Listed by: PINNACLE REALTY ADVISORS - New
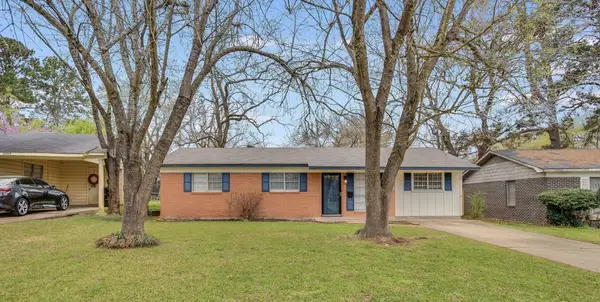 $119,000Active3 beds 2 baths1,199 sq. ft.
9454 Woodcrest Drive, Shreveport, LA 71118
MLS# 21437901Listed by: IIM REALTY INC - New
 $180,000Active3 beds 2 baths2,064 sq. ft.
2024 S Brookwood Drive, Shreveport, LA 71118
MLS# 21437060Listed by: COLDWELL BANKER APEX, REALTORS - New
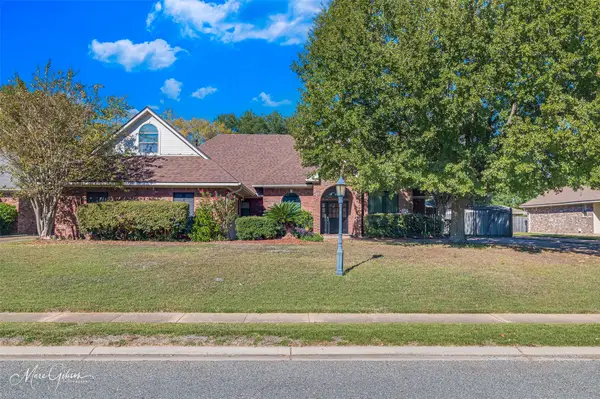 $384,900Active5 beds 4 baths2,665 sq. ft.
542 Demery Boulevard, Shreveport, LA 71115
MLS# 21440332Listed by: STEVENS SOUTHERN PROPERTIES 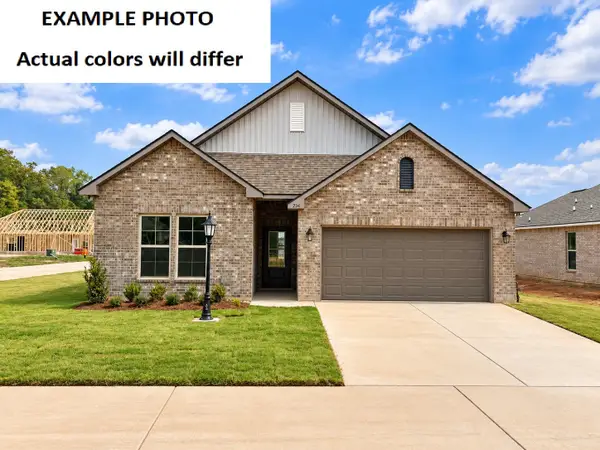 $272,335Pending3 beds 2 baths1,858 sq. ft.
220 Heron Springs Drive, Shreveport, LA 71106
MLS# 21440256Listed by: CICERO REALTY LLC- New
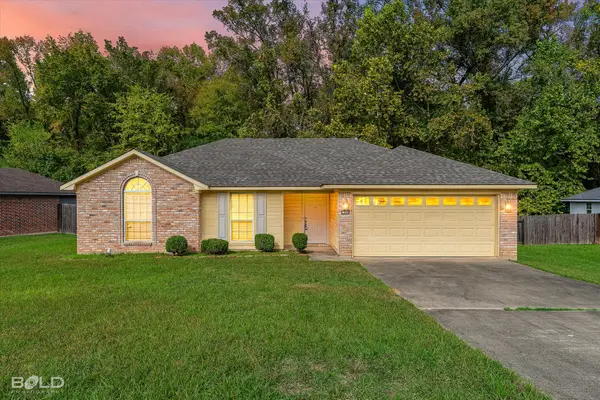 $179,900Active3 beds 2 baths1,320 sq. ft.
3436 Mackey Lane, Shreveport, LA 71118
MLS# 21435403Listed by: CENTURY 21 ELITE


Protect your home and budget from life's surprises with an Assurant Home Warranty, backed by a partner that supports you through every step of homeownership. Explore Plans.
© 2023 - 2026 ERA Franchise Systems LLC. All rights reserved. ERA Franchise Systems LLC fully supports the principles of the Fair Housing Act and the Equal Opportunity Act. ERA, ERA Real Estate powered, and their respective logos are registered service marks of ERA Franchise Systems LLC. Each office is independently owned and operated.