
481 Atlantic Avenue, Shreveport, LA 71105
Local realty services provided by:ERA Empower
Listed by: rosemary tingle
Office: divine real estate
MLS#:21333166
Source:GDAR
Price summary
- Price:$274,900
- Price per sq. ft.:$130.84
About this home
Move-in ready 3-bedroom, 2-bath home in the desirable Broadmoor neighborhood. Fresh interior paint creates a bright, welcoming feel throughout. The open-concept kitchen features updated appliances and flows into a formal dining room, making it ideal for everyday living and entertaining. A standout feature is the spacious bonus area at the rear of the home, currently set up as a fully equipped salon with a dedicated office. This versatile space offers endless possibilities for a home business, studio, office, hobby room, or additional living area. Conveniently located near shopping, dining, schools, and medical facilities.
Contact an agent
Home facts
- Year built:1954
- Listing ID #:21333166
- Added:2 day(s) ago
- Updated:July 20, 2026 at 11:44 AM
Rooms and interior
- Bedrooms:3
- Total bathrooms:2
- Full bathrooms:2
- Flooring:Carpet, Ceramic Tile
- Kitchen Description:Dishwasher, Disposal, Electric Oven, Gas Cooktop, Microwave
- Living area:2,101 sq. ft.
Heating and cooling
- Cooling:Ceiling Fans, Central Air, Electric
- Heating:Central, Fireplaces, Natural Gas
- Central air:Yes
Structure and exterior
- Roof:Composition
- Year built:1954
- Building area:2,101 sq. ft.
- Lot area:0.28 Acres
- Construction Materials:Brick
- Foundation Description:Slab
- Levels:1 Story
Schools
- High school:Caddo ISD Schools
- Middle school:Caddo ISD Schools
- Elementary school:Caddo ISD Schools
Finances and disclosures
- Price:$274,900
- Price per sq. ft.:$130.84
- Tax amount:$2,501
Features and amenities
- Appliances:Dishwasher, Disposal, Electric Oven, Gas Cooktop, Microwave
- Amenities:Smoke Detectors, Window Coverings
Parking
- Garage:Yes
- Garage spaces:2
 Information provided, in part, by North Texas Real Estate Information Systems, Inc. Last Updated July 20, 2026 Listings with the NTREIS logo are listed by brokerages other than ERA Empower.
New listings near 481 Atlantic Avenue
- New
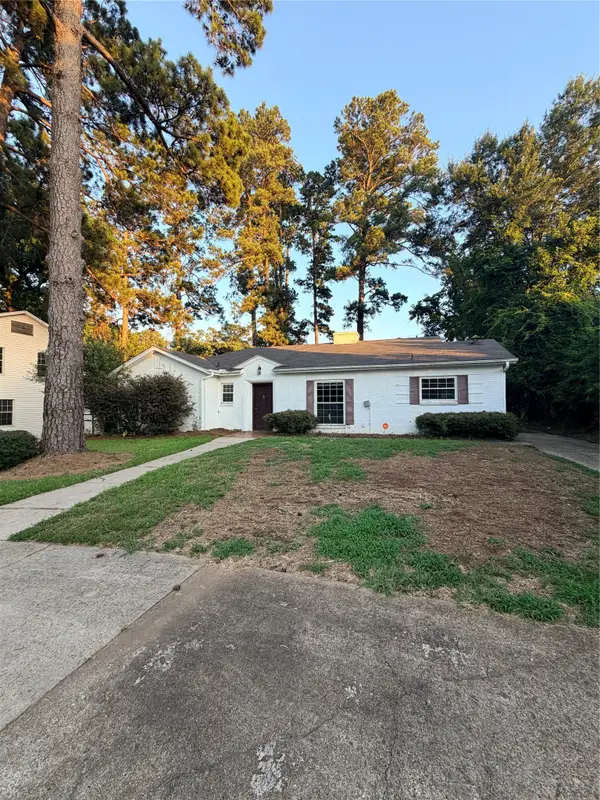 $229,000Active2 beds 3 baths1,600 sq. ft.
705 Pierremont Road, Shreveport, LA 71106
MLS# 21307007Listed by: PINNACLE REALTY ADVISORS - New
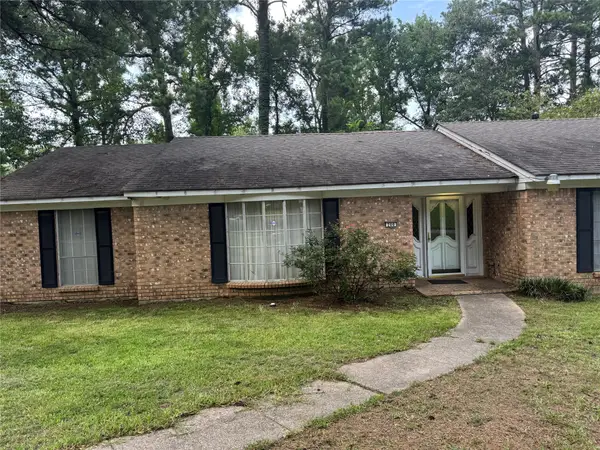 $252,000Active4 beds 3 baths2,539 sq. ft.
200 Medallion Circle, Shreveport, LA 71119
MLS# 21334305Listed by: DIAMOND REALTY & ASSOCIATES - New
 $279,000Active3 beds 2 baths3,043 sq. ft.
3421 N Market Street, Shreveport, LA 71107
MLS# 21335131Listed by: COLDWELL BANKER APEX, REALTORS - New
 $229,000Active3 beds 2 baths1,720 sq. ft.
9433 Garfield Drive, Shreveport, LA 71118
MLS# 21331157Listed by: COLDWELL BANKER APEX, REALTORS - New
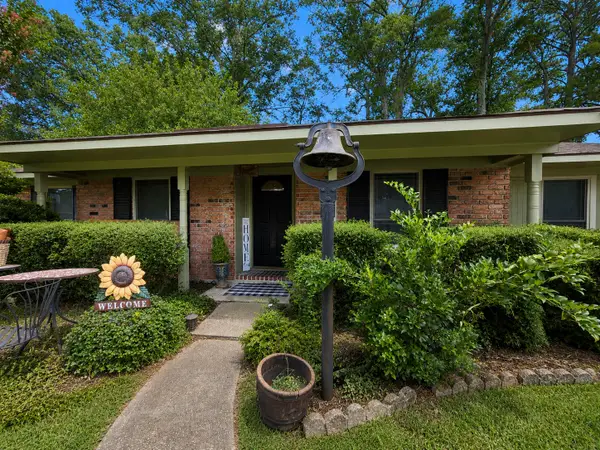 $144,900Active3 beds 2 baths1,287 sq. ft.
9440 W Montego Lane, Shreveport, LA 71118
MLS# 21334816Listed by: CENTURY 21 ELITE - New
 $199,900Active3 beds 2 baths1,800 sq. ft.
412 Forest Avenue, Shreveport, LA 71104
MLS# 21335028Listed by: EAST BANK REAL ESTATE - New
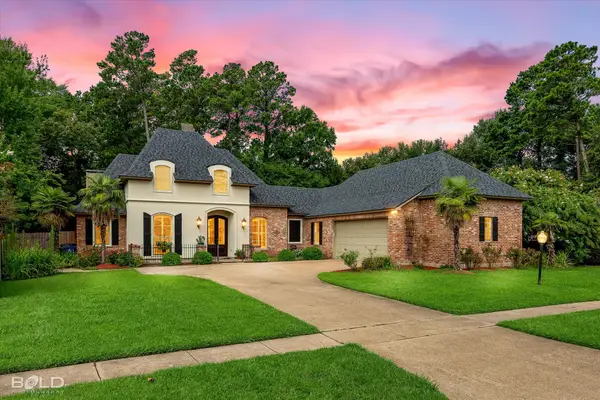 $535,000Active4 beds 3 baths3,090 sq. ft.
375 St. Charles Boulevard, Shreveport, LA 71106
MLS# 21332700Listed by: BERKSHIRE HATHAWAY HOMESERVICES ALLY REAL ESTATE - New
 $130,900Active2 beds 2 baths958 sq. ft.
266 Settlers Park Drive, Shreveport, LA 71115
MLS# 21334956Listed by: COLDWELL BANKER APEX, REALTORS - New
 $64,800Active2.35 Acres
Lot 9 Simpson Acres, Shreveport, LA 71129
MLS# 21334211Listed by: COLDWELL BANKER APEX, REALTORS - New
 $279,900Active4 beds 2 baths1,789 sq. ft.
5886 Northwood Oaks, Shreveport, LA 71107
MLS# 21334523Listed by: RE/MAX UNITED


Protect your home and budget from life's surprises with an Assurant Home Warranty, backed by a partner that supports you through every step of homeownership. Explore Plans.
© 2023 - 2026 ERA Franchise Systems LLC. All rights reserved. ERA Franchise Systems LLC fully supports the principles of the Fair Housing Act and the Equal Opportunity Act. ERA, ERA Real Estate powered, and their respective logos are registered service marks of ERA Franchise Systems LLC. Each office is independently owned and operated.