
501 N Plaquemine Drive, Shreveport, LA 71115
Local realty services provided by:ERA Myers & Myers Realty
Listed by: robin ramsey
Office: spartan realty
MLS#:21436408
Source:GDAR
Price summary
- Price:$398,000
- Price per sq. ft.:$175.72
- Monthly HOA dues:$52.17
About this home
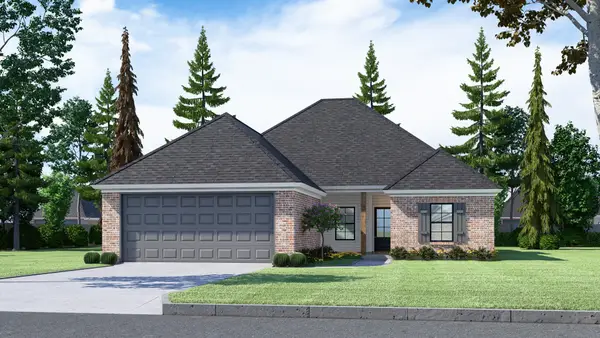
Wow this one will amaze you! Located on a corner lot in the gated subdivision of Twelve Oaks. Circle drive and 2 car garage on the front. The landscaping is beautiful yet simple to maintain. Sprinkler system makes the gardening easier. Covered porch and back patio. Stained concrete floors in the living spaces of the home and carpet in the bedrooms. Remote master suite with a to die for bathroom with double vanities, stand alone shower and jetted tub. The walk in closet is within the master bathroom and prepare to be wowed! 2 bedrooms and Jack and Jill bathroom between them located on the opposite side of the home from the master suite. Tall ceilings. Recessed lighting and decorative fans. Gas log fireplace in the expansive living room that spans the length of the home. Kitchen is a centerpiece to the open floorplan with a L shaped bar, center island with smooth top electric cooktop. Walk in Pantry. Separate dining area outside of the kitchen. Granite countertops and cabinets for everything you can dream up. Backyard is fully fenced with wrought iron and privacy wood. Hot Tub and trampoline can stay without warranty or value and sold as is. 2 gas hwh. Large multi step crown molding and base boards. The auto ignition gas lamps on the front porch are a round the clock delight on the exterior. You will love the friendliness of this gated community and the amenities are wonderful; pool, club house, green spaces and walking trails!...
Contact an agent
Home facts
- Year built:2005
- Subdivision & Development:Twelve Oaks
- Listing ID #:21436408
- Added:1 day(s) ago
- Updated:November 15, 2026 at 05:10 PM
Rooms and interior
- Bedrooms:3
- Total bathrooms:3
- Full bathrooms:2
- Half bathrooms:1
- Kitchen Description:Dishwasher, Disposal, Electric Cooktop, Electric Oven, Microwave
- Living area:2,265 sq. ft.
Heating and cooling
- Cooling:Ceiling Fans, Central Air, Zoned
- Heating:Central, Fireplaces, Zoned
- Central air:Yes
Structure and exterior
- Year built:2005
- Building area:2,265 sq. ft.
- Lot area:0.24 Acres
- Lot Features:Corner Lot, Sprinkler System, Subdivision
- Architectural Style:Traditional
- Construction Materials:Brick
- Foundation Description:Slab
- Levels:1 Story
Schools
- High school:Caddo ISD Schools
- Middle school:Caddo ISD Schools
- Elementary school:Caddo ISD Schools
Finances and disclosures
- Price:$398,000
- Price per sq. ft.:$175.72
- Tax amount:$4,438
Features and amenities
- Appliances:Dishwasher, Disposal, Electric Cooktop, Electric Oven, Gas Water Heater, Microwave
- Amenities:Gated Community, Security Gate, Security System, Smoke Detectors
Parking
- Garage:Yes
- Garage spaces:2
 Information provided, in part, by North Texas Real Estate Information Systems, Inc. Last Updated November 15, 2026 Listings with the NTREIS logo are listed by brokerages other than ERA Myers & Myers Realty.
New listings near 501 N Plaquemine Drive
- New
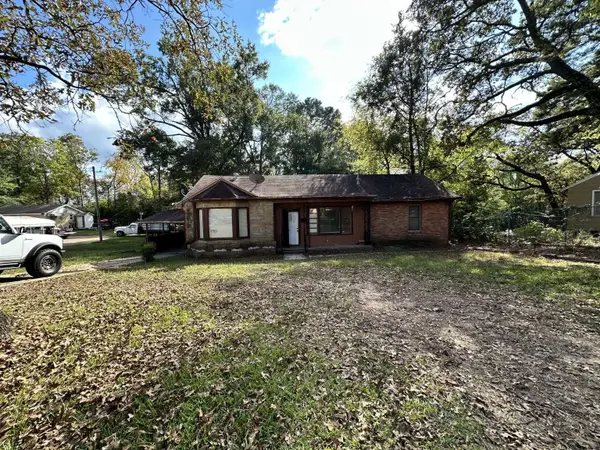 $74,900Active3 beds 1 baths1,602 sq. ft.
3751 Dilg League Drive, Shreveport, LA 71109
MLS# 21436453Listed by: CONGRESS REALTY, INC. - New
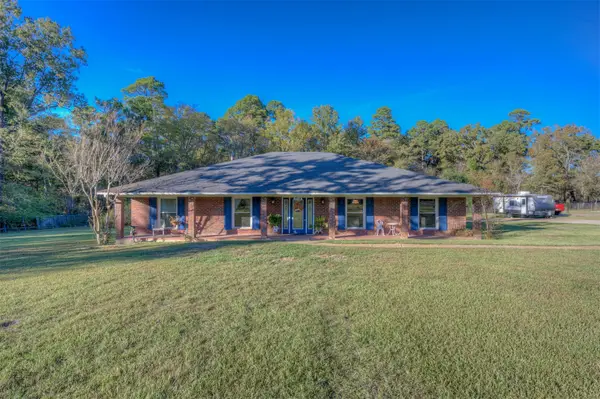 $348,000Active4 beds 3 baths2,660 sq. ft.
7114 Fox Hollow Circle, Shreveport, LA 71107
MLS# 21436489Listed by: DIAMOND REALTY & ASSOCIATES - New
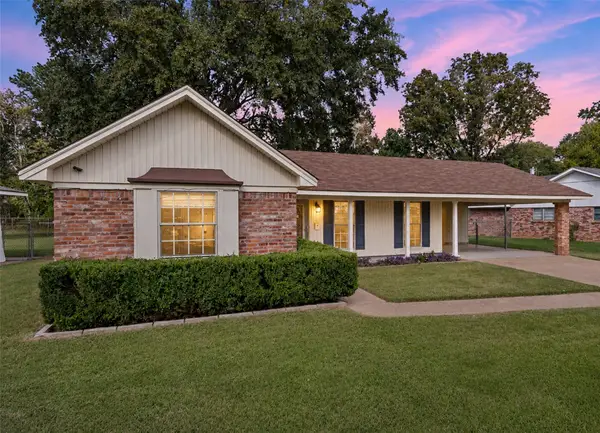 $207,000Active3 beds 2 baths1,305 sq. ft.
6002 Annette Street, Shreveport, LA 71105
MLS# 21436397Listed by: KELLER WILLIAMS NORTHWEST - New
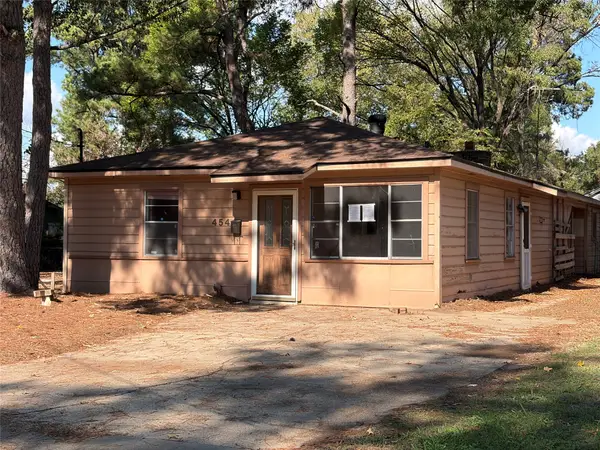 $46,000Active3 beds 2 baths1,596 sq. ft.
454 E 84th Street, Shreveport, LA 71106
MLS# 21436353Listed by: CENTURY 21 ELITE - New
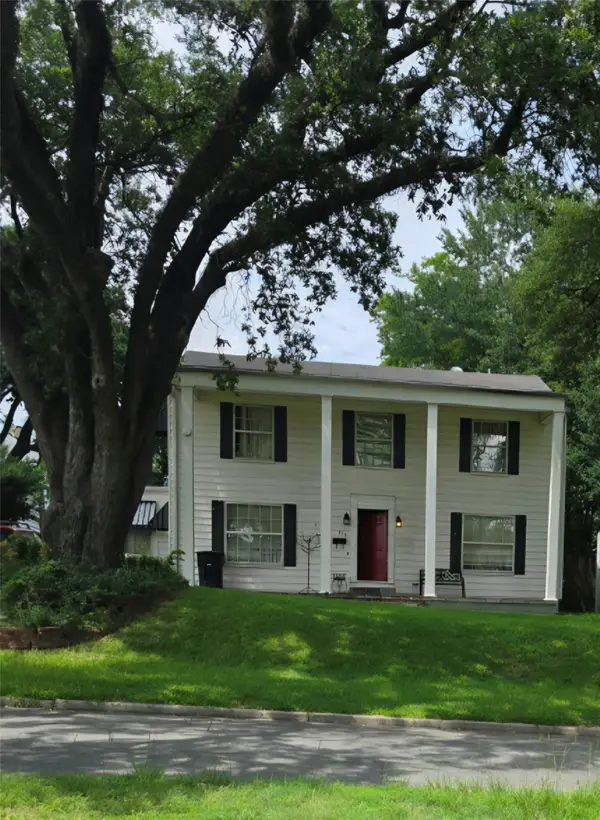 $149,900Active4 beds 3 baths2,770 sq. ft.
838 Columbia Street, Shreveport, LA 71104
MLS# 21435473Listed by: PELICAN REALTY ADVISORS - New
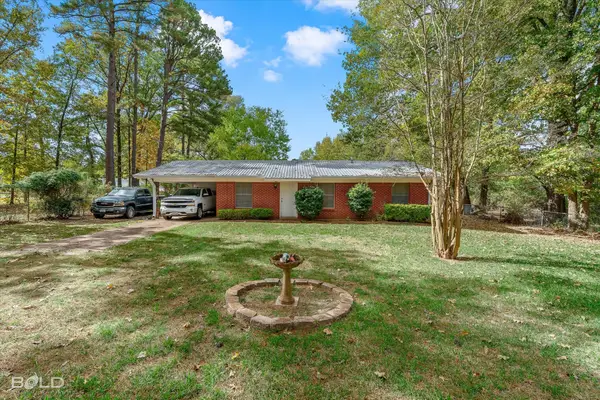 $169,900Active2 beds 1 baths1,080 sq. ft.
1068 Winchester Drive, Shreveport, LA 71107
MLS# 21436159Listed by: REAL BROKER, LLC - New
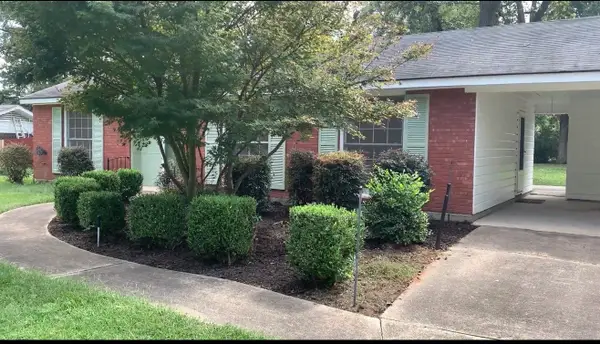 $169,900Active3 beds 2 baths1,350 sq. ft.
719 Dodd Drive, Shreveport, LA 71107
MLS# 21436165Listed by: EAST BANK REAL ESTATE - New
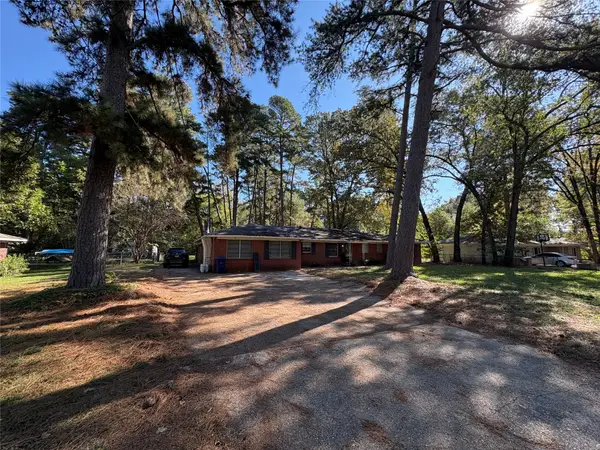 $250,000Active4 beds 3 baths2,451 sq. ft.
3057 Sandra Drive, Shreveport, LA 71119
MLS# 21436121Listed by: LA STATE REALTY, LLC - New
 $299,600Active4 beds 2 baths1,873 sq. ft.
320 Grand Rue, Shreveport, LA 71106
MLS# 21436015Listed by: RE/MAX UNITED


Protect your home and budget from life's surprises with an Assurant Home Warranty, backed by a partner that supports you through every step of homeownership. Explore Plans.
© 2023 - 2026 ERA Franchise Systems LLC. All rights reserved. ERA Franchise Systems LLC fully supports the principles of the Fair Housing Act and the Equal Opportunity Act. ERA, ERA Real Estate powered, and their respective logos are registered service marks of ERA Franchise Systems LLC. Each office is independently owned and operated.