
6301 Kenwood Drive, Shreveport, LA 71119
Local realty services provided by:ERA Courtyard Real Estate
Listed by: shelly wagner
Office: shelly wagner & associates + jpar real estate
MLS#:21340157
Source:GDAR
Price summary
- Price:$205,000
- Price per sq. ft.:$125.38
About this home
A welcoming foyer with elegant picture-frame molding sets the tone for the thoughtfully updated interior, featuring fresh neutral paint, updated flooring, and decorative millwork throughout.
The spacious kitchen is the heart of the home, offering gorgeous granite countertops, freshly painted cabinetry, subway tile backsplash, stainless steel appliances, abundant storage, and a large center island that flows seamlessly into the breakfast area and living spaces—perfect for entertaining or everyday living.
The impressive family room showcases soaring vaulted ceilings, a striking wood tray ceiling, and a classic brick fireplace that creates a warm and inviting focal point. Large windows fill the home with natural light while maintaining a comfortable, open feel.
Retreat to the oversized primary suite complete with an ensuite bath and generous closet space. Two additional bedrooms offer flexibility for family, guests, or a home office.
Outside, enjoy the covered patio overlooking the fenced backyard, while the beautifully maintained corner lot provides exceptional curb appeal and plenty of outdoor space....
Contact an agent
Home facts
- Year built:1972
- Subdivision & Development:Western Hills Village
- Listing ID #:21340157
- Added:47 day(s) ago
- Updated:September 12, 2026 at 07:32 AM
Rooms and interior
- Bedrooms:3
- Total bathrooms:2
- Full bathrooms:2
- Flooring:Carpet, Ceramic Tile, Luxury Vinyl Plank
- Kitchen Description:Dishwasher, Disposal, Electric Range
- Living area:1,635 sq. ft.
Heating and cooling
- Cooling:Central Air, Electric
- Heating:Central
- Central air:Yes
Structure and exterior
- Roof:Composition
- Year built:1972
- Building area:1,635 sq. ft.
- Lot area:0.28 Acres
- Lot Features:Corner Lot
- Architectural Style:Ranch
- Foundation Description:Slab
- Levels:1 Story
Finances and disclosures
- Price:$205,000
- Price per sq. ft.:$125.38
- Tax amount:$2,087
Features and amenities
- Appliances:Dishwasher, Disposal, Electric Range, Gas Water Heater
- Amenities:Carbon Monoxide Detectors, Skylights, Smoke Detectors
Parking
- Garage:Yes
- Garage spaces:2
 Information provided, in part, by North Texas Real Estate Information Systems, Inc. Last Updated September 12, 2026 Listings with the NTREIS logo are listed by brokerages other than ERA Courtyard Real Estate.
New listings near 6301 Kenwood Drive
- New
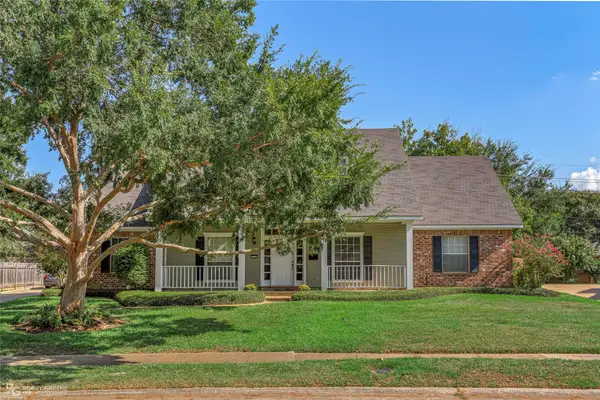 $440,000Active4 beds 4 baths3,203 sq. ft.
253 Clearwood, Shreveport, LA 71105
MLS# 21379913Listed by: SOUTHERN GRACE HOME & PROPERTY GROUP LLC - New
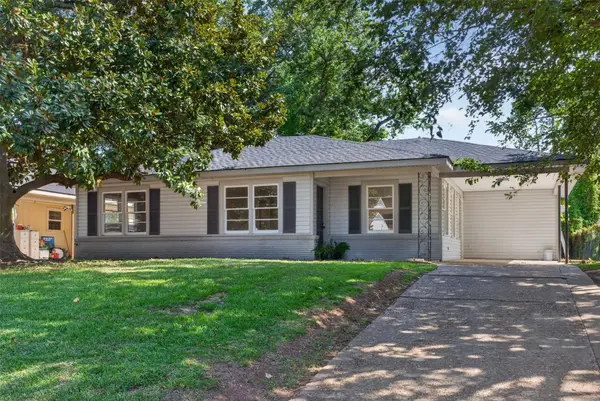 $299,000Active4 beds 3 baths2,196 sq. ft.
3843 Greenway Place, Shreveport, LA 71105
MLS# 21384840Listed by: PINNACLE REALTY ADVISORS - New
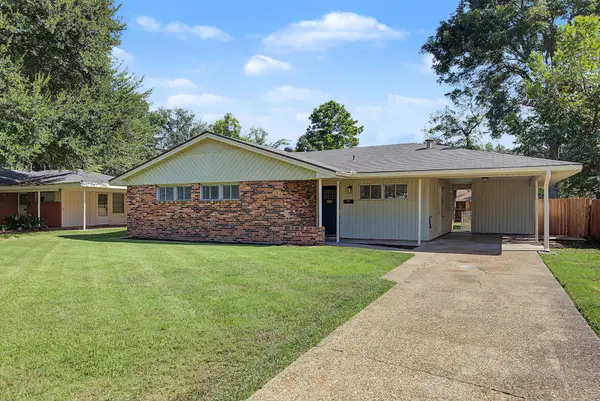 $183,000Active3 beds 1 baths1,350 sq. ft.
831 E River Road, Shreveport, LA 71105
MLS# 21384321Listed by: PELICAN REALTY ADVISORS - New
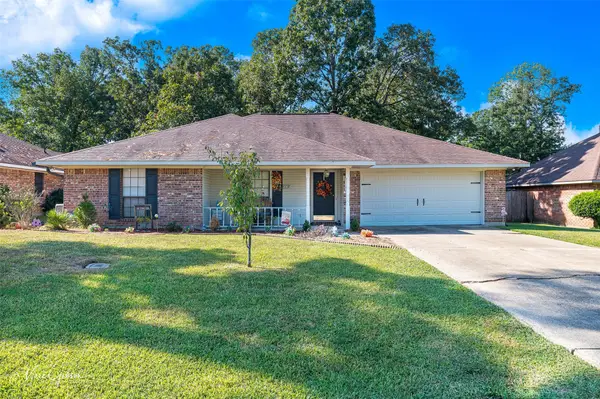 $269,900Active3 beds 2 baths1,789 sq. ft.
9928 Hidden Branch Lane, Shreveport, LA 71118
MLS# 21384418Listed by: KELLER WILLIAMS NORTHWEST - New
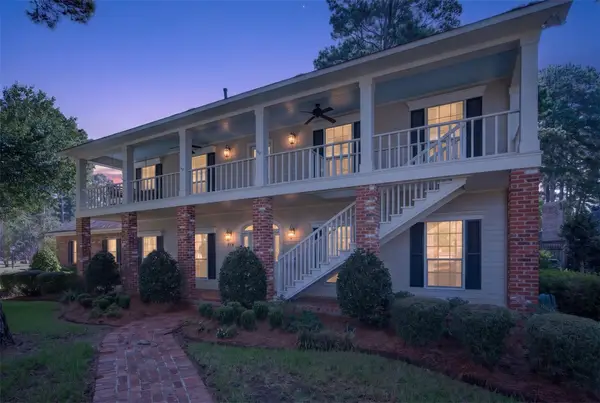 $595,000Active4 beds 4 baths4,242 sq. ft.
516 Northampton Drive, Shreveport, LA 71106
MLS# 21384452Listed by: COLDWELL BANKER APEX, REALTORS - Open Sun, 2 to 4pmNew
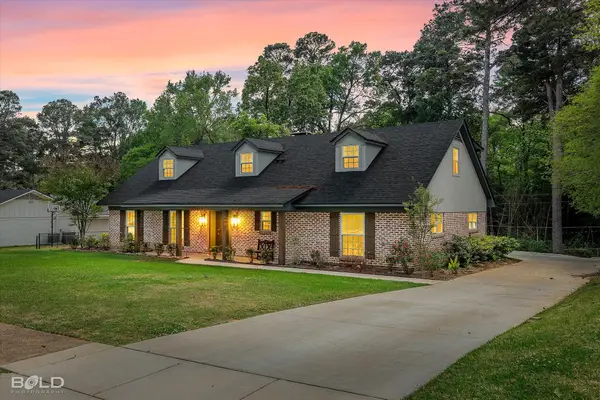 $475,000Active5 beds 6 baths3,298 sq. ft.
7630 Ferguson Drive, Shreveport, LA 71106
MLS# 21384110Listed by: OPEN DOOR REALTY GROUP, LLC - New
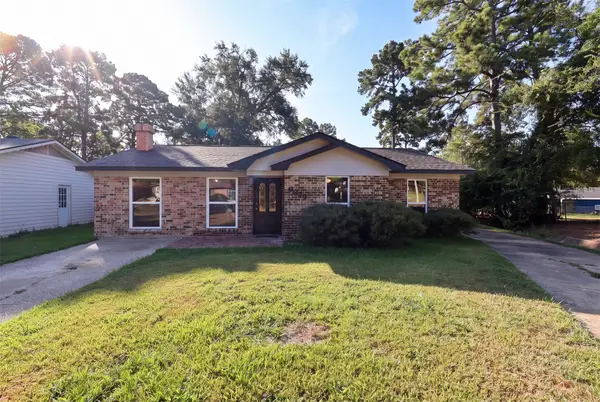 $149,900Active3 beds 1 baths1,326 sq. ft.
9029 Lone Oak Drive, Shreveport, LA 71118
MLS# 21384310Listed by: STEVENS SOUTHERN PROPERTIES - New
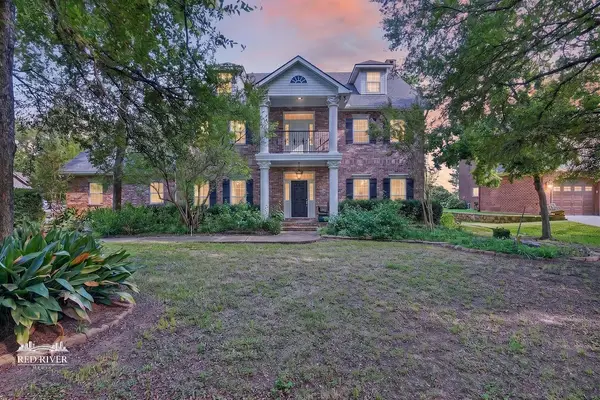 $875,000Active3 beds 5 baths4,637 sq. ft.
2309 N Cross Drive, Shreveport, LA 71107
MLS# 21382907Listed by: COLDWELL BANKER APEX, REALTORS - New
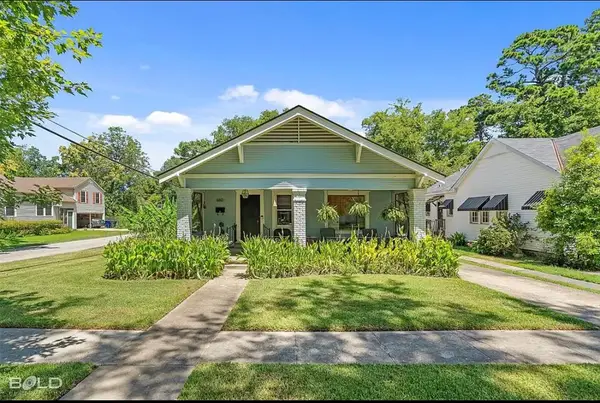 $145,000Active3 beds 1 baths1,328 sq. ft.
660 College Street, Shreveport, LA 71104
MLS# 21383984Listed by: KELLER WILLIAMS NORTHWEST - Open Sun, 1 to 3pmNew
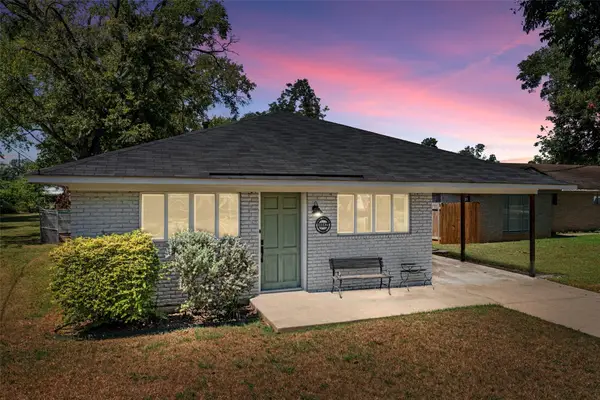 $210,000Active4 beds 2 baths1,462 sq. ft.
4842 Dixie Garden Loop, Shreveport, LA 71105
MLS# 21381430Listed by: KELLER WILLIAMS NORTHWEST


Protect your home and budget from life's surprises with an Assurant Home Warranty, backed by a partner that supports you through every step of homeownership. Explore Plans.
© 2023 - 2026 ERA Franchise Systems LLC. All rights reserved. ERA Franchise Systems LLC fully supports the principles of the Fair Housing Act and the Equal Opportunity Act. ERA, ERA Real Estate powered, and their respective logos are registered service marks of ERA Franchise Systems LLC. Each office is independently owned and operated.