
8984 Marva Drive, Shreveport, LA 71118
Local realty services provided by:ERA Myers & Myers Realty
8984 Marva Drive,Shreveport, LA 71118
$199,900
- 3 Beds
- 2 Baths
- 1,713 sq. ft.
- Single family
- Active
Listed by: jennifer ward
Office: rachel & co. realty
MLS#:21365395
Source:GDAR
Price summary
- Price:$199,900
- Price per sq. ft.:$116.7
About this home
Coming Soon! Check out this beautifully remodeled home in Southern Hills on an oversized corner lot! Features include; open floorplan, eat-in kitchen, updated lighting fixtures, granite countertops, tile backsplash, stainless-steel appliances, luxury vinyl plank flooring, energy efficient windows, flex space that could be used as dining, office or even second living space and a fully fenced large backyard. Clean and move-in ready, come see it for yourself!
Contact an agent
Home facts
- Year built:1965
- Subdivision & Development:Crarys Southern Hills Sub
- Listing ID #:21365395
- Added:1 day(s) ago
- Updated:August 21, 2026 at 01:44 PM
Rooms and interior
- Bedrooms:3
- Total bathrooms:2
- Full bathrooms:2
- Flooring:Carpet, Ceramic Tile, Luxury Vinyl Plank
- Kitchen Description:Built In Gas Range, Dishwasher, Disposal, Refrigerator, Vented Exhaust Fan
- Living area:1,713 sq. ft.
Heating and cooling
- Cooling:Ceiling Fans, Central Air, Electric
- Heating:Central, Natural Gas
- Central air:Yes
Structure and exterior
- Roof:Composition
- Year built:1965
- Building area:1,713 sq. ft.
- Lot area:0.25 Acres
- Lot Features:Corner Lot, Few Trees, Landscaped, Lawn, Subdivision
- Construction Materials:Brick
- Foundation Description:Slab
- Levels:1 Story
Schools
- High school:Caddo ISD Schools
- Middle school:Caddo ISD Schools
- Elementary school:Caddo ISD Schools
Finances and disclosures
- Price:$199,900
- Price per sq. ft.:$116.7
- Tax amount:$2,194
Features and amenities
- Appliances:Built In Gas Range, Dishwasher, Disposal, Refrigerator, Vented Exhaust Fan
- Amenities:Security System, Wireless
 Information provided, in part, by North Texas Real Estate Information Systems, Inc. Last Updated August 21, 2026 Listings with the NTREIS logo are listed by brokerages other than ERA Myers & Myers Realty.
New listings near 8984 Marva Drive
- New
 $99,900Active2 beds 2 baths1,245 sq. ft.
134 E Herndon Street, Shreveport, LA 71101
MLS# 21365903Listed by: BERKSHIRE HATHAWAY HOMESERVICES ALLY REAL ESTATE - New
 $269,999Active4 beds 2 baths2,135 sq. ft.
6133 Horton Avenue, Shreveport, LA 71105
MLS# 21365643Listed by: KELLER WILLIAMS NORTHWEST - New
 $975,000Active4 beds 4 baths3,111 sq. ft.
2155 Woodsong Lane, Shreveport, LA 71106
MLS# 21364273Listed by: COMPASS CORPORATE (LATT16) - New
 $130,000Active3 beds 2 baths2,142 sq. ft.
539 Robinson Place, Shreveport, LA 71104
MLS# 21365685Listed by: PINNACLE REALTY ADVISORS 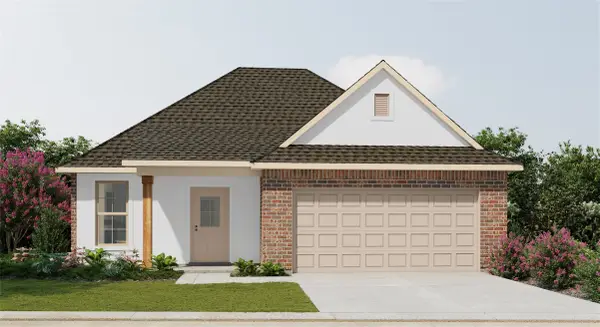 $306,053Pending4 beds 3 baths1,982 sq. ft.
317 Skyhawk Lane, Shreveport, LA 71106
MLS# 21365561Listed by: CICERO REALTY LLC- New
 $172,900Active3 beds 1 baths1,475 sq. ft.
2704 E Cavett Drive, Shreveport, LA 71104
MLS# 21363496Listed by: CENTURY 21 ELITE - New
 $180,000Active3 beds 2 baths1,922 sq. ft.
3056 Gorton Road, Shreveport, LA 71119
MLS# 21365273Listed by: RE/MAX UNITED - New
 $79,900Active0.3 Acres
0 Balmoral Drive, Shreveport, LA 71106
MLS# 21362921Listed by: COMPASS CORPORATE (LATT16) - New
 $224,900Active3 beds 2 baths2,083 sq. ft.
4744 Carolyn Lane, Shreveport, LA 71105
MLS# 21365082Listed by: RE/MAX ADVANTAGE


Protect your home and budget from life's surprises with an Assurant Home Warranty, backed by a partner that supports you through every step of homeownership. Explore Plans.
© 2023 - 2026 ERA Franchise Systems LLC. All rights reserved. ERA Franchise Systems LLC fully supports the principles of the Fair Housing Act and the Equal Opportunity Act. ERA, ERA Real Estate powered, and their respective logos are registered service marks of ERA Franchise Systems LLC. Each office is independently owned and operated.