
9375 Garfield Drive, Shreveport, LA 71118
Local realty services provided by:ERA Courtyard Real Estate
Listed by: tavia melton
Office: keller williams northwest
MLS#:21364873
Source:GDAR
Price summary
- Price:$140,000
- Price per sq. ft.:$111.11
About this home
Charming 3-bedroom, 1.5-bathroom home conveniently located in South Shreveport! $19,000 PRICE REDUCTION! This awesome property's roof and AC units were just replaced in 2025! GRANITE COUNTER TOPS IN THE KITCHEN! This inviting property offers comfortable living spaces and plenty of potential to make it your own. Enjoy the convenience of being close to restaurants, shopping, and everyday amenities, with many of South Shreveport's popular dining and retail options nearby. Whether you're a first-time homebuyer, looking to downsize, or searching for an investment opportunity, this home is ready for its next owner. Call today for more details!
Contact an agent
Home facts
- Year built:2009
- Subdivision & Development:Lambert Park Subn
- Listing ID #:21364873
- Added:46 day(s) ago
- Updated:October 06, 2026 at 12:13 PM
Rooms and interior
- Bedrooms:3
- Total bathrooms:2
- Full bathrooms:1
- Half bathrooms:1
- Kitchen Description:Gas Cooktop
- Living area:1,260 sq. ft.
Heating and cooling
- Cooling:Central Air
- Heating:Central
- Central air:Yes
Structure and exterior
- Year built:2009
- Building area:1,260 sq. ft.
- Lot area:0.3 Acres
- Foundation Description:Slab
- Levels:1 Story
Schools
- High school:Caddo ISD Schools
- Middle school:Caddo ISD Schools
- Elementary school:Caddo ISD Schools
Finances and disclosures
- Price:$140,000
- Price per sq. ft.:$111.11
- Tax amount:$1,597
Features and amenities
- Appliances:Gas Cooktop
Parking
- Carport spaces:1
 Information provided, in part, by North Texas Real Estate Information Systems, Inc. Last Updated October 6, 2026 Listings with the NTREIS logo are listed by brokerages other than ERA Courtyard Real Estate.
New listings near 9375 Garfield Drive
- New
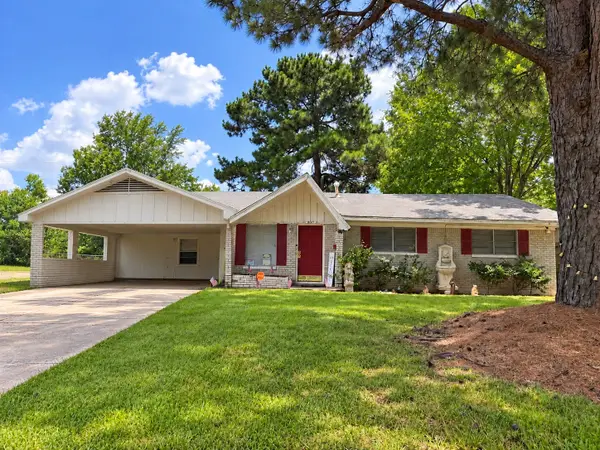 $165,000Active3 beds 2 baths1,474 sq. ft.
9047 Sara Lane, Shreveport, LA 71118
MLS# 21397150Listed by: PINNACLE REALTY ADVISORS - New
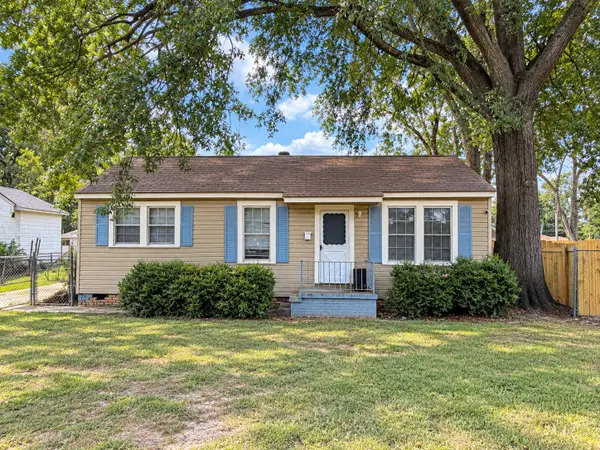 $50,000Active2 beds 1 baths1,086 sq. ft.
2651 Vivian Street, Shreveport, LA 71108
MLS# 21403394Listed by: PINNACLE REALTY ADVISORS - New
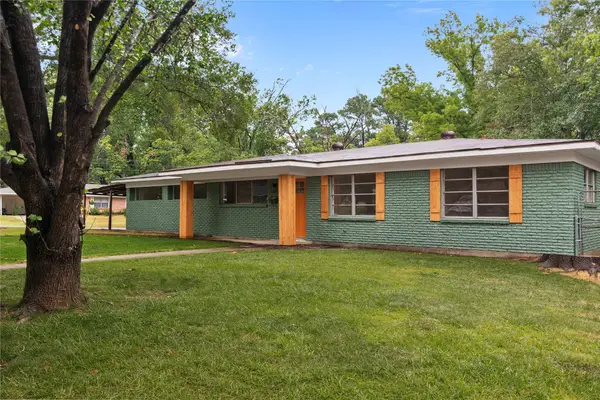 $200,000Active4 beds 2 baths1,550 sq. ft.
9339 Poppy Circle, Shreveport, LA 71118
MLS# 21404351Listed by: HELLO HOUSE - New
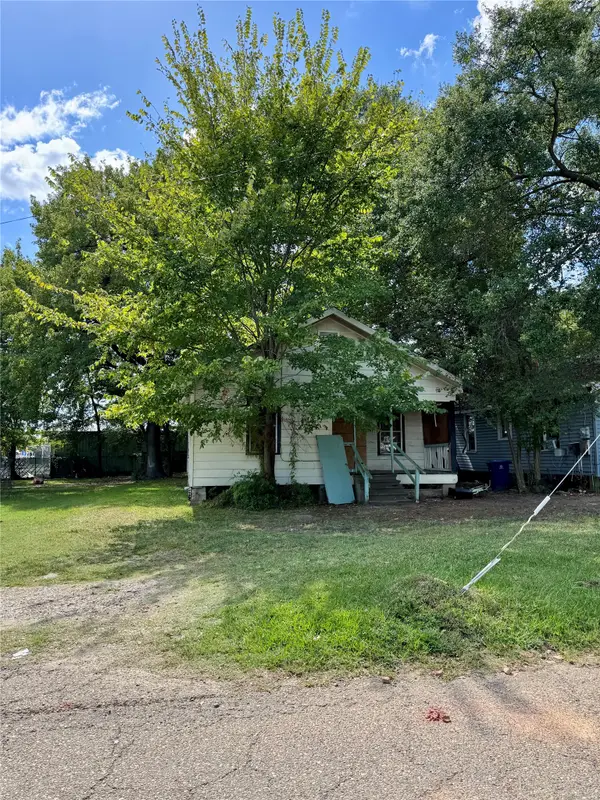 $41,000Active3 beds 1 baths728 sq. ft.
2711 Desoto Street, Shreveport, LA 71109
MLS# 21403299Listed by: PINNACLE REALTY ADVISORS - New
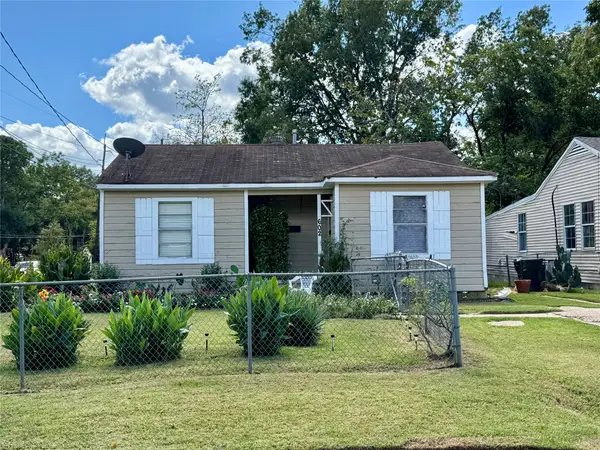 $35,000Active3 beds 1 baths1,000 sq. ft.
602 W 74th Street, Shreveport, LA 71106
MLS# 21403300Listed by: PINNACLE REALTY ADVISORS - New
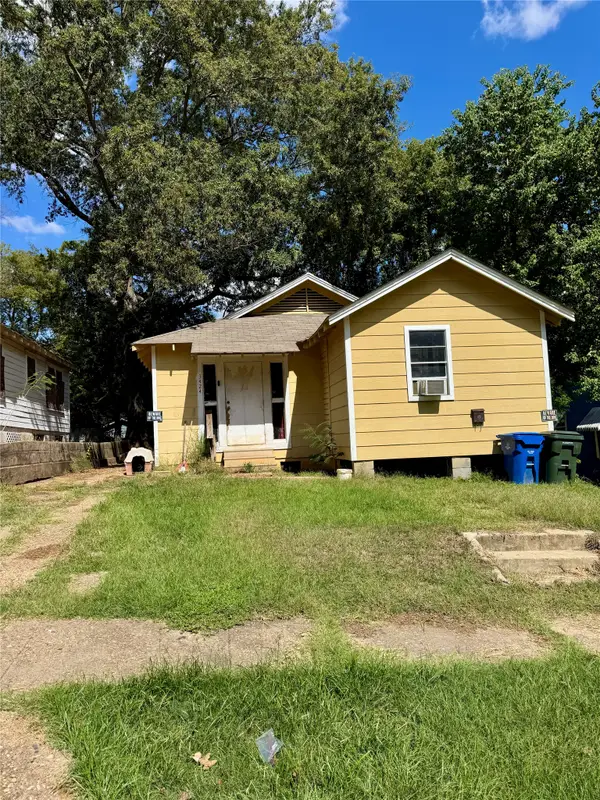 $41,000Active3 beds 2 baths1,000 sq. ft.
3424 Darien Street, Shreveport, LA 71109
MLS# 21403303Listed by: PINNACLE REALTY ADVISORS - New
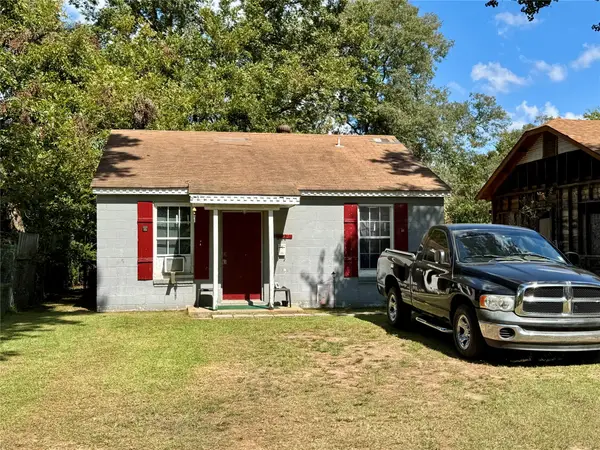 $41,000Active3 beds 1 baths1,000 sq. ft.
3122 W Laurel Street, Shreveport, LA 71109
MLS# 21403304Listed by: PINNACLE REALTY ADVISORS - New
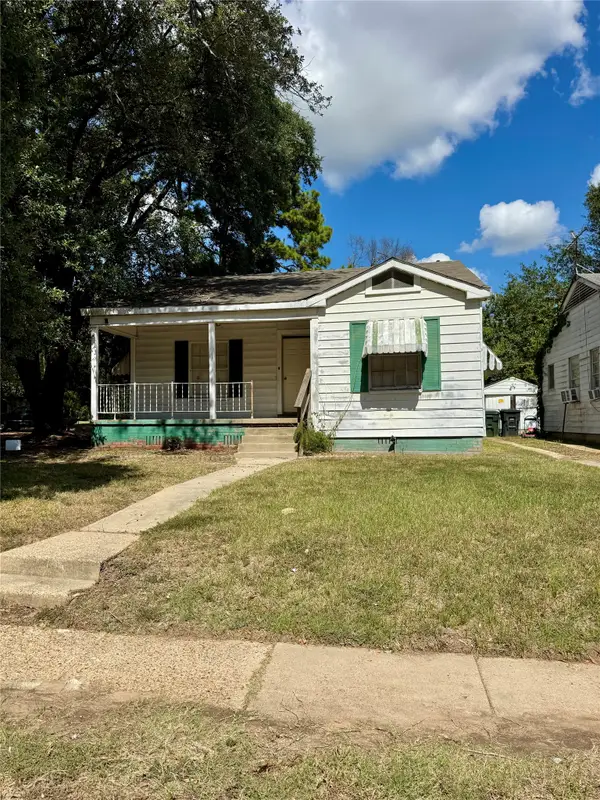 $41,000Active3 beds 2 baths1,224 sq. ft.
2838 Midway Street, Shreveport, LA 71109
MLS# 21403306Listed by: PINNACLE REALTY ADVISORS - New
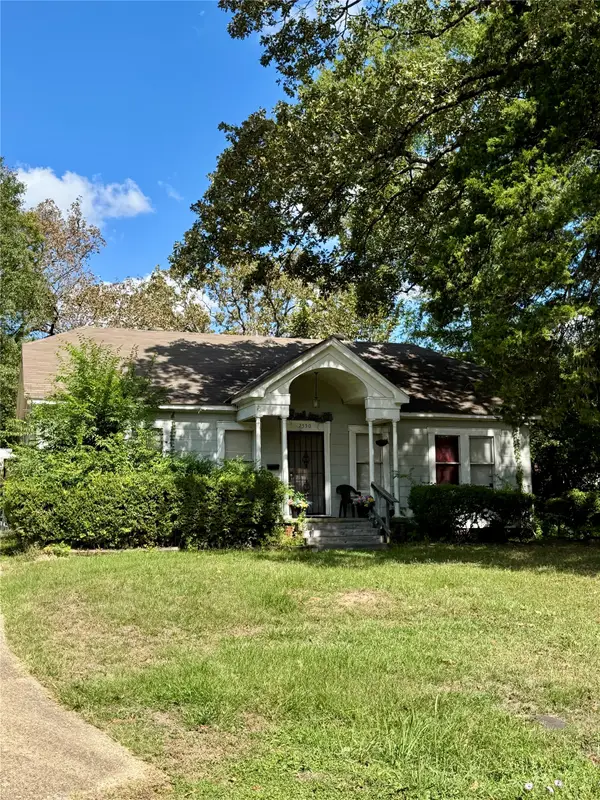 $54,000Active3 beds 2 baths1,077 sq. ft.
2550 Murray Street, Shreveport, LA 71108
MLS# 21403307Listed by: PINNACLE REALTY ADVISORS - New
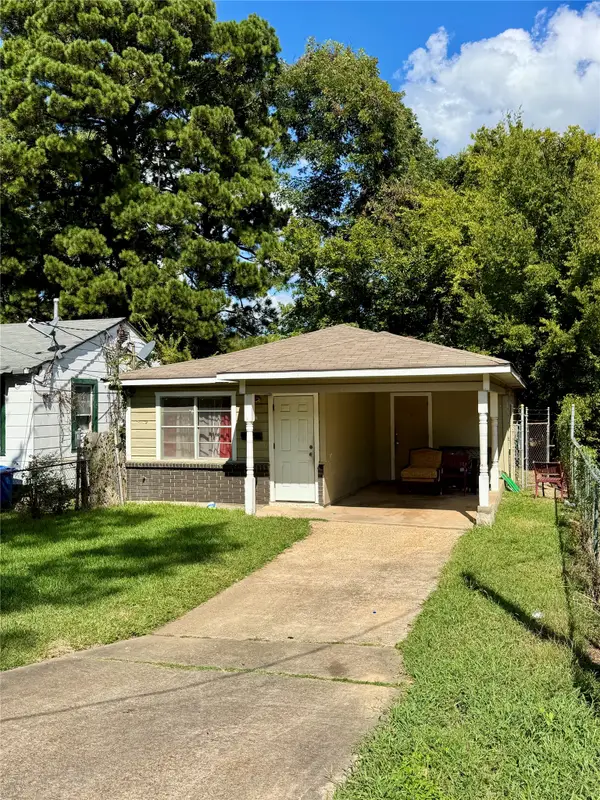 $31,000Active2 beds 1 baths826 sq. ft.
1848 W Jordan Street, Shreveport, LA 71103
MLS# 21403309Listed by: PINNACLE REALTY ADVISORS


Protect your home and budget from life's surprises with an Assurant Home Warranty, backed by a partner that supports you through every step of homeownership. Explore Plans.
© 2023 - 2026 ERA Franchise Systems LLC. All rights reserved. ERA Franchise Systems LLC fully supports the principles of the Fair Housing Act and the Equal Opportunity Act. ERA, ERA Real Estate powered, and their respective logos are registered service marks of ERA Franchise Systems LLC. Each office is independently owned and operated.