
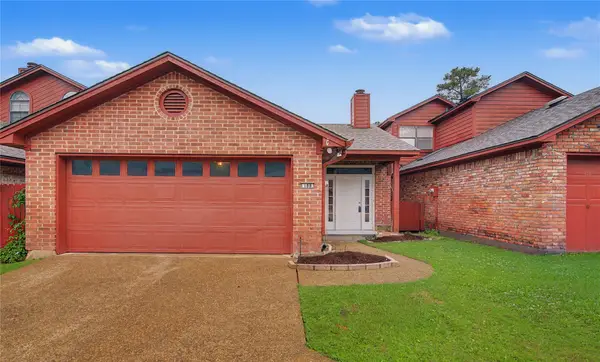
9800 W Trails End, Shreveport, LA 71118
Local realty services provided by:ERA Newlin & Company
Listed by: carolyn coatney
Office: re/max real estate services
MLS#:21280931
Source:GDAR
Price summary
- Price:$182,000
- Price per sq. ft.:$107.95
About this home
Quaint Cul-de-sac location with shady front and fully fenced back yard. Living room with gas-starter fireplace, flat screen wiring and cathedral ceiling. Kitchen has granite counter tops, stainless steel five-year old refrigerator without warranty, dishwasher, built-in microwave and electric cooktop and oven. Grow your own fresh herbs in built-in greenhouse window in dining area overlooking backyard on fully fenced .62 acre. Utility room comes with front-load washer and dryer without warranty. Hot water heater replaced in 2024. Master bedroom has spacious walk-in closet. Seller allowing a paint allowance for one of the guest bedrooms.
Contact an agent
Home facts
- Year built:1976
- Listing ID #:21280931
- Added:1 day(s) ago
- Updated:May 28, 2026 at 03:45 AM
Rooms and interior
- Bedrooms:3
- Total bathrooms:2
- Full bathrooms:2
- Flooring:Carpet, Tile, Wood
- Kitchen Description:Dishwasher, Electric Cooktop, Electric Oven, Microwave, Refrigerator
- Living area:1,686 sq. ft.
Heating and cooling
- Cooling:Electric
- Heating:Electric
Structure and exterior
- Year built:1976
- Building area:1,686 sq. ft.
- Lot area:0.62 Acres
- Construction Materials:Brick
- Foundation Description:Slab
- Levels:1 Story
Finances and disclosures
- Price:$182,000
- Price per sq. ft.:$107.95
- Tax amount:$2,639
Features and amenities
- Appliances:Dishwasher, Dryer, Electric Cooktop, Electric Oven, Microwave, Refrigerator, Washer
- Laundry features:Dryer, Washer
- Amenities:Window Coverings
Parking
- Garage:Yes
- Garage spaces:2
 Information provided, in part, by North Texas Real Estate Information Systems, Inc. Last Updated May 28, 2026 Listings with the NTREIS logo are listed by brokerages other than ERA Newlin & Company.
New listings near 9800 W Trails End
- New
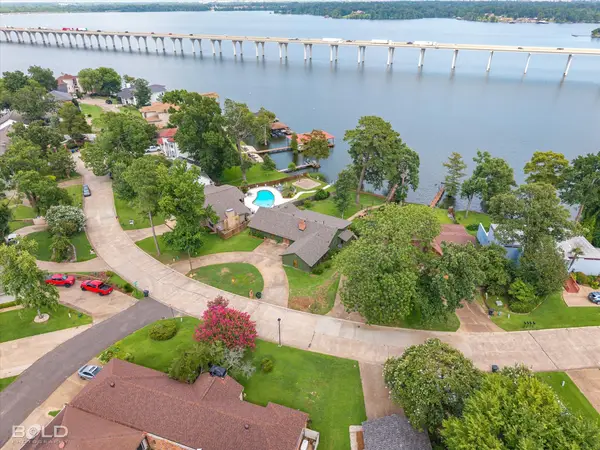 $459,000Active3 beds 3 baths2,258 sq. ft.
1821 Willow Point Drive, Shreveport, LA 71119
MLS# 21283294Listed by: RE/MAX UNITED - New
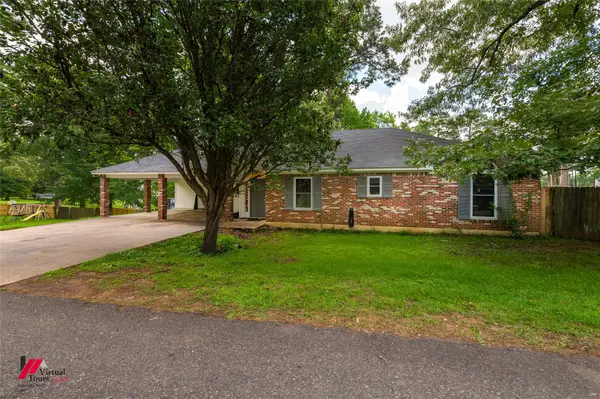 $189,000Active3 beds 2 baths1,570 sq. ft.
1605 Top Bluff Lane, Shreveport, LA 71109
MLS# 21283133Listed by: KELLER WILLIAMS NORTHWEST - New
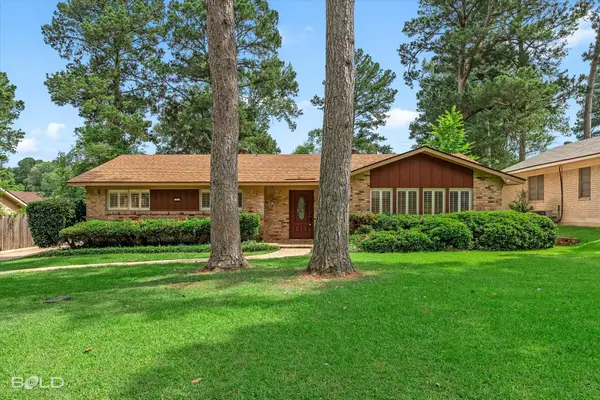 $219,000Active3 beds 2 baths1,594 sq. ft.
1023 Manor Place, Shreveport, LA 71118
MLS# 21268381Listed by: BERKSHIRE HATHAWAY HOMESERVICES ALLY REAL ESTATE - New
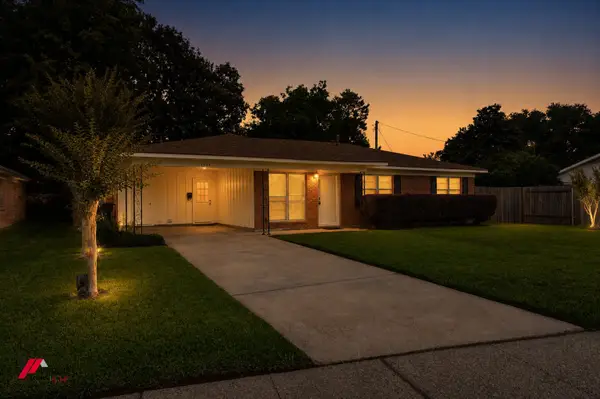 $139,900Active3 beds 2 baths1,268 sq. ft.
1334 Georgia Street, Shreveport, LA 71104
MLS# 21282953Listed by: LITTLE REALTY INC - New
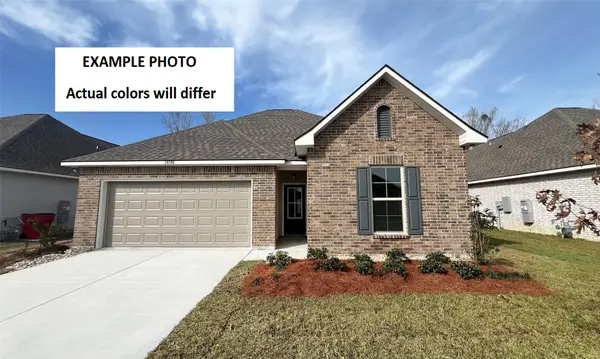 $340,238Active4 beds 3 baths2,438 sq. ft.
300 Skylane Avenue, Shreveport, LA 71106
MLS# 21282957Listed by: CICERO REALTY LLC - New
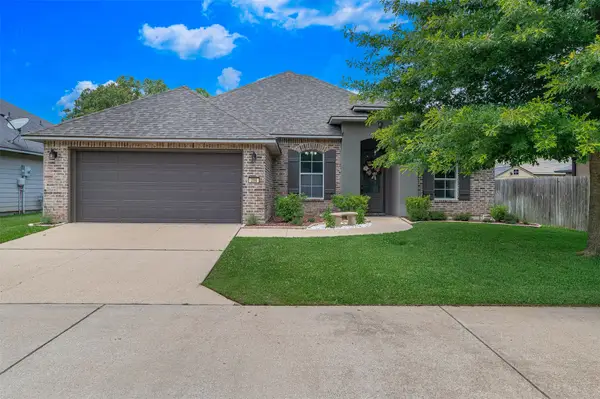 $279,900Active3 beds 2 baths1,947 sq. ft.
208 Riverbrooke Drive, Shreveport, LA 71115
MLS# 21282242Listed by: KELLER WILLIAMS NORTHWEST - New
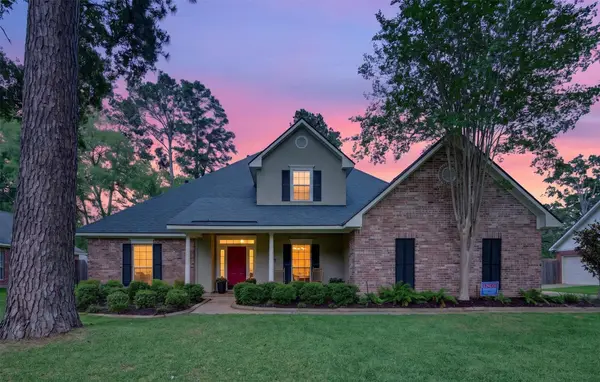 $610,000Active5 beds 3 baths3,252 sq. ft.
1150 Kelliwood Drive, Shreveport, LA 71106
MLS# 21282499Listed by: PELICAN REALTY ADVISORS - New
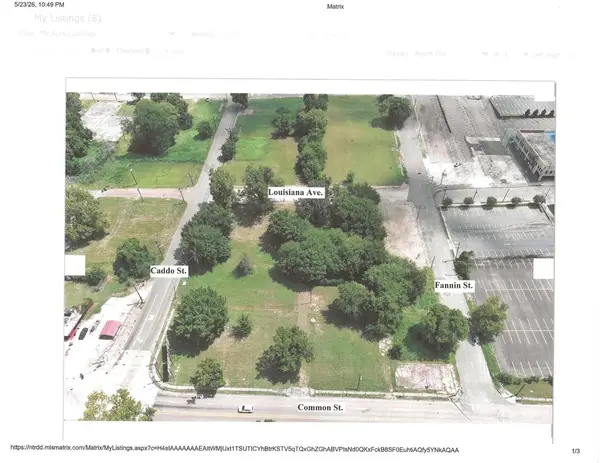 $27,405Active0.04 Acres
724, Lot 21 Fannin Street, Shreveport, LA 71101
MLS# 21280201Listed by: BERKSHIRE HATHAWAY HOMESERVICES ALLY REAL ESTATE - New
 $195,000Active3 beds 3 baths1,659 sq. ft.
188 Fountain View, Shreveport, LA 71118
MLS# 21261090Listed by: DIAMOND REALTY & ASSOCIATES


Protect your home and budget from life's surprises with an Assurant Home Warranty, backed by a partner that supports you through every step of homeownership. Explore Plans.
© 2023 - 2026 ERA Franchise Systems LLC. All rights reserved. ERA Franchise Systems LLC fully supports the principles of the Fair Housing Act and the Equal Opportunity Act. ERA, ERA Real Estate powered, and their respective logos are registered service marks of ERA Franchise Systems LLC. Each office is independently owned and operated.