
9861 Hidden Branch Lane, Shreveport, LA 71118
Local realty services provided by:ERA Empower
Listed by: terri levesque
Office: diamond realty & associates
MLS#:21233680
Source:GDAR
Price summary
- Price:$279,900
- Price per sq. ft.:$136.94
About this home
Welcome home to a property that offers the space you need, the updates you want, and the value that's becoming harder to find. With 4 bedrooms, 3 full bathrooms, and more than 2,000 square feet, this beautifully maintained Deep Woods home gives everyone room to spread out while still feeling warm and inviting.
The spacious living room welcomes you with soaring ceilings, custom built-ins, and a cozy fireplace that creates the perfect gathering space. The kitchen features granite countertops, a center island, pantry, and generous cabinet space designed for everyday living and effortless entertaining.
The private primary suite is a true retreat with a walk-in closet, dual vanities, a garden tub, and a separate shower. Three additional bedrooms offer flexibility for family, guests, a home office, or hobbies.
Step outside to enjoy the covered patio, fully fenced backyard, storage building, and plenty of room for outdoor entertaining. A brand-new Class 3 impact-resistant roof adds long-term value and peace of mind, while the recent appraisal above the current list price makes this an exceptional opportunity for today's buyers.
Conveniently located near shopping, restaurants, schools, and major roadways, this move-in ready home delivers the space, location, and value buyers have been searching for. Schedule your private showing today before someone else calls it home....
Contact an agent
Home facts
- Year built:1991
- Subdivision & Development:Deep Woods
- Listing ID #:21233680
- Added:128 day(s) ago
- Updated:August 15, 2026 at 11:51 AM
Rooms and interior
- Bedrooms:4
- Total bathrooms:3
- Full bathrooms:3
- Flooring:Carpet, Ceramic Tile
- Kitchen Description:Dishwasher, Disposal, Electric Cooktop, Electric Oven
- Living area:2,044 sq. ft.
Heating and cooling
- Cooling:Central Air
- Heating:Central
- Central air:Yes
Structure and exterior
- Roof:Composition
- Year built:1991
- Building area:2,044 sq. ft.
- Lot area:0.22 Acres
- Lot Features:Interior Lot, Landscaped
- Architectural Style:Traditional
- Construction Materials:Brick, Wood Siding
- Foundation Description:Slab
- Levels:1 Story
Schools
- High school:Caddo ISD Schools
- Middle school:Caddo ISD Schools
- Elementary school:Caddo ISD Schools
Finances and disclosures
- Price:$279,900
- Price per sq. ft.:$136.94
- Tax amount:$2,369
Features and amenities
- Appliances:Dishwasher, Disposal, Electric Cooktop, Electric Oven
- Amenities:Carbon Monoxide Detectors, Security Lights, Skylights, Smoke Detectors
Parking
- Garage:Yes
- Garage spaces:2
 Information provided, in part, by North Texas Real Estate Information Systems, Inc. Last Updated August 15, 2026 Listings with the NTREIS logo are listed by brokerages other than ERA Empower.
New listings near 9861 Hidden Branch Lane
- New
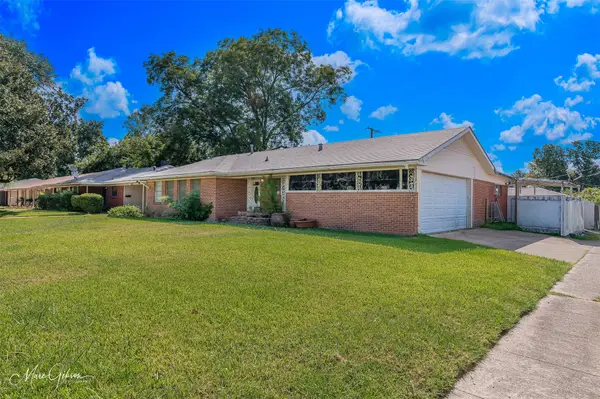 $140,000Active4 beds 2 baths2,144 sq. ft.
1101 E Washington Street, Shreveport, LA 71104
MLS# 21360675Listed by: KELLER WILLIAMS NORTHWEST - New
 $170,000Active3 beds 2 baths1,554 sq. ft.
152 Monique Drive, Shreveport, LA 71106
MLS# 21358753Listed by: COLDWELL BANKER APEX, REALTORS 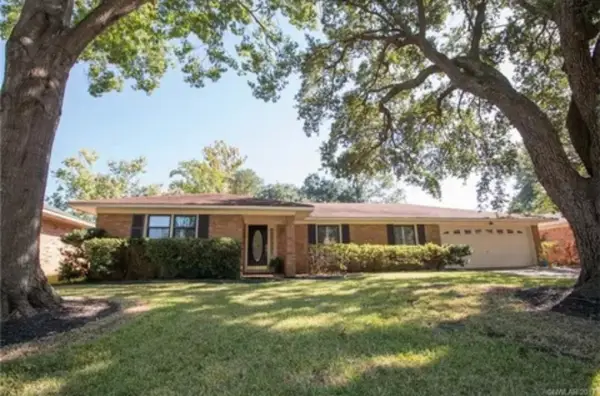 $289,000Pending3 beds 2 baths2,555 sq. ft.
7453 Camelback Drive, Shreveport, LA 71105
MLS# 21360430Listed by: COLDWELL BANKER APEX, REALTORS- New
 $125,000Active3 beds 1 baths1,068 sq. ft.
9458 Woodcrest Drive, Shreveport, LA 71118
MLS# 21359195Listed by: PINNACLE REALTY ADVISORS - New
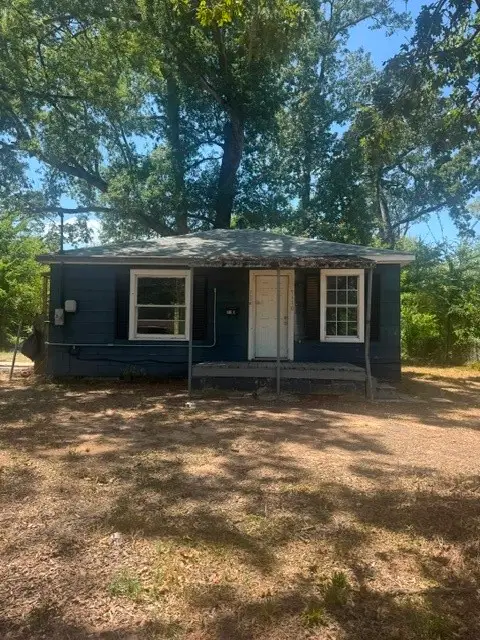 $60,000Active2 beds 1 baths687 sq. ft.
7110 Brandtway Street, Shreveport, LA 71108
MLS# 21360488Listed by: HOUSELIFE PROPERTIES, LLC 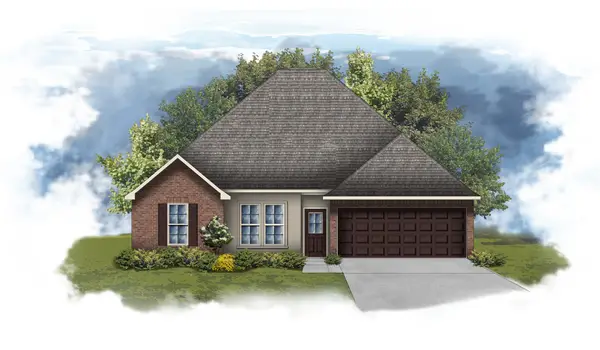 $382,935Pending4 beds 3 baths2,941 sq. ft.
293 Skyhawk Lane, Shreveport, LA 71106
MLS# 21360385Listed by: CICERO REALTY LLC- New
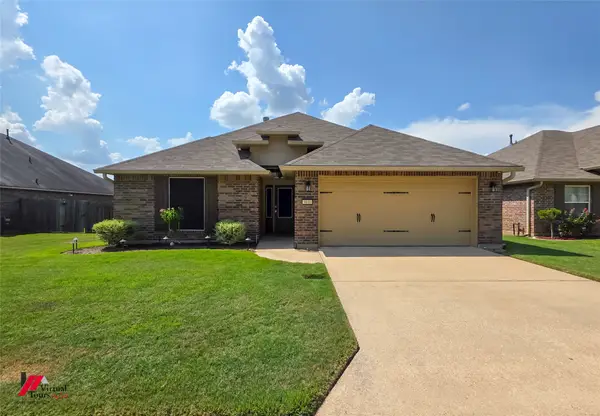 $249,900Active3 beds 2 baths1,675 sq. ft.
9810 Cedar Brooke, Shreveport, LA 71115
MLS# 21355458Listed by: CENTURY 21 UNITED - New
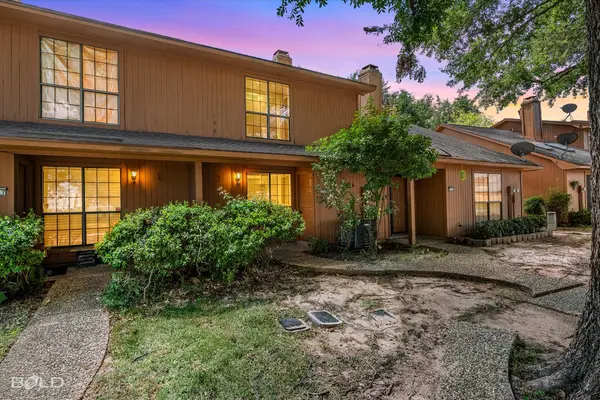 $143,000Active2 beds 2 baths1,024 sq. ft.
3259 Eastwood Drive, Shreveport, LA 71105
MLS# 21360405Listed by: RE/MAX REAL ESTATE SERVICES - New
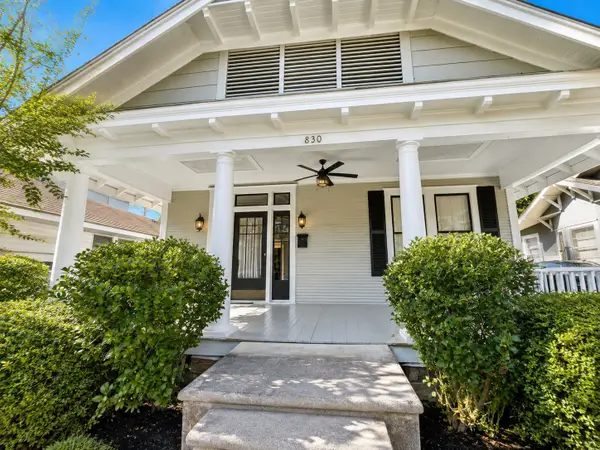 $178,000Active2 beds 2 baths1,363 sq. ft.
830 Stephenson Street, Shreveport, LA 71104
MLS# 21358885Listed by: PINNACLE REALTY ADVISORS - New
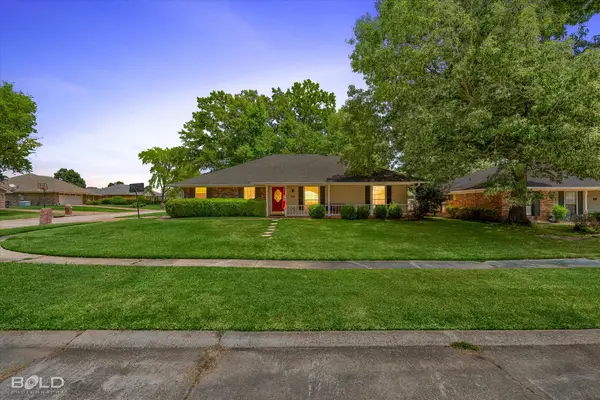 $259,900Active3 beds 2 baths1,845 sq. ft.
8809 Cromwell Drive, Shreveport, LA 71129
MLS# 21357456Listed by: RE/MAX UNITED


Protect your home and budget from life's surprises with an Assurant Home Warranty, backed by a partner that supports you through every step of homeownership. Explore Plans.
© 2023 - 2026 ERA Franchise Systems LLC. All rights reserved. ERA Franchise Systems LLC fully supports the principles of the Fair Housing Act and the Equal Opportunity Act. ERA, ERA Real Estate powered, and their respective logos are registered service marks of ERA Franchise Systems LLC. Each office is independently owned and operated.