
9916 Beaver Creek Drive, Shreveport, LA 71106
Local realty services provided by:ERA Newlin & Company
Listed by: tracy thomas
Office: century 21 united
MLS#:21382985
Source:GDAR
Price summary
- Price:$309,000
- Price per sq. ft.:$135.35
About this home
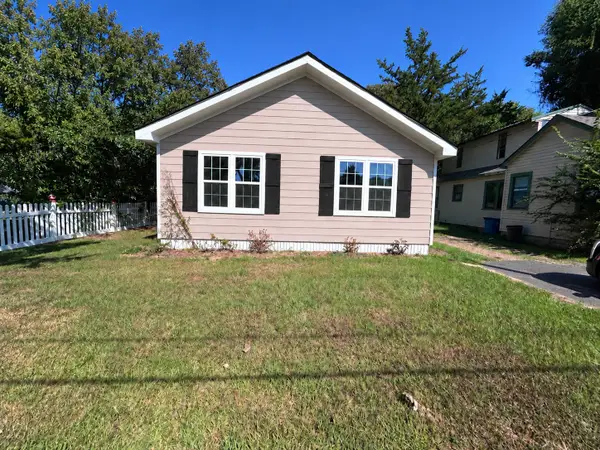
Looking for a 4 bedroom 2 bath home all on 1 story look no more. Large living room with fireplace. Kitchen has large Breakfast bar with granite counter tops. Remote primary bedroom with walk in closet and built in cabinet. Bedrooms are all good size. 2 car garage. Back yard it fully fenced with back access to another street. Boat cover and storage. Close to 3132, I49, shopping, hospitals and restaurants.
Contact an agent
Home facts
- Year built:1983
- Subdivision & Development:Ellerbe Road Estates
- Listing ID #:21382985
- Added:1 day(s) ago
- Updated:October 04, 2026 at 10:49 PM
Rooms and interior
- Bedrooms:4
- Total bathrooms:2
- Full bathrooms:2
- Flooring:Laminate
- Kitchen Description:Dishwasher, Electric Range, Microwave
- Living area:2,283 sq. ft.
Heating and cooling
- Cooling:Central Air
- Heating:Central
- Central air:Yes
Structure and exterior
- Roof:Composition
- Year built:1983
- Building area:2,283 sq. ft.
- Lot area:0.28 Acres
- Architectural Style:Traditional
- Construction Materials:Brick
- Foundation Description:Slab
- Levels:1 Story
Schools
- High school:Caddo ISD Schools
- Middle school:Caddo ISD Schools
- Elementary school:Caddo ISD Schools
Finances and disclosures
- Price:$309,000
- Price per sq. ft.:$135.35
Features and amenities
- Appliances:Dishwasher, Electric Range, Microwave
Parking
- Garage:Yes
- Garage spaces:2
 Information provided, in part, by North Texas Real Estate Information Systems, Inc. Last Updated October 4, 2026 Listings with the NTREIS logo are listed by brokerages other than ERA Newlin & Company.
New listings near 9916 Beaver Creek Drive
- New
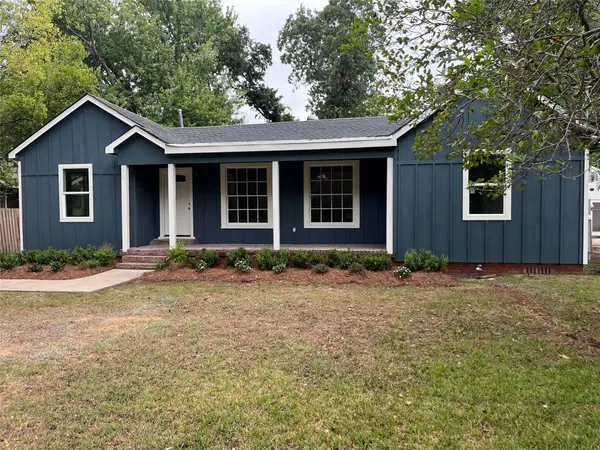 $249,000Active3 beds 2 baths1,535 sq. ft.
172 Fremont Street, Shreveport, LA 71105
MLS# 21397241Listed by: PELICAN REALTY ADVISORS - New
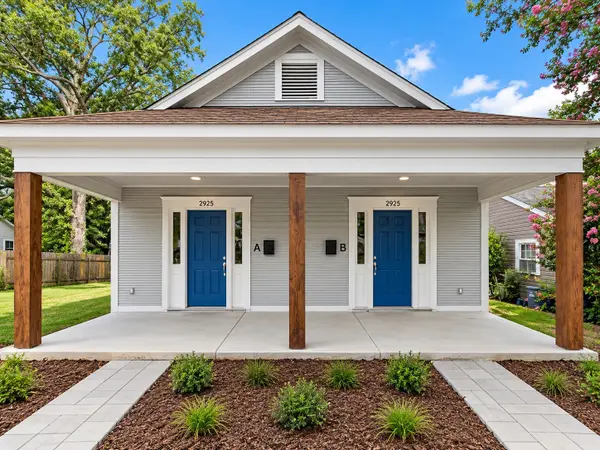 $195,000Active4 beds 2 baths1,796 sq. ft.
2925 Holly Street, Shreveport, LA 71104
MLS# 21403119Listed by: RE/MAX UNITED - New
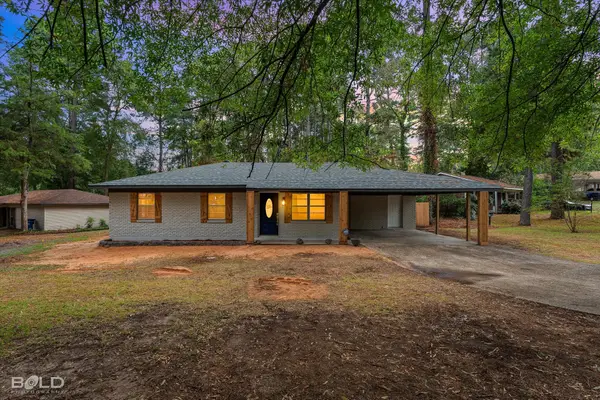 $199,000Active3 beds 2 baths1,671 sq. ft.
841 Drewry Drive, Shreveport, LA 71118
MLS# 21403056Listed by: CENTURY 21 ELITE - New
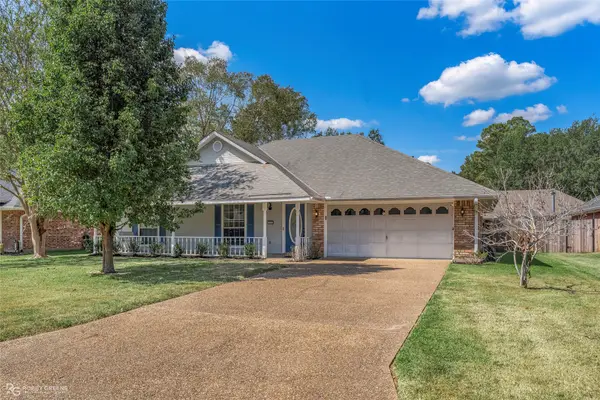 $250,000Active3 beds 2 baths1,571 sq. ft.
10012 Aylesbury Court, Shreveport, LA 71118
MLS# 21399681Listed by: COLDWELL BANKER APEX, REALTORS - New
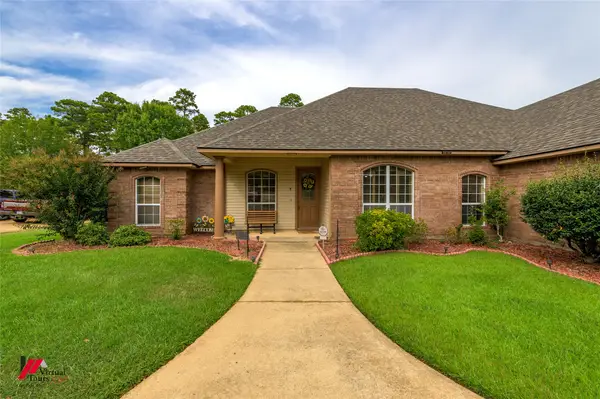 $379,900Active3 beds 2 baths2,100 sq. ft.
6435 Sand Hill Avenue, Shreveport, LA 71107
MLS# 21401132Listed by: THE ASSET AGENCY REAL ESTATE FIRM, LLC - New
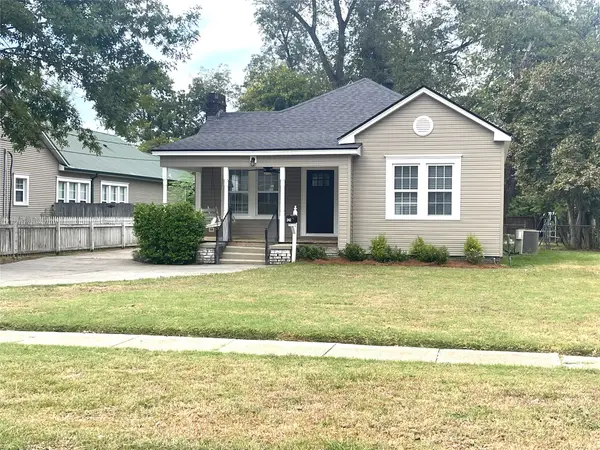 $175,000Active3 beds 1 baths1,492 sq. ft.
242 Preston Avenue, Shreveport, LA 71105
MLS# 21401148Listed by: PELICAN REALTY ADVISORS - New
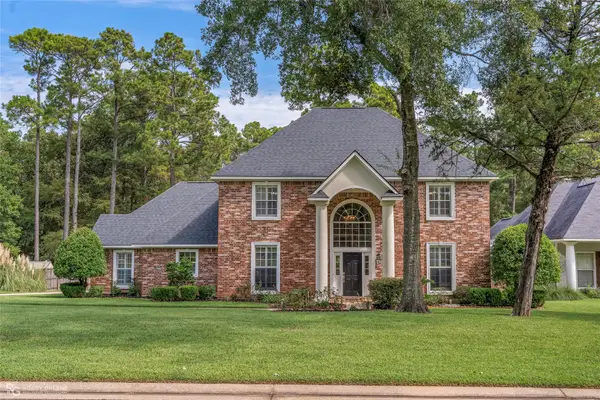 $689,900Active4 beds 4 baths3,483 sq. ft.
2921 N Pointe Drive, Shreveport, LA 71106
MLS# 21397682Listed by: PELICAN REALTY ADVISORS - New
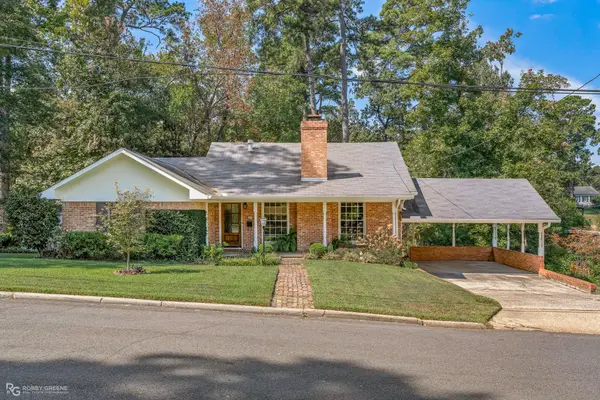 $259,900Active3 beds 2 baths1,705 sq. ft.
4114 Maryland Avenue, Shreveport, LA 71106
MLS# 21369334Listed by: CENTURY 21 ELITE - New
 $134,900Active3 beds 2 baths1,344 sq. ft.
364 W Birch Avenue, Shreveport, LA 71107
MLS# 21401847Listed by: VYLLA HOME


Protect your home and budget from life's surprises with an Assurant Home Warranty, backed by a partner that supports you through every step of homeownership. Explore Plans.
© 2023 - 2026 ERA Franchise Systems LLC. All rights reserved. ERA Franchise Systems LLC fully supports the principles of the Fair Housing Act and the Equal Opportunity Act. ERA, ERA Real Estate powered, and their respective logos are registered service marks of ERA Franchise Systems LLC. Each office is independently owned and operated.