
103 Circlewood Court, Slidell, LA 70461
Local realty services provided by:ERA TOP AGENT REALTY
103 Circlewood Court,Slidell, LA 70461
$329,900
- 4 Beds
- 3 Baths
- 2,411 sq. ft.
- Single family
- Active
Listed by: karen cantrelle
Office: zmd realty
MLS#:2571914
Source:LA_GSREIN
Price summary
- Price:$329,900
- Price per sq. ft.:$116.33
- Monthly HOA dues:$2.5
About this home
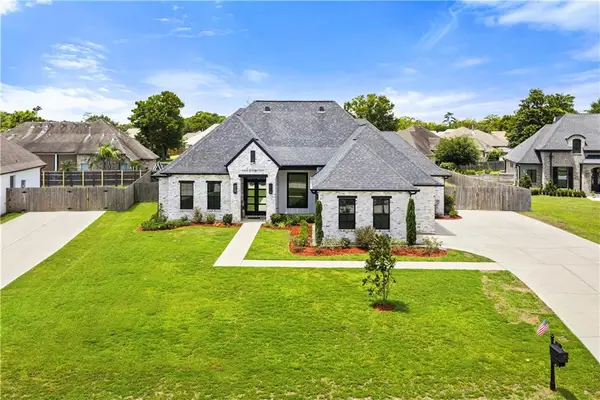
Welcome to **103 Circlewood Court**, a beautifully updated **4-bedroom, 2.5-bath home with a versatile loft**, tucked away on a cul-de-sac in Slidell. With major improvements already completed, this home offers an inviting combination of updated style, comfortable living, and peace of mind.
Step inside to discover a **newly renovated kitchen** that creates a fresh and welcoming space for cooking, gathering, and entertaining. The updates continue with a **beautifully renovated bathroom**, adding both style and functionality.
Upstairs, the **loft provides valuable additional living space** with endless possibilities—create a media room, home office, game room, reading retreat, or lounge. With four bedrooms plus the loft, there's plenty of room to make the space your own.
And some of the biggest-ticket improvements have already been taken care of: **NEW ROOF, NEW HVAC SYSTEM, and NEW HOT WATER HEATER!**
Located on a cul-de-sac in **Slidell, LA 70461**, with convenient access to shopping, dining, recreation, and major roadways.
**New roof. New HVAC. New hot water heater. New kitchen. Renovated bathroom. Four bedrooms + loft. Cul-de-sac location.** So much has already been done—all that's missing is you.
**Schedule your private showing of 103 Circlewood Court today!**...
Contact an agent
Home facts
- Year built:1995
- Subdivision & Development:Willow Wood
- Listing ID #:2571914
- Added:1 day(s) ago
- Updated:August 13, 2026 at 03:39 PM
Rooms and interior
- Bedrooms:4
- Total bathrooms:3
- Full bathrooms:2
- Half bathrooms:1
- Rooms Total:9
- Kitchen Description:Dishwasher, Disposal, Microwave, Oven, Range, Trash Compactor
- Living area:2,411 sq. ft.
Heating and cooling
- Cooling:2 Units, Central Air
- Heating:Central, Heating, Multiple Heating Units
Structure and exterior
- Roof:Shingle
- Year built:1995
- Building area:2,411 sq. ft.
- Lot area:0.25 Acres
- Lot Features:Cul-De-Sac, Outside City Limits
- Architectural Style:Traditional
- Construction Materials:Brick
- Exterior Features:Concrete, Fence, Oversized, Porch
- Foundation Description:Slab
- Levels:2 Story
Utilities
- Water:Public
- Sewer:Public Sewer
Finances and disclosures
- Price:$329,900
- Price per sq. ft.:$116.33
Features and amenities
- Appliances:Dishwasher, ENERGY STAR Qualified Appliances, Microwave, Oven, Range, Trash Compactor
- Laundry features:Washer Hookup
- Amenities:Smoke Detector(s), Stainless Steel Appliances, Stone Counters, Vaulted Ceiling(S)
Parking
- Parking description:Garage, Garage Door Opener, Two Spaces
New listings near 103 Circlewood Court
- New
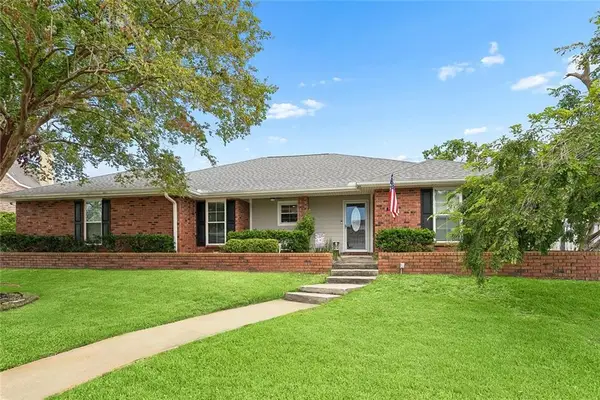 $295,000Active2 beds 2 baths1,996 sq. ft.
309 Intrepid Drive, Slidell, LA 70458
MLS# 2572223Listed by: ENGEL & VOLKERS SLIDELL - MANDEVILLE - New
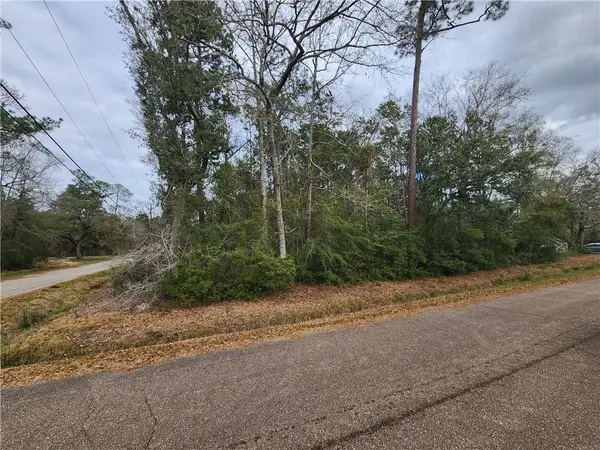 $35,000Active0.57 Acres
Lots 1,2,24,&25 Dunbar Drive, Slidell, LA 70461
MLS# 2572070Listed by: KELLER WILLIAMS REALTY 455-0100 - New
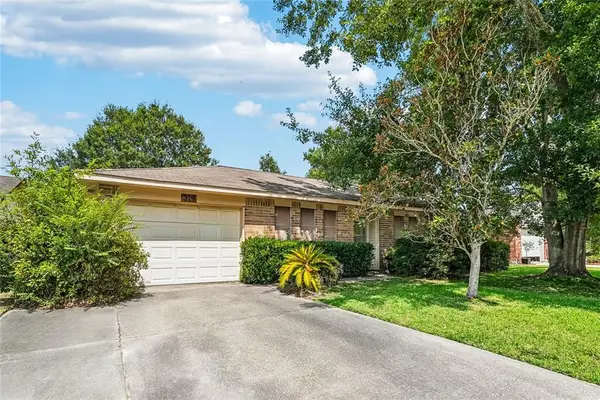 $100,000Active3 beds 2 baths991 sq. ft.
319 Almond Creek Road, Slidell, LA 70461
MLS# 2571897Listed by: MIRAMBELL REALTY - New
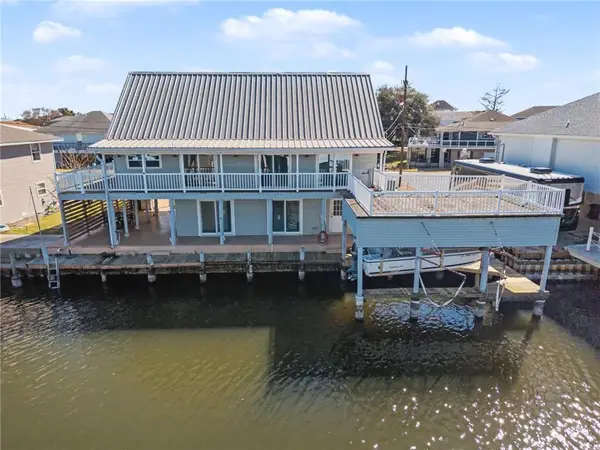 $298,400Active2 beds 3 baths1,522 sq. ft.
232 Jacqueline Drive, Slidell, LA 70458
MLS# 2572264Listed by: REALTY ONE GROUP IMMOBILIA 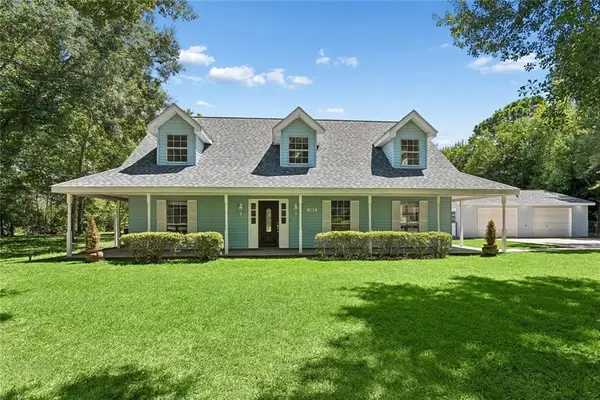 $329,000Active3 beds 3 baths2,551 sq. ft.
105 N Holiday Drive, Slidell, LA 70461
MLS# 2569542Listed by: CENTURY 21 INVESTMENT REALTY- New
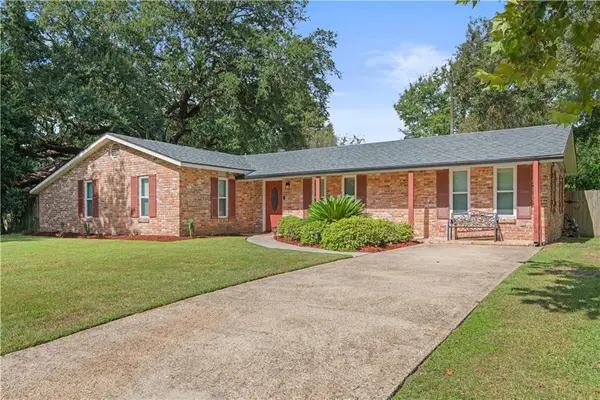 $235,000Active3 beds 2 baths1,595 sq. ft.
1361 Sunset Drive, Slidell, LA 70460
MLS# 2572118Listed by: CRESCENT SOTHEBY'S INTERNATIONAL REALTY - New
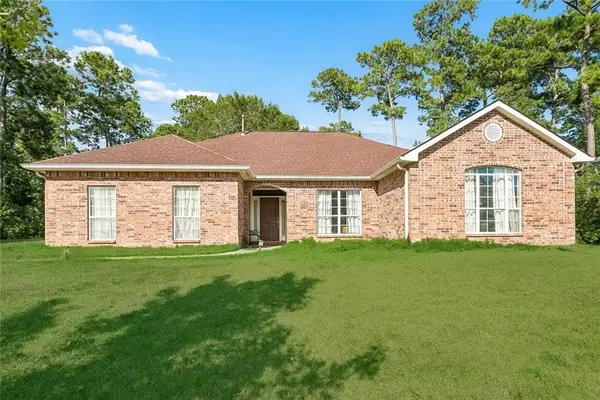 $285,000Active3 beds 3 baths2,300 sq. ft.
1028 Claire Drive, Slidell, LA 70461
MLS# 2572006Listed by: REAL BROKER, LLC - New
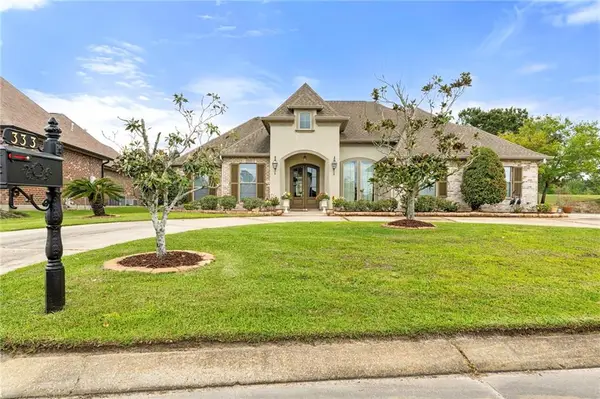 $424,900Active4 beds 3 baths2,506 sq. ft.
333 Cypress Lakes Drive, Slidell, LA 70458
MLS# 2571950Listed by: ABEK REAL ESTATE - New
 $625,000Active4 beds 3 baths2,505 sq. ft.
117 Mossy Swamp Lane, Slidell, LA 70461
MLS# 2572073Listed by: NOLA LIVING REALTY


Protect your home and budget from life's surprises with an Assurant Home Warranty, backed by a partner that supports you through every step of homeownership. Explore Plans.
© 2023 - 2026 ERA Franchise Systems LLC. All rights reserved. ERA Franchise Systems LLC fully supports the principles of the Fair Housing Act and the Equal Opportunity Act. ERA, ERA Real Estate powered, and their respective logos are registered service marks of ERA Franchise Systems LLC. Each office is independently owned and operated.