
1031 Rue Bordeaux Drive, Slidell, LA 70458
Local realty services provided by:ERA Sarver Real Estate, Inc.
1031 Rue Bordeaux Drive,Slidell, LA 70458
$254,500Last list price
- 4 Beds
- 2 Baths
- - sq. ft.
- Single family
- Sold
Listed by: joleen samrow
Office: engel & volkers slidell - mandeville
MLS#:2566369
Source:LA_GSREIN
Sorry, we are unable to map this address
Price summary
- Price:$254,500
About this home
Well maintained home on cul de sac lot in desirable Bon Village . Located in the heart of Slidell, it is with in walking distance to parade route and close to hospitals, schools and interstate. This four bedroom, two bath home features include separate dining area, formal living area, spacious screened and covered porch, large bedrooms, spacious closets and more. No flooding and flood zone x. This house has great flow for entertaining and holiday gatherings. Oversized laundry room with mud sink and shelves for extra storage.
Contact an agent
Home facts
- Year built:1975
- Subdivision & Development:Bon Village
- Listing ID #:2566369
- Added:59 day(s) ago
- Updated:September 05, 2026 at 06:46 AM
Rooms and interior
- Bedrooms:4
- Total bathrooms:2
- Full bathrooms:2
- Rooms Total:10
- Kitchen Description:Dishwasher, Disposal, Oven, Range
Heating and cooling
- Cooling:Central Air
- Heating:Central, Heating
Structure and exterior
- Roof:Shingle
- Year built:1975
- Lot Features:City Lot, Cul-De-Sac
- Architectural Style:Traditional
- Construction Materials:Brick
- Exterior Features:Covered, Enclosed Porch, Fence, Porch
- Foundation Description:Slab
- Levels:1 Story
Schools
- High school:Slidell High
- Middle school:Slidell JR
- Elementary school:Bonne Ecole
Utilities
- Water:Public
- Sewer:Public Sewer
Finances and disclosures
- Price:$254,500
Features and amenities
- Appliances:Dishwasher, Oven, Range
- Laundry features:Washer Hookup
- Amenities:Carbon Monoxide Detector, Ceiling Fan(s)
Parking
- Parking description:Garage
New listings near 1031 Rue Bordeaux Drive
- Open Sat, 11am to 1pmNew
 $498,000Active4 beds 4 baths2,951 sq. ft.
200 Ranger Place, Slidell, LA 70458
MLS# 2575764Listed by: ENGEL & VOLKERS SLIDELL - MANDEVILLE - New
 $268,000Active4 beds 2 baths2,240 sq. ft.
1140 Rue Calais, Slidell, LA 70458
MLS# 2575790Listed by: KELLER WILLIAMS REALTY SERVICES - New
 $625,000Active5 beds 5 baths3,878 sq. ft.
1022 Mariners Cove Boulevard, Slidell, LA 70458
MLS# 2574437Listed by: COMPASS SLIDELL - New
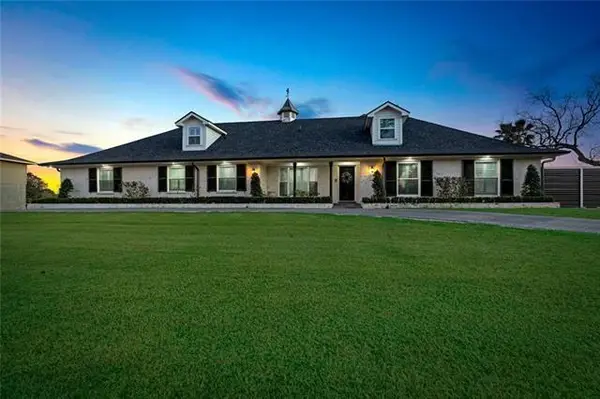 $749,000Active4 beds 4 baths3,179 sq. ft.
527 Legendre Drive, Slidell, LA 70460
MLS# 2575795Listed by: MERCER REALTY GROUP - New
 Listed by ERA$215,000Active3 beds 3 baths2,055 sq. ft.
320 Drury Lane, Slidell, LA 70460
MLS# 2575607Listed by: ERA TOP AGENT REALTY - New
 $450,000Active3 beds 3 baths2,857 sq. ft.
2542 William Tell Street, Slidell, LA 70458
MLS# 2575334Listed by: ATLAS REAL ESTATE COMPANY, LLC - New
 $99,500Active0.44 Acres
717 Brownswitch Road, Slidell, LA 70458
MLS# 2575550Listed by: COLDWELL BANKER TEC - New
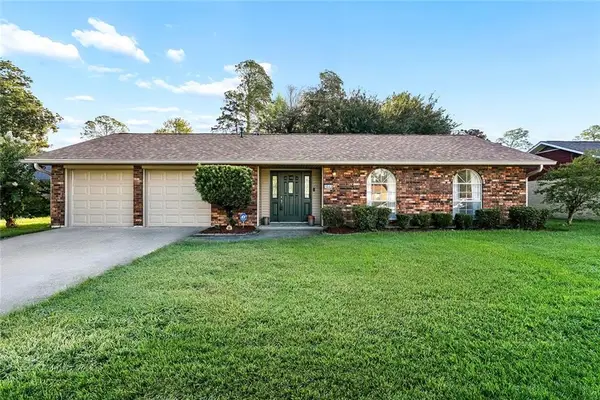 $239,000Active4 beds 2 baths1,930 sq. ft.
1040 Rue Latour, Slidell, LA 70458
MLS# 2574942Listed by: KELLER WILLIAMS REALTY 455-0100 - New
 $344,900Active3 beds 2 baths2,107 sq. ft.
337 Nicklaus Drive, Slidell, LA 70458
MLS# 2575242Listed by: ATLAS REAL ESTATE COMPANY, LLC - New
 $189,000Active3 beds 2 baths1,278 sq. ft.
4390 Gum Drive, Slidell, LA 70461
MLS# 2575565Listed by: AUDUBON REALTY, LLC


Protect your home and budget from life's surprises with an Assurant Home Warranty, backed by a partner that supports you through every step of homeownership. Explore Plans.
© 2023 - 2026 ERA Franchise Systems LLC. All rights reserved. ERA Franchise Systems LLC fully supports the principles of the Fair Housing Act and the Equal Opportunity Act. ERA, ERA Real Estate powered, and their respective logos are registered service marks of ERA Franchise Systems LLC. Each office is independently owned and operated.