
109 Hardwood Drive, Slidell, LA 70458
Local realty services provided by:ERA Sarver Real Estate, Inc.
109 Hardwood Drive,Slidell, LA 70458
$274,000
- 4 Beds
- 2 Baths
- 2,016 sq. ft.
- Single family
- Active
Listed by: jeffrey levy
Office: engel & volkers slidell - mandeville
MLS#:2579233
Source:LA_GSREIN
Price summary
- Price:$274,000
- Price per sq. ft.:$108.73
About this home
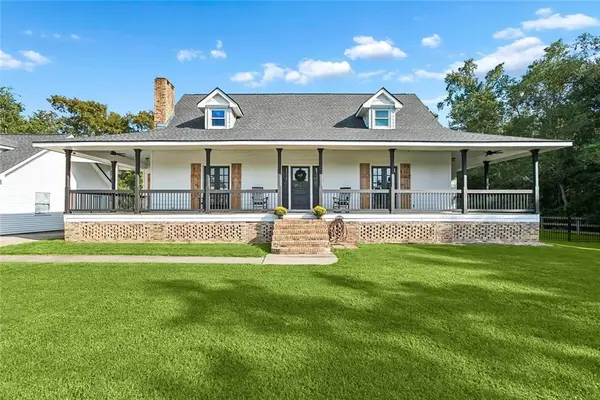
Welcome to this spacious four bedroom, two full bath home located in the sought after Brookwood Estates. Thoughtfully updated and designed with comfortable living and entertaining in mind, this home features durable LVP flooring throughout the main living areas, including the living room, kitchen, breakfast room, downstairs bedroom and bath.
The open concept kitchen seamlessly flows into the living area, creating an inviting space for everyday living and entertaining. The kitchen features beautiful quartzite countertops, stainless appliances, and plenty of storage. Dry entry from the two car garage is an added bonus for everyday convenience.
The spacious bedrooms provide plenty of room for family, guests, a home office, or flex space. Both full bathrooms offer functionality and convenience, while the overall layout provides an excellent blend of open gathering spaces and private retreats.
Step outside to discover the very spacious fenced backyard highlighted by a massive covered, insulated patio with plenty of room for outdoor entertaining, cookouts, relaxing and time with family and friends.
Located in the established Brookwood Estates neighborhood, this home offers the combination of space, thoughtful updates, an inviting open layout, and excellent outdoor living. A great opportunity to make this your new home in one of Slidell's sought after communities! Buyers will appreciate the four year old roof for added peace of mind....
Contact an agent
Home facts
- Year built:1982
- Subdivision & Development:Brookwood
- Listing ID #:2579233
- Added:1 day(s) ago
- Updated:September 30, 2026 at 11:47 AM
Rooms and interior
- Bedrooms:4
- Total bathrooms:2
- Full bathrooms:2
- Rooms Total:9
- Kitchen Description:Dishwasher, Microwave, Refrigerator
- Living area:2,016 sq. ft.
Heating and cooling
- Cooling:1 Unit
- Heating:Central, Heating
Structure and exterior
- Roof:Shingle
- Year built:1982
- Building area:2,016 sq. ft.
- Lot Features:City Lot, Rectangular Lot
- Architectural Style:Traditional
- Construction Materials:Brick, Vinyl Siding
- Exterior Features:Fence, Patio, Permeable Paving, Porch
- Foundation Description:Slab
- Levels:2 Story
Utilities
- Water:Public
- Sewer:Public Sewer
Finances and disclosures
- Price:$274,000
- Price per sq. ft.:$108.73
Features and amenities
- Appliances:Dishwasher, Microwave, Refrigerator
- Laundry features:Washer Hookup
- Amenities:Ceiling Fan(s), Security System, Smoke Detector(s), Stainless Steel Appliances, Stone Counters
Parking
- Parking description:Attached, Driveway, Garage, Three or more Spaces
New listings near 109 Hardwood Drive
- New
 $179,000Active12.07 Acres
2460 W Gause Boulevard, Slidell, LA 70460
MLS# 2578810Listed by: CENTURY 21 INVESTMENT REALTY - New
 $369,900Active4 beds 3 baths2,310 sq. ft.
35353 Blackberry Lane, Slidell, LA 70460
MLS# 2579259Listed by: COMPASS UPTOWN  $279,000Active3 beds 3 baths3,000 sq. ft.
3106 Little Place, Slidell, LA 70458
MLS# 2513120Listed by: AMERICAN DREAM REALTY $237,220Pending4 beds 2 baths1,506 sq. ft.
3472 Ward Creek Road, Slidell, LA 70461
MLS# 2578246Listed by: D.R.HORTON REALTY OF LOUISIANA $409,080Pending4 beds 3 baths2,656 sq. ft.
2794 Lakeshore Vista Boulevard, Slidell, LA 70461
MLS# 2579403Listed by: D.R.HORTON REALTY OF LOUISIANA $407,900Pending4 beds 3 baths2,656 sq. ft.
2802 Lakeshore Vista Boulevard, Slidell, LA 70461
MLS# 2579410Listed by: D.R.HORTON REALTY OF LOUISIANA- Open Sun, 1 to 4pmNew
 $319,000Active3 beds 3 baths2,389 sq. ft.
612 Lakeshore Village Drive, Slidell, LA 70461
MLS# 2579253Listed by: WEICHERT REALTORS, LOESCHER PR - New
 $445,000Active4 beds 4 baths2,553 sq. ft.
58435 Lynn Road, Slidell, LA 70460
MLS# 2579179Listed by: ATLAS REAL ESTATE COMPANY, LLC - New
 $265,000Active4 beds 2 baths1,829 sq. ft.
532 New Basin Road, Slidell, LA 70461
MLS# 2579192Listed by: NOLA LIVING REALTY


Protect your home and budget from life's surprises with an Assurant Home Warranty, backed by a partner that supports you through every step of homeownership. Explore Plans.
© 2023 - 2026 ERA Franchise Systems LLC. All rights reserved. ERA Franchise Systems LLC fully supports the principles of the Fair Housing Act and the Equal Opportunity Act. ERA, ERA Real Estate powered, and their respective logos are registered service marks of ERA Franchise Systems LLC. Each office is independently owned and operated.