
1118 Mary Kevin Drive, Slidell, LA 70461
Local realty services provided by:ERA TOP AGENT REALTY
1118 Mary Kevin Drive,Slidell, LA 70461
$315,000
- 4 Beds
- 3 Baths
- 2,350 sq. ft.
- Single family
- Active
Listed by: marina stevens
Office: compass slidell
MLS#:2572881
Source:LA_GSREIN
Price summary
- Price:$315,000
- Price per sq. ft.:$111.82
- Monthly HOA dues:$3.33
About this home
* OPEN HOUSE: Saturday, August 22 from 1:00 - 3:00 pm * Welcome to your next home in the Slidell’s established Breckenridge neighborhood. You’ll notice the airy, open feel the moment you step inside, thanks to those gorgeous cathedral ceilings and all the natural light pouring in. It’s also worth noting the home just received a brand-new roof, so you can move in with total peace of mind. The kitchen is a real standout, recently updated with fresh granite countertops, a deep-basin sink, and a sleek Samsung appliance suite featuring a gas range for the home chef. Whether you’re working from the dedicated home office or hosting a dinner in the formal dining room, the layout just flows perfectly. On chilly evenings, there’s nothing better than curling up by the gas fireplace in the main living area. The primary suite is conveniently located on the first floor, offering a private retreat with its own full bath and plenty of closet space. Outside, the classic front porch is perfect for a morning coffee, while the fenced backyard and covered patio are ready for weekend BBQs. Best of all, this home has never flooded. It is located within the Honey Island, Cypress Cove, Boyet, and Northshore districts, keeping you close to all the best shopping and dining the area has to offer....
Contact an agent
Home facts
- Year built:2003
- Subdivision & Development:Breckenridge
- Listing ID #:2572881
- Added:5 day(s) ago
- Updated:August 23, 2026 at 04:54 AM
Rooms and interior
- Bedrooms:4
- Total bathrooms:3
- Full bathrooms:2
- Half bathrooms:1
- Rooms Total:9
- Kitchen Description:Dishwasher, Disposal, Granite Counters, Microwave, Oven, Range, Refrigerator
- Living area:2,350 sq. ft.
Heating and cooling
- Cooling:2 Units
- Heating:Heating, Multiple Heating Units
Structure and exterior
- Roof:Shingle
- Year built:2003
- Building area:2,350 sq. ft.
- Lot area:0.19 Acres
- Lot Features:City Lot, Rectangular Lot
- Architectural Style:Traditional
- Construction Materials:Brick, HardiPlank Type
- Exterior Features:Concrete, Covered, Fence
- Foundation Description:Slab
- Levels:2 Story
Schools
- High school:www.stpsb.org
- Middle school:www.stpsb.org
- Elementary school:www.stpsb.org
Utilities
- Water:Public
- Sewer:Public Sewer
Finances and disclosures
- Price:$315,000
- Price per sq. ft.:$111.82
Features and amenities
- Appliances:Dishwasher, Microwave, Oven, Range, Refrigerator, Washer
- Laundry features:Dryer, Washer
- Amenities:Attic, Security System, Smoke Detector(s), Stainless Steel Appliances
Parking
- Parking description:Garage, Garage Door Opener, Two Spaces
New listings near 1118 Mary Kevin Drive
- New
 $300,000Active5 beds 2 baths2,133 sq. ft.
3709 Bravilla Way, Slidell, LA 70461
MLS# 2573512Listed by: UNITED REAL ESTATE PARTNERS LLC - New
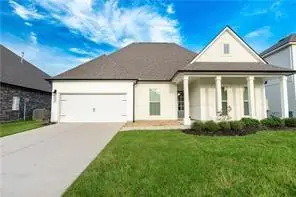 $355,000Active4 beds 3 baths2,712 sq. ft.
6832 Delta Ridge Avenue, Slidell, LA 70461
MLS# 2573784Listed by: SELL SAINT TAMMANY HOMES, LLC DBA HEAUXM PROS - New
 $399,000Active4 beds 2 baths2,500 sq. ft.
36378 Donnis Drive, Slidell, LA 70460
MLS# 2573707Listed by: KELLER WILLIAMS REALTY SERVICES - New
 $119,000Active2 beds 1 baths750 sq. ft.
3206 Effie Street, Slidell, LA 70458
MLS# 2573516Listed by: CENTURY 21 INVESTMENT REALTY - New
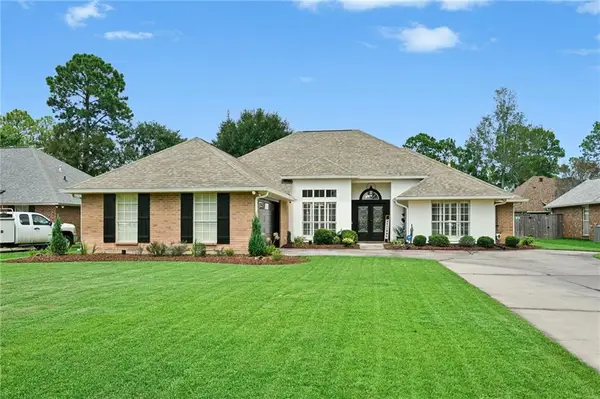 $389,500Active4 beds 3 baths2,183 sq. ft.
632 Whitney Drive, Slidell, LA 70461
MLS# 2573102Listed by: ATLAS REAL ESTATE COMPANY, LLC - New
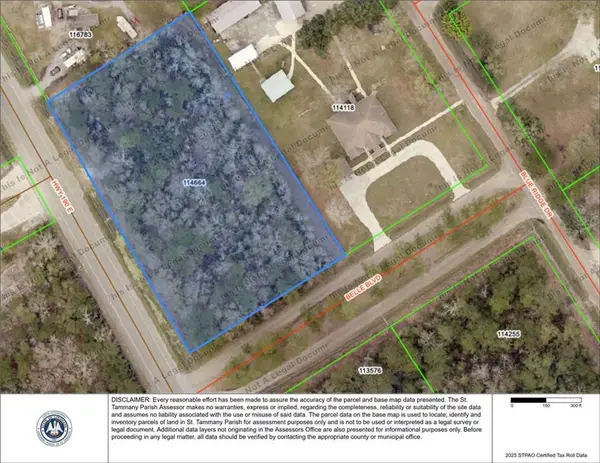 $40,000Active1.67 Acres
190 Highway, Slidell, LA 70461
MLS# 2573626Listed by: KELLER WILLIAMS REALTY SERVICES - New
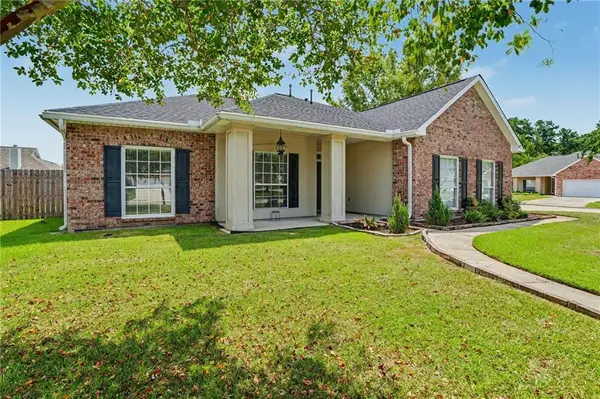 $320,000Active4 beds 2 baths2,333 sq. ft.
1002 Deborah Drive, Slidell, LA 70461
MLS# 2573348Listed by: COMPASS COVINGTON (COMP27) - New
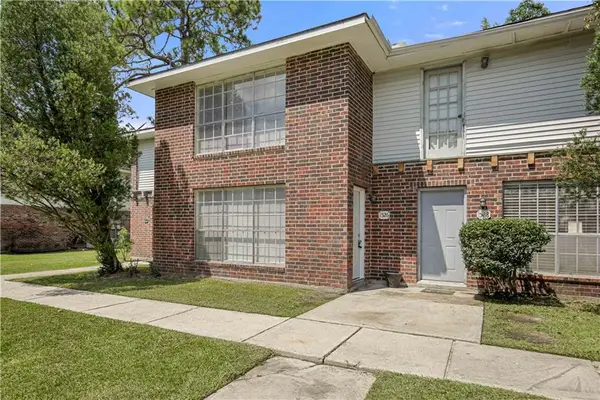 $505,000Active8 beds 8 baths5,218 sq. ft.
1524-1530 Richmond Drive, Slidell, LA 70458
MLS# 2573521Listed by: COMPASS SLIDELL - New
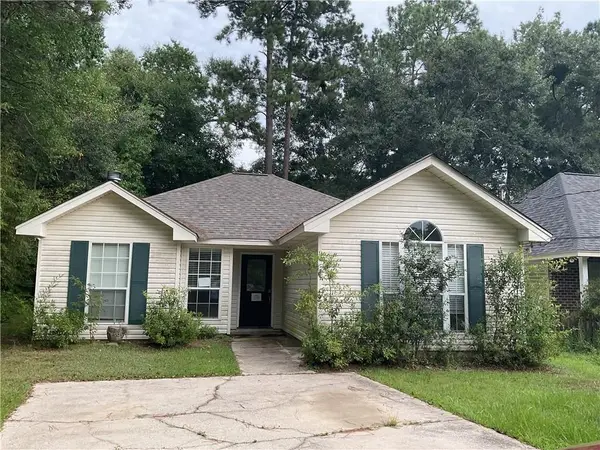 $103,000Active3 beds 2 baths1,350 sq. ft.
35326 Windsor Drive, Slidell, LA 70460
MLS# 2573350Listed by: COMMUNITY REALESTATE LLC - New
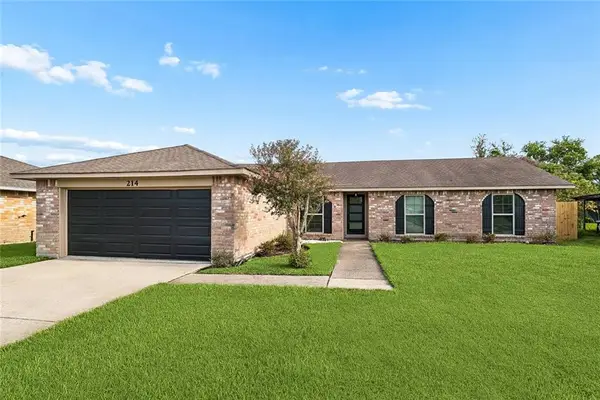 $239,000Active3 beds 2 baths1,535 sq. ft.
214 Scott Drive, Slidell, LA 70458
MLS# 2573244Listed by: 1% LISTS REALTY PROFESSIONALS


Protect your home and budget from life's surprises with an Assurant Home Warranty, backed by a partner that supports you through every step of homeownership. Explore Plans.
© 2023 - 2026 ERA Franchise Systems LLC. All rights reserved. ERA Franchise Systems LLC fully supports the principles of the Fair Housing Act and the Equal Opportunity Act. ERA, ERA Real Estate powered, and their respective logos are registered service marks of ERA Franchise Systems LLC. Each office is independently owned and operated.