
207 Lansdowne Drive, Slidell, LA 70461
Local realty services provided by:ERA TOP AGENT REALTY
207 Lansdowne Drive,Slidell, LA 70461
$515,000
- 5 Beds
- 4 Baths
- 3,500 sq. ft.
- Single family
- Active
Listed by: jeffery puckett
Office: compass slidell
MLS#:2567426
Source:LA_GSREIN
Price summary
- Price:$515,000
- Price per sq. ft.:$96.41
- Monthly HOA dues:$29.17
About this home
*** For the House Gourmet *** Designed for entertaining and everyday living, this exceptional home offers an abundance of space, timeless craftsmanship, and thoughtful upgrades throughout. *** From the moment you enter, you'll appreciate the soaring ceilings, solid wood floors, beautiful woodwork, and elegant arched windows that fill the home with natural light. The spacious kitchen is a chef's delight, featuring new granite countertops, a center island, built-in microwave, and cooktop—great for preparing meals while staying connected with family and guests. *** The inviting great room boasts a cozy corner fireplace and built-in bar, creating the ideal setting for entertaining. The expansive primary suite includes a private sitting area, while the luxurious bath offers a relaxing jetted tub and separate shower. *** Upstairs, you'll find a versatile computer loft, three generously sized bedrooms, and a convenient adjoining bath. Downstairs, the fifth bedroom with French doors provides the flexibility to serve as a home office, sitting room, or guest suite. *** Additional highlights include: Large formal living and dining room with an open layout. Inside laundry room with cabinets. Screened-in patio plus a 254-square-foot enclosed patio. Three-car side-load garage with mini-split system. Rear yard access with RV parking. 160-square-foot storage shed. Backyard featuring lemon and orange trees. *** Located in the highly desirable Northshore School District, this home combines generous living spaces, quality finishes, and exceptional functionality....
Contact an agent
Home facts
- Year built:1996
- Subdivision & Development:Turtle Creek
- Listing ID #:2567426
- Added:50 day(s) ago
- Updated:September 05, 2026 at 03:54 PM
Rooms and interior
- Bedrooms:5
- Total bathrooms:4
- Full bathrooms:3
- Half bathrooms:1
- Rooms Total:10
- Kitchen Description:Dishwasher, Microwave, Range
- Living area:3,500 sq. ft.
Heating and cooling
- Cooling:2 Units, Central Air
- Heating:Central, Heating, Multiple Heating Units
Structure and exterior
- Roof:Shingle
- Year built:1996
- Building area:3,500 sq. ft.
- Lot Features:Outside City Limits, Rectangular Lot
- Architectural Style:Traditional
- Construction Materials:Brick, Stucco
- Exterior Features:Concrete, Fence
- Foundation Description:Slab
- Levels:2 Story
Utilities
- Water:Public
- Sewer:Public Sewer
Finances and disclosures
- Price:$515,000
- Price per sq. ft.:$96.41
Features and amenities
- Appliances:Dishwasher, Microwave, Range
- Amenities:Ceiling Fan(s), Vaulted Ceiling(S), Wet Bar
Parking
- Parking description:Garage, Three or more Spaces
New listings near 207 Lansdowne Drive
- Open Sat, 11am to 1pmNew
 $498,000Active4 beds 4 baths2,951 sq. ft.
200 Ranger Place, Slidell, LA 70458
MLS# 2575764Listed by: ENGEL & VOLKERS SLIDELL - MANDEVILLE - New
 $268,000Active4 beds 2 baths2,240 sq. ft.
1140 Rue Calais, Slidell, LA 70458
MLS# 2575790Listed by: KELLER WILLIAMS REALTY SERVICES - New
 $625,000Active5 beds 5 baths3,878 sq. ft.
1022 Mariners Cove Boulevard, Slidell, LA 70458
MLS# 2574437Listed by: COMPASS SLIDELL - New
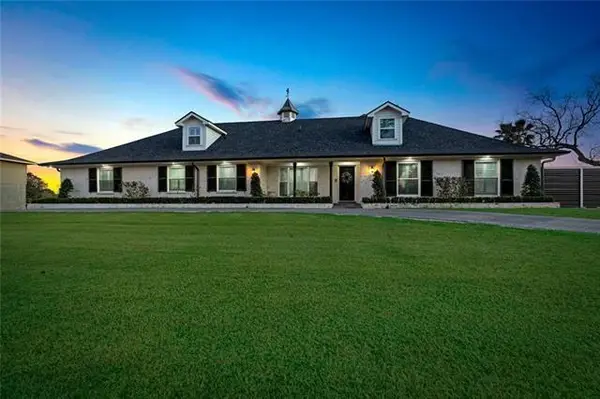 $749,000Active4 beds 4 baths3,179 sq. ft.
527 Legendre Drive, Slidell, LA 70460
MLS# 2575795Listed by: MERCER REALTY GROUP - New
 Listed by ERA$215,000Active3 beds 3 baths2,055 sq. ft.
320 Drury Lane, Slidell, LA 70460
MLS# 2575607Listed by: ERA TOP AGENT REALTY - New
 $450,000Active3 beds 3 baths2,857 sq. ft.
2542 William Tell Street, Slidell, LA 70458
MLS# 2575334Listed by: ATLAS REAL ESTATE COMPANY, LLC - New
 $99,500Active0.44 Acres
717 Brownswitch Road, Slidell, LA 70458
MLS# 2575550Listed by: COLDWELL BANKER TEC - New
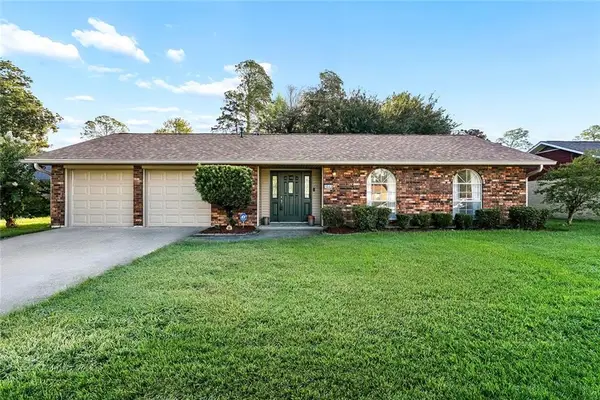 $239,000Active4 beds 2 baths1,930 sq. ft.
1040 Rue Latour, Slidell, LA 70458
MLS# 2574942Listed by: KELLER WILLIAMS REALTY 455-0100 - New
 $344,900Active3 beds 2 baths2,107 sq. ft.
337 Nicklaus Drive, Slidell, LA 70458
MLS# 2575242Listed by: ATLAS REAL ESTATE COMPANY, LLC - New
 $189,000Active3 beds 2 baths1,278 sq. ft.
4390 Gum Drive, Slidell, LA 70461
MLS# 2575565Listed by: AUDUBON REALTY, LLC


Protect your home and budget from life's surprises with an Assurant Home Warranty, backed by a partner that supports you through every step of homeownership. Explore Plans.
© 2023 - 2026 ERA Franchise Systems LLC. All rights reserved. ERA Franchise Systems LLC fully supports the principles of the Fair Housing Act and the Equal Opportunity Act. ERA, ERA Real Estate powered, and their respective logos are registered service marks of ERA Franchise Systems LLC. Each office is independently owned and operated.